This updated soft contemporary 4 bedroom 2 bath home. Boasts new stainless steel appliances , fans, outlets, Solid surfaces on the kitchen countertops with new cabinets, Ceramic and porcelain tiles in the bathrooms with solid surfaces and new vanities. Primary bedroom is a whopping 11 x 24 feet and it has a walkin and reach-in-closet. The vanity mirrors in the ensuite bath have built in heaters so no more fog on the mirrors when you are done showering. The 3 additional bedrooms are good sized and one bedroom is on the other end of the house Bonus room with sliding glass door which leads to a large paver patio out back and a pass through from the kitchen to the bonus room make entertaining a breeze. Many upgrades including newer plumbing, newer double pain windows, New heat pump A/C installed March 2024, 7 new ceiling fans. Too many updates to list them all. This Bayshore Garden home is NOT part of an HOA or CDD and is not in a floodplain, Bayshore Park and Recreation District has a $407/annual fee and it is included in your property taxes. This Park District you provides access to the Bayshore Gardens community amenities such as A Jr-Olympic sized pool, pickleball/tennis, basketball, picnic/BBQ pavilions, Kayak/paddleboard launch with storage, a fishing pier, and for added small fees: access to a private marina, boat ramp, boat slips, and a recreation hall. Many community activities like woodchoppers club, Bunco, game night, Gardening and many more . For more information and details go to bayshoregardens.org Rental possibilities are endless. Bradenton, Sarasota, Lakewood Ranch and numerous beaches are all easily accessible from this convenient location in Bayshore Gardens.
Sold for $399,900
$399,900
2004 Yale Ave, Bradenton, FL 34207
4beds
1,778sqft
Single Family Residence
Built in 1956
7,562 Square Feet Lot
$391,000 Zestimate®
$225/sqft
$2,554 Estimated rent
Home value
$391,000
$368,000 - $414,000
$2,554/mo
Zestimate® history
Owner options
List your home for rent
$2,554/mo
Rent Zestimate®
Find your next renter with Zillow Rental Manager. Plus, with online applications, you can quickly screen prospective tenants – for free.
$2,554/mo
Rent Zestimate®
Refinance and save
$2,692/mo
Est. payment
Refinancing to a lower rate could help reduce your monthly payments and save thousands over the life of the loan.
$2,692/mo
Est. payment
Explore your selling options
Work with a Zillow partner agent
Leverage their expertise and Zillow's premium Showcase listings to get your home seen by more buyers.
Get startedList with your own agent
Get your home in front of millions of buyers by listing it on Zillow.
Learn how to do itSell it yourself
Take full control of how buyers see your home on Zillow by listing For Sale by Owner (FSBO).
List your homeWhat's special
Zillow last checked:
Listing updated:
Listed by:
Steven Mularky 612-701-4140,
LACEY REALTY INC 941-922-9103
Bought with:
Kerre Allman, 3292478
MARCUS & COMPANY REALTY
Source: Stellar MLS,MLS#: A4608779 Originating MLS: Sarasota - Manatee
Originating MLS: Sarasota - Manatee
Facts & features
Interior
Bedrooms & bathrooms
- Bedrooms: 4
- Bathrooms: 2
- Full bathrooms: 2
Rooms
- Room types: Bonus Room
Primary bedroom
- Features: En Suite Bathroom, Dual Closets
- Level: First
- Dimensions: 11.8x24.1
Bedroom 2
- Features: Built-in Closet
- Level: First
- Dimensions: 12.7x12.3
Bedroom 3
- Features: Built-in Closet
- Level: First
- Dimensions: 12.7x9.1
Bedroom 4
- Features: Built-in Closet
- Level: First
- Dimensions: 11x13
Primary bathroom
- Features: Shower No Tub, Walk-In Closet(s)
- Level: First
- Dimensions: 7x8.2
Bathroom 2
- Level: First
- Dimensions: 7x5
Dining room
- Level: First
- Dimensions: 16x13
Great room
- Level: First
- Dimensions: 16x15
Kitchen
- Features: Granite Counters
- Level: First
- Dimensions: 6.1x12.2
Living room
- Level: First
- Dimensions: 18.6x13.6
Heating
- Heat Pump
Cooling
- Central Air
Appliances
- Included: Dishwasher, Dryer, Exhaust Fan, Microwave, Range, Refrigerator
- Laundry: Inside
Features
- Eating Space In Kitchen, Open Floorplan, Solid Surface Counters, Thermostat, Walk-In Closet(s)
- Flooring: Ceramic Tile
- Doors: Sliding Doors
- Windows: Double Pane Windows
- Has fireplace: No
Interior area
- Total structure area: 2,142
- Total interior livable area: 1,778 sqft
Property
Parking
- Total spaces: 1
- Parking features: Carport
- Carport spaces: 1
Features
- Levels: One
- Stories: 1
- Exterior features: Private Mailbox
- On waterfront: Yes
- Waterfront features: Waterfront
Lot
- Size: 7,562 Square Feet
- Dimensions: 70 x 108
Details
- Additional structures: Shed(s)
- Parcel number: 6162100009
- Zoning: RSF6
- Special conditions: None
Construction
Type & style
- Home type: SingleFamily
- Property subtype: Single Family Residence
Materials
- Block
- Foundation: Concrete Perimeter
- Roof: Membrane,Shingle
Condition
- New construction: No
- Year built: 1956
Utilities & green energy
- Sewer: Public Sewer
- Water: Public
- Utilities for property: Electricity Connected
Community & HOA
Community
- Features: Fishing, Marina, Waterfront, Clubhouse, Pool
- Pet fee: $0 monthly
- Subdivision: BAYSHORE GARDENS SEC 2
HOA
- Has HOA: Yes
- Amenities included: Basketball Court, Clubhouse, Park, Pool, Tennis Court(s)
- HOA fee: $1 monthly
- HOA name: JENNIFER SMELTELS
- HOA phone: 941-755-1912
Location
- Region: Bradenton
Financial & listing details
- Price per square foot: $225/sqft
- Tax assessed value: $252,964
- Annual tax amount: $3,318
- Date on market: 4/27/2024
- Cumulative days on market: 72 days
- Ownership: Fee Simple
- Total actual rent: 0
- Electric utility on property: Yes
- Road surface type: Asphalt
Price history
| Date | Event | Price |
|---|---|---|
| 8/7/2024 | Sold | $399,900$225/sqft |
Source:  Stellar MLS #A4608779 Report a problem Stellar MLS #A4608779 Report a problem | ||
| 7/11/2024 | Pending sale | $399,900$225/sqft |
Source: Stellar MLS #A4608779 Report a problem | ||
| 6/29/2024 | Price change | $399,900-2.9%$225/sqft |
Source: Stellar MLS #A4608779 Report a problem | ||
| 5/23/2024 | Price change | $412,000-1.7%$232/sqft |
Source: Stellar MLS #A4608779 Report a problem | ||
| 4/27/2024 | Listed for sale | $419,000+310.8%$236/sqft |
Source: Stellar MLS #A4608779 Report a problem | ||
| 10/13/2022 | Sold | $102,000+131.8%$57/sqft |
Source: Public Record Report a problem | ||
| 11/29/2010 | Sold | $44,000-6.6%$25/sqft |
Source: Public Record Report a problem | ||
| 3/12/2010 | Sold | $47,100-40.8%$26/sqft |
Source: Public Record Report a problem | ||
| 4/3/1996 | Sold | $79,500$45/sqft |
Source: Public Record Report a problem | ||
Public tax history
| Year | Property taxes | Tax assessment |
|---|---|---|
| 2025 | $427 -86.5% | $252,964 +50.6% |
| 2024 | $3,154 -5% | $168,021 -5.2% |
| 2023 | $3,318 -8.9% | $177,154 -0.3% |
| 2022 | $3,642 +15.9% | $177,657 +10% |
| 2021 | $3,143 +6.5% | $161,506 +10% |
| 2020 | $2,951 +5.2% | $146,824 +10% |
| 2019 | $2,806 | $133,476 -0.1% |
| 2018 | $2,806 +7.6% | $133,658 +19.9% |
| 2017 | $2,607 +33.6% | $111,456 +11.1% |
| 2016 | $1,952 | $100,283 +0.7% |
| 2015 | $1,952 | $99,599 +9.6% |
| 2014 | $1,952 +7.3% | $90,860 +9% |
| 2013 | $1,820 +181897% | $83,358 +3.8% |
| 2012 | $1 | $80,294 -15.9% |
| 2011 | $1 | $95,427 -14.3% |
| 2010 | -- | $111,301 -20.5% |
| 2009 | $2,717 +149.4% | $139,988 +55.3% |
| 2008 | $1,089 +6.7% | $90,115 +3% |
| 2007 | $1,021 -3.8% | $87,490 +2.5% |
| 2006 | $1,061 +1.2% | $85,356 +3% |
| 2005 | $1,049 +2.9% | $82,870 +3% |
| 2004 | $1,019 +1.1% | $80,456 +1.9% |
| 2003 | $1,008 +8.9% | $78,956 +2.4% |
| 2002 | $926 +3.9% | $77,105 +1.6% |
| 2001 | $891 +2.4% | $75,891 +3% |
| 2000 | $870 | $73,681 |
Find assessor info on the county website
Neighborhood: Bayshore Gardens
Nearby homes
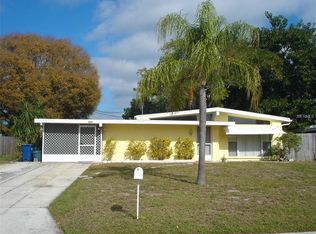
- $294,9003 bd2 ba1.1k sqft2006 Yale Ave, Bradenton, FL 34207Off Market
- $259,1003 bd1 ba1.4k sqft2002 Yale Ave, Bradenton, FL 34207Off Market
- $305,4003 bd2 ba1.7k sqft1909 Yale Ave, Bradenton, FL 34207Off Market

- $324,3004 bd2 ba1.5k sqft2007 Princeton Ave, Bradenton, FL 34207Off Market
- $294,6003 bd2 ba1.4k sqft2009 Princeton Ave, Bradenton, FL 34207Off Market
- $302,6003 bd1 ba1.8k sqft2005 Princeton Ave, Bradenton, FL 34207Off Market
- $343,4003 bd2 ba1.2k sqft2008 Yale Ave, Bradenton, FL 34207Off Market
- $279,7002 bd2 ba1.4k sqft1910 Yale Ave, Bradenton, FL 34207Off Market
Nearby schools
GreatSchools rating
- 4/10Bayshore Elementary SchoolGrades: PK-5Distance: 0.6 mi
- 2/10Bayshore High SchoolGrades: 8-12Distance: 1.4 mi
- 2/10Electa Lee Magnet Middle SchoolGrades: 6-8Distance: 1.8 mi
Schools provided by the listing agent
- Elementary: Bayshore Elementary
- Middle: Electa Arcotte Lee Magnet
- High: Bayshore High
Source: Stellar MLS. This data may not be complete. We recommend contacting the local school district to confirm school assignments for this home.
Get a cash offer in 3 minutes
Find out how much your home could sell for in as little as 3 minutes with a no-obligation cash offer.
Estimated market value
$391,000
Get a cash offer in 3 minutes
Find out how much your home could sell for in as little as 3 minutes with a no-obligation cash offer.
Estimated market value
$391,000
- Florida
- Manatee County
- Bradenton
- 34207
- Bayshore Gardens
- 2004 Yale Ave
Nearby cities
Nearby neighborhoods
Nearby zip codes
Other Bradenton Topics
