Skip main navigation
Sold for $405,000
  • $405,000

    2004 Yale Ave, Dunedin, FL 34698

    2beds
    1,024sqft
    Single Family Residence
    Built in 1969
    7,218 Square Feet Lot
    $397,600 Zestimate®
    $396/sqft
    $2,154 Estimated rent

    Home value

    $397,600

    $362,000 - $437,000

    $2,154/mo

    Zestimate® history
    Loading
    Loading...

    Owner options

    List your home for rent

    $2,154/mo

    Rent Zestimate®

    Find your next renter with Zillow Rental Manager. Plus, with online applications, you can quickly screen prospective tenants – for free.

    Learn more

    $2,154/mo

    Rent Zestimate®

    Refinance and save

    $2,787/mo

    Est. payment

    Refinancing to a lower rate could help reduce your monthly payments and save thousands over the life of the loan.

    See today's rates

    $2,787/mo

    Est. payment

    Explore your selling options

    Work with a Zillow partner agent

    Leverage their expertise and Zillow's premium Showcase listings to get your home seen by more buyers.

    Get started

    List with your own agent

    Get your home in front of millions of buyers by listing it on Zillow.

    Learn how to do it

    Sell it yourself

    Take full control of how buyers see your home on Zillow by listing For Sale by Owner (FSBO).

    List your home

    What's special

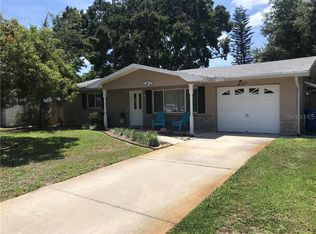
    Pride of ownership shines throughout—this home is spotless, thoughtfully updated, and truly move-in ready. Inside, you will find beautiful terrazzo floors, an inviting layout, and spacious bedrooms. The kitchen has been completely remodeled with custom cabinetry, Dekton countertops, backsplash, modern appliances, and added storage space, all centered around a cozy eat-in dining area. New sliding glass doors open to an air-conditioned Florida room, the perfect spot for morning coffee or quiet relaxation. Extensive renovations totaling over $138,000 have been completed, including full interior and exterior painting, updated flooring, a renovated bathroom, smart switches and thermostat, upgraded lighting and ceiling fans, and a fully replaced electrical panel. All windows, doors, and sliders have been replaced, and a smart lock adds security and convenience. The garage features epoxy flooring, a tankless water heater, new washer and dryer, cabinetry, and a new garage door. Outside, the beautifully landscaped yard features brick pavers, a custom shed, and new gutters. As an added bonus, this home is available fully furnished with a turnkey option, allowing you to move right in and immediately enjoy all of Dunedin. Just two miles from Main Street and steps from The Dunedin Golf Club, The Community Center, The Art Center, Honeymoon Island, and The Pinellas Trail, this classic Dunedin charmer offers the best of location and lifestyle. This charming and meticulously maintained home is a rare opportunity.

    Zillow last checked:

    Listing updated:

    Listing Provided by:

    Erin Zitka 770-846-6383,

    CHARLES RUTENBERG REALTY INC 727-538-9200

    Bought with:

    Elise Natoli, 3605411

    CHARLES RUTENBERG REALTY INC

    Source: Stellar MLS,MLS#: TB8382618MLS LogoOriginating MLS: Suncoast Tampa

    Facts & features

    Interior

    Bedrooms & bathrooms
    • Bedrooms: 2
    • Bathrooms: 2
    • Full bathrooms: 1
    • 1/2 bathrooms: 1
    Primary bedroom
    • Features: Built-in Closet
    • Level: First
    • Area: 168 Square Feet
    • Dimensions: 12x14
    Bedroom 2
    • Features: Built-in Closet
    • Level: First
    Bathroom 1
    • Level: Second
    Kitchen
    • Level: First
    • Area: 108 Square Feet
    • Dimensions: 9x12
    Living room
    • Level: First
    • Area: 280 Square Feet
    • Dimensions: 14x20
    Heating
    • Central
    Cooling
    • Central Air
    Appliances
    • Included: Convection Oven, Dishwasher, Dryer, Microwave, Range, Refrigerator, Tankless Water Heater, Washer
    • Laundry: In Garage
    Features
    • Ceiling Fan(s), Open Floorplan, Primary Bedroom Main Floor, Solid Surface Counters, Solid Wood Cabinets, Thermostat
    • Flooring: Terrazzo
    • Doors: Sliding Doors
    • Has fireplace: No
    Interior area
    • Total structure area: 1,324
    • Total interior livable area: 1,024 sqft

    Property

    Parking
    • Total spaces: 1
    • Parking features: Bath In Garage, Garage Door Opener
    • Attached garage spaces: 1
    • Details: Garage Dimensions: 25x12
    Features
    • Levels: One
    • Stories: 1
    • Patio & porch: Porch, Rear Porch
    • Exterior features: Private Mailbox, Storage
    • Fencing: Fenced
    Lot
    • Size: 7,218 sqft
    • Dimensions: 62 x 115
    • Features: City Lot
    • Residential vegetation: Trees/Landscaped
    Details
    • Parcel number: 232815233280060290
    • Special conditions: None

    Construction

    Type & style
    • Home type: SingleFamily
    • Architectural style: Florida,Other
    • Property subtype: Single Family Residence
    Materials
    • Block
    • Foundation: Slab
    • Roof: Shingle
    Condition
    • Completed
    • New construction: No
    • Year built: 1969

    Utilities & green energy

    • Sewer: Public Sewer
    • Water: Public
    • Utilities for property: Cable Connected, Electricity Connected, Sewer Connected

    Community & neighborhood

    Community
    • Community features: Golf Carts OK
    Location
    • Region: Dunedin
    • Subdivision: DUNEDIN ISLES COUNTRY CLUB

    HOA & financial

    HOA
    • Has HOA: No
    Other fees
    • Pet fee: $0 monthly
    Other financial information
    • Total actual rent: 0

    Other

    Other facts
    • Listing terms: Cash,Conventional,FHA,VA Loan
    • Ownership: Fee Simple
    • Road surface type: Paved

    Price history

    DateEventPrice
    10/16/2025Listing removed$2,600$3/sqft
    Source: Zillow Rentals Report a problem
    9/2/2025Price change$2,600-3.7%$3/sqft
    Source: Zillow Rentals Report a problem
    8/8/2025Listed for rent$2,700+50.4%$3/sqft
    Source: Zillow Rentals Report a problem
    8/1/2025Sold$405,000-5.8%$396/sqft
    Source: Stellar MLS #TB8382618 Report a problem
    7/8/2025Pending sale$430,000$420/sqft
    Source: Stellar MLS #TB8382618 Report a problem
    7/8/2025Listed for sale$430,000$420/sqft
    Source: Stellar MLS #TB8382618 Report a problem
    7/1/2025Listing removed$430,000$420/sqft
    Source: Stellar MLS #TB8382618 Report a problem
    6/11/2025Price change$430,000-2.1%$420/sqft
    Source: Stellar MLS #TB8382618 Report a problem
    5/30/2025Price change$439,000-2.4%$429/sqft
    Source: Stellar MLS #TB8382618 Report a problem
    5/8/2025Listed for sale$450,000+32.4%$439/sqft
    Source: Stellar MLS #TB8382618 Report a problem
    12/10/2024Listing removed$339,900-3.3%$332/sqft
    Source: Stellar MLS #U8138897 Report a problem
    12/10/2023Listing removed--
    Source: Stellar MLS #U8138897 Report a problem
    12/13/2021Sold$351,500+3.4%$343/sqft
    Source: Public Record Report a problem
    11/14/2021Pending sale$339,900$332/sqft
    Source: Stellar MLS #U8138897 Report a problem
    11/12/2021Listed for sale$339,900$332/sqft
    Source: Stellar MLS #U8138897 Report a problem
    11/4/2021Pending sale$339,900$332/sqft
    Source: Stellar MLS #U8138897 Report a problem
    11/1/2021Price change$339,900-2.7%$332/sqft
    Source: Stellar MLS #U8138897 Report a problem
    10/23/2021Price change$349,500-0.1%$341/sqft
    Source: Stellar MLS #U8138897 Report a problem
    10/6/2021Listed for sale$350,000+50.9%$342/sqft
    Source: Stellar MLS #U8138897 Report a problem
    2/25/2021Listing removed--
    Source: Owner Report a problem
    5/10/2020Listing removed$1,795$2/sqft
    Source: Owner Report a problem
    3/31/2020Price change$1,795-48.7%$2/sqft
    Source: Owner Report a problem
    1/20/2020Listed for rent$3,500+75%$3/sqft
    Source: Owner Report a problem
    10/7/2019Listing removed$2,000$2/sqft
    Source: Owner Report a problem
    10/4/2019Sold$232,000-6.8%$227/sqft
    Source: Stellar MLS #U8055346 Report a problem
    10/4/2019Listed for rent$2,000$2/sqft
    Source: Owner Report a problem
    10/3/2019Pending sale$249,000+14.2%$243/sqft
    Source: TOM TUCKER REALTY #U8055346 Report a problem
    2/15/2019Sold$218,000+39.7%$213/sqft
    Source: Public Record Report a problem
    9/20/2016Sold$156,000$152/sqft
    Source: Stellar MLS #U7785147 Report a problem

    Public tax history

    YearProperty taxesTax assessment
    2024$4,620 +1.5%$310,195 +3%
    2023$4,550 -6.4%$301,160 +9.3%
    2022$4,862 +28.4%$275,577 +36.1%
    2021$3,786 +9.6%$202,441 +10%
    2020$3,454 +20.8%$184,037 +32.1%
    2019$2,859 $139,279 -13.7%
    2018$2,859 +7.8%$161,417 +40.2%
    2017$2,652 +321%$115,106 +67.4%
    2016$630 -2.5%$68,763 +0.7%
    2015$646 +1.7%$68,285 +0.8%
    2014$635 -0.3%$67,743 +1.5%
    2013$637 -1.9%$66,742 -3%
    2012$649 $68,838 +3%
    2011-- $66,833 +1.5%
    2010-- $65,845 +2.7%
    2009-- $64,114 +0.1%
    2008$593 $64,050 +3%
    2007-- $62,184 -42.9%
    2005-- $108,900 +19.9%
    2004$697 +2.7%$90,800 +13.6%
    2003$679 +7.4%$79,900 +12.4%
    2002$632 $71,100 +12%
    2001$632 +5.9%$63,500 +11.6%
    2000$596 $56,900

    Find assessor info on the county website

    Neighborhood: 34698

    Nearby schools

    GreatSchools rating
    Schools provided by the listing agent
    • Elementary: San Jose Elementary-PN
    • Middle: Palm Harbor Middle-PN
    • High: Dunedin High-PN

    Source: Stellar MLS. This data may not be complete. We recommend contacting the local school district to confirm school assignments for this home.

    Get a cash offer in 3 minutes
    Find out how much your home could sell for in as little as 3 minutes with a no-obligation cash offer.
    Estimated market value
    $397,600
    Get a cash offer in 3 minutes
    Find out how much your home could sell for in as little as 3 minutes with a no-obligation cash offer.
    Estimated market value
    $397,600