Welcome to this warm and wonderful home on a quiet corner lot in gated Scenic Hills! Step into the impressive open layout, boasting high ceilings and abundant natural light. A flowing family and dining room combination greets you with multiple layout options. The fireplace is a dramatic focal point, encouraging cozy gatherings in this comfortable living space. Prepare meals in the contemporary kitchen featuring stainless appliances, generous cabinetry, ample counter space and trey ceiling with recessed lights. Relaxing evenings await in the primary retreat with remodeled ensuite bath, custom barn doors, and French door access to the cleverly enclosed balcony. An additional bedroom is sunny and generous in size, with walk-in closet and an adjacent remodeled guest bath. Continue to the covered back patio with space to gather, grill and take in views of the natural Scenic Hills setting. Other notable property features include new wood laminate flooring, new vinyl windows, recessed lighting, ceiling fans, 2 car attached garage, secret "basement" storage, whole home water filtration system and more! This wonderful community offers its residents the most remarkable amenities including a nine hole golf course, swimming pool, sauna, spa, gym, tennis courts, basketball/sports courts, fully remodeled club house and library. HOA dues also include exterior property maintenance, landscaping and exterior insurance, and Scenic Hills has NO MELLO ROOS. You'll find everything you need within a short distance, including great shopping, diverse dining options, easy 14 freeway access and Metrolink/Ride Share options. Don't miss this opportunity to own the most impressive home in Scenic Hills! Welcome home to 20040 Avenue of the Oaks!
Sold for $574,995
Listed by: Sheppard Properties • Crystal Sheppard • Contact: 661-810-8259
Bought with: JohnHart Corp.
$574,995
20040 Avenue Of The Oaks, Santa Clarita, CA 91321
2beds
1,268sqft
Townhouse
Built in 1981
13.68 Acres Lot
$559,300 Zestimate®
$453/sqft
$3,009 Estimated rent
Home value
$559,300
$531,000 - $587,000
$3,009/mo
Zestimate® history
Owner options
List your home for rent
$3,009/mo
Rent Zestimate®
Find your next renter with Zillow Rental Manager. Plus, with online applications, you can quickly screen prospective tenants – for free.
$3,009/mo
Rent Zestimate®
Refinance and save
$4,204/mo
Est. payment
Refinancing to a lower rate could help reduce your monthly payments and save thousands over the life of the loan.
$4,204/mo
Est. payment
Explore your selling options
Work with a Zillow partner agent
Leverage their expertise and Zillow's premium Showcase listings to get your home seen by more buyers.
Get startedList with your own agent
Get your home in front of millions of buyers by listing it on Zillow.
Learn how to do itSell it yourself
Take full control of how buyers see your home on Zillow by listing For Sale by Owner (FSBO).
List your homeWhat's special
Zillow last checked:
Listing updated:
Listed by:
Crystal Sheppard DRE #01758930 661-810-8259,
Sheppard Properties,
Peter Sheppard DRE #01338065,
Sheppard Properties
Bought with:
Fabiola Cardenas, DRE #01318755
JohnHart Corp.
Source: CRMLS,MLS#: SR24137246 Originating MLS: California Regional MLS
Originating MLS: California Regional MLSFacts & features
Interior
Bedrooms & bathrooms
- Bedrooms: 2
- Bathrooms: 2
- Full bathrooms: 2
- Main level bathrooms: 2
- Main level bedrooms: 2
Rooms
- Room types: Bedroom, Entry/Foyer, Family Room, Kitchen, Primary Bedroom, Other
Primary bedroom
- Features: Main Level Primary
Primary bedroom
- Features: Primary Suite
Bedroom
- Features: All Bedrooms Down
Bedroom
- Features: Bedroom on Main Level
Bathroom
- Features: Bathroom Exhaust Fan, Bathtub, Closet, Dual Sinks, Remodeled, Tub Shower
Kitchen
- Features: Tile Counters, Updated Kitchen
Other
- Features: Walk-In Closet(s)
Heating
- Central, Fireplace(s), Natural Gas
Cooling
- Central Air
Appliances
- Included: Dishwasher, Disposal, Gas Range, Gas Water Heater, Microwave, Water Purifier
- Laundry: Washer Hookup, Gas Dryer Hookup, Inside, In Garage
Features
- Tray Ceiling(s), Ceiling Fan(s), High Ceilings, Open Floorplan, Quartz Counters, Recessed Lighting, Two Story Ceilings, All Bedrooms Down, Bedroom on Main Level, Main Level Primary, Primary Suite, Walk-In Closet(s)
- Flooring: Carpet, Laminate, Wood
- Doors: French Doors, Panel Doors, Sliding Doors
- Windows: ENERGY STAR Qualified Windows
- Basement: Unfinished
- Has fireplace: Yes
- Fireplace features: Family Room, Gas
- Common walls with other units/homes: 1 Common Wall,End Unit,No One Above,No One Below
Interior area
- Total interior livable area: 1,268 sqft
Property
Parking
- Total spaces: 2
- Parking features: Concrete, Door-Single, Driveway, Driveway Up Slope From Street, Garage Faces Front, Garage, Permit Required
- Attached garage spaces: 2
Features
- Levels: Two
- Stories: 2
- Entry location: 2
- Patio & porch: Covered, Enclosed, Front Porch, Patio, See Remarks
- Pool features: In Ground, Association
- Has spa: Yes
- Spa features: Association, Heated, In Ground
- Fencing: None
- Has view: Yes
- View description: Hills, Neighborhood, Trees/Woods
Lot
- Size: 13.68 Acres
Details
- Parcel number: 2836022096
- Zoning: SCUR3
- Special conditions: Standard
Construction
Type & style
- Home type: Townhouse
- Architectural style: Contemporary,See Remarks
- Property subtype: Townhouse
- Attached to another structure: Yes
Materials
- Stucco
- Foundation: Slab
- Roof: Tile
Condition
- Updated/Remodeled,Turnkey
- New construction: No
- Year built: 1981
Utilities & green energy
- Electric: Standard
- Sewer: Public Sewer
- Water: Public
- Utilities for property: Cable Available, Electricity Connected, Natural Gas Connected, Phone Available, Sewer Connected, Underground Utilities, Water Connected
Green energy
- Energy efficient items: Windows
Community & HOA
Community
- Features: Suburban, Gated
- Security: Carbon Monoxide Detector(s), Security Gate, Gated Community, Smoke Detector(s)
- Subdivision: Scenic Hills (Schl)
HOA
- Has HOA: Yes
- Amenities included: Clubhouse, Controlled Access, Sport Court, Fitness Center, Golf Course, Maintenance Grounds, Insurance, Meeting/Banquet/Party Room, Maintenance Front Yard, Outdoor Cooking Area, Barbecue, Picnic Area, Playground, Pool, Pet Restrictions, Pets Allowed, Recreation Room, Sauna, Spa/Hot Tub, Tennis Court(s)
- Services included: Earthquake Insurance
- HOA fee: $561 monthly
- HOA name: Scenic Hills
- HOA phone: 661-251-4239
Location
- Region: Santa Clarita
Financial & listing details
- Price per square foot: $453/sqft
- Tax assessed value: $586,494
- Date on market: 7/5/2024
- Cumulative days on market: 76 days
- Listing terms: Cash,Cash to New Loan,Relocation Property
- Exclusions: Personal property
- Road surface type: Paved
Price history
| Date | Event | Price |
|---|---|---|
| 9/20/2024 | Sold | $574,995$453/sqft |
Source:  CRMLS #SR24137246 Report a problem CRMLS #SR24137246 Report a problem | ||
| 9/20/2024 | Pending sale | $574,995$453/sqft |
Source: CRMLS #SR24137246 Report a problem | ||
| 9/13/2024 | Listed for sale | $574,995$453/sqft |
Source: CRMLS #SR24137246 Report a problem | ||
| 8/13/2024 | Contingent | $574,995$453/sqft |
Source: CRMLS #SR24137246 Report a problem | ||
| 7/30/2024 | Price change | $574,995-1.7%$453/sqft |
Source: CRMLS #SR24137246 Report a problem | ||
| 7/19/2024 | Listed for sale | $585,000$461/sqft |
Source: CRMLS #SR24137246 Report a problem | ||
| 7/17/2024 | Contingent | $585,000$461/sqft |
Source: CRMLS #SR24137246 Report a problem | ||
| 7/6/2024 | Listed for sale | $585,000+1.7%$461/sqft |
Source: CRMLS #SR24137246 Report a problem | ||
| 8/8/2022 | Sold | $575,000-0.9%$453/sqft |
Source: Public Record Report a problem | ||
| 8/1/2022 | Pending sale | $580,000$457/sqft |
Source: CRMLS #SR22142550 Report a problem | ||
| 7/7/2022 | Contingent | $580,000$457/sqft |
Source: CRMLS #SR22142550 Report a problem | ||
| 6/30/2022 | Listed for sale | $580,000+41.5%$457/sqft |
Source: CRMLS #SR22142550 Report a problem | ||
| 5/23/2020 | Listing removed | $2,750$2/sqft |
Source: Lexington Property Management Report a problem | ||
| 4/13/2020 | Listed for rent | $2,750$2/sqft |
Source: Lexington Property Management Report a problem | ||
| 7/16/2019 | Listing removed | $2,750$2/sqft |
Source: Lexington Property Management Report a problem | ||
| 6/28/2019 | Listed for rent | $2,750+1.9%$2/sqft |
Source: Lexington Property Management Report a problem | ||
| 7/21/2018 | Listing removed | $2,700$2/sqft |
Source: Lexington Property Management Report a problem | ||
| 6/19/2018 | Listed for rent | $2,700$2/sqft |
Source: Lexington Property Management Report a problem | ||
| 1/3/2018 | Sold | $410,000$323/sqft |
Source: Public Record Report a problem | ||
| 11/3/2017 | Pending sale | $410,000$323/sqft |
Source: Coldwell Banker Vista Realty #SR17225529 Report a problem | ||
| 11/3/2017 | Price change | $410,000+2.5%$323/sqft |
Source: Coldwell Banker Vista Realty #SR17225529 Report a problem | ||
| 10/27/2017 | Price change | $399,999-2.4%$315/sqft |
Source: Coldwell Banker Vista Realty #SR17225529 Report a problem | ||
| 10/20/2017 | Listed for sale | $410,000$323/sqft |
Source: Coldwell Banker Vista Realty #SR17225529 Report a problem | ||
| 10/14/2017 | Pending sale | $410,000$323/sqft |
Source: Coldwell Banker Vista Realty #SR17225529 Report a problem | ||
| 10/2/2017 | Listed for sale | $410,000+3%$323/sqft |
Source: Coldwell Banker Vista Realty #SR17225529 Report a problem | ||
| 9/1/2005 | Sold | $397,945+208.5%$314/sqft |
Source: Public Record Report a problem | ||
| 8/12/1998 | Sold | $129,000$102/sqft |
Source: Public Record Report a problem | ||
Public tax history
| Year | Property taxes | Tax assessment |
|---|---|---|
| 2026 | -- | $586,494 +2% |
| 2025 | $8,007 +3.1% | $574,995 -2% |
| 2024 | $7,765 +2.5% | $586,500 +2% |
| 2023 | $7,574 +3.7% | $575,000 +30.8% |
| 2022 | $7,300 +24.6% | $439,600 +2% |
| 2021 | $5,859 +1.1% | $430,982 +1% |
| 2020 | $5,796 | $426,564 +2% |
| 2019 | $5,796 +16.5% | $418,200 +16.5% |
| 2018 | $4,975 | $359,000 |
| 2017 | $4,975 +0.8% | $359,000 +11.1% |
| 2016 | $4,935 +11.5% | $323,000 |
| 2015 | $4,428 -3.9% | $323,000 |
| 2014 | $4,610 | $323,000 +66.5% |
| 2012 | -- | $194,000 -23.5% |
| 2011 | -- | $253,600 |
| 2010 | -- | $253,600 |
| 2009 | -- | $253,600 -27.5% |
| 2008 | -- | $349,900 -13.8% |
| 2007 | -- | $405,960 +2% |
| 2006 | -- | $398,000 +95.1% |
| 2005 | -- | $204,037 +4% |
| 2004 | -- | $196,116 +40.5% |
| 2003 | -- | $139,631 +2% |
| 2002 | -- | $136,894 +4% |
| 2000 | -- | $131,580 |
Find assessor info on the county website
Neighborhood: Newhall
Nearby homes
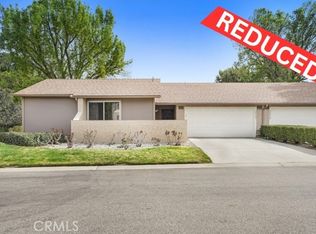
- $610,0003 bd2 ba1.4k sqft26227 Rainbow Glen Dr, Santa Clarita, CA 91321Sold
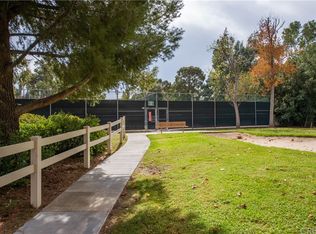
- $513,2002 bd2 ba1.1k sqft26231 Rainbow Glen Dr, Newhall, CA 91321Off Market
- $582,7003 bd2 ba1.4k sqft26233 Rainbow Glen Dr, Santa Clarita, CA 91321Off Market
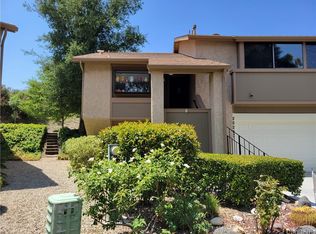
- $560,1002 bd2 ba1.2k sqft26247 Rainbow Glen Dr, Santa Clarita, CA 91321Off Market
- $542,4002 bd2 ba1.2k sqft26249 Rainbow Glen Dr, Santa Clarita, CA 91321Off Market
- $555,2002 bd2 ba1.1k sqft26257 Rainbow Glen Dr, Santa Clarita, CA 91321Off Market
- $555,9002 bd2 ba1.1k sqft26259 Rainbow Glen Dr, Santa Clarita, CA 91321Off Market
- $565,8003 bd2 ba1.4k sqft26265 Rainbow Glen Dr, Santa Clarita, CA 91321Off Market
- $625,0003 bd2 ba1.4k sqft26271 Rainbow Glen Dr, Santa Clarita, CA 91321Sold
Nearby schools
GreatSchools rating
- 4/10Valley View Elementary SchoolGrades: K-6Distance: 0.7 mi
- 7/10La Mesa Junior High SchoolGrades: 7-8Distance: 0.4 mi
- 7/10Golden Valley High SchoolGrades: 9-12Distance: 0.4 mi
Schools provided by the listing agent
- Elementary: Valley View
- Middle: La Mesa
- High: Golden Valley
Source: CRMLS. This data may not be complete. We recommend contacting the local school district to confirm school assignments for this home.
Get a cash offer in 3 minutes
Find out how much your home could sell for in as little as 3 minutes with a no-obligation cash offer.
Estimated market value
$559,300
Get a cash offer in 3 minutes
Find out how much your home could sell for in as little as 3 minutes with a no-obligation cash offer.
Estimated market value
$559,300
- California
- Los Angeles County
- Santa Clarita
- 91321
- Newhall
- 20040 Avenue Of The Oaks
Nearby cities
Nearby neighborhoods
Nearby zip codes
Other Santa Clarita Topics
