Welcome home to the High Point at DIA neighborhood! Minutes from DIA, E-470, I-70 and transit, this immaculate 3 Bedroom plus a loft, 2.5 Bathroom newer home is meticulously maintained by the original owner, shows like new, and is truly move in ready. Upon entering the 3201 SQFT home you are greeted by the spacious foyer and airy 9 foot ceilings throughout. Continue to the large great room and main living area, with plenty of natural light. The spacious open floor plan leads to dining area, and kitchen with stainless appliances, gorgeous dark wood cabinetry, large pantry, gas range and large kitchen island with plenty of space for meal prep and casual dining. The upper level features a stunning owner's suite, with large walk-in closet. The ensuite primary bathroom has a walk-in shower, double vanities, water closet and additional linen closet. Upper level also has 2 generously sized additional bedrooms and a centrally located loft, perfect for home office, upper family room, or converting into a 4th bedroom. A full bathroom with double vanities and a convenient laundry room complete the upper level of the home. The unfinished basement complete with rough-in plumbing is ready for countless possibilities and additional living space. This home includes a 2 car garage, central A/C, new roof (July 2024) with Grade 4 hail resistant shingles, and has a 'smart home' connected package. The exterior features a covered front porch, mature front and rear landscaping with trees, grass and shrubs, front and back irrigation system and a large, fully fenced, backyard space to enjoy entertaining, mountain views and tranquility. This convenient location provides easy access to the community pool, nearby parks, trails, Gaylord Rockies resort and coming soon…Painted Prairie Town Center filled with many dining and entertainment options.
Sold for $535,000
$535,000
20040 E 61st Drive, Aurora, CO 80019
3beds
3,201sqft
Single Family Residence
Built in 2020
6,050 Square Feet Lot
$517,300 Zestimate®
$167/sqft
$3,222 Estimated rent
Home value
$517,300
$481,000 - $554,000
$3,222/mo
Zestimate® history
Owner options
List your home for rent
$3,222/mo
Rent Zestimate®
Find your next renter with Zillow Rental Manager. Plus, with online applications, you can quickly screen prospective tenants – for free.
$3,222/mo
Rent Zestimate®
Refinance and save
$3,249/mo
Est. payment
Refinancing to a lower rate could help reduce your monthly payments and save thousands over the life of the loan.
$3,249/mo
Est. payment
Explore your selling options
Work with a Zillow partner agent
Leverage their expertise and Zillow's premium Showcase listings to get your home seen by more buyers.
Get startedList with your own agent
Get your home in front of millions of buyers by listing it on Zillow.
Learn how to do itSell it yourself
Take full control of how buyers see your home on Zillow by listing For Sale by Owner (FSBO).
List your homeWhat's special
Rough-in plumbingUnfinished basementCovered front porchAdditional linen closetEnsuite primary bathroomGas rangeCentrally located loft
Zillow last checked:
Listing updated:
Listed by:
Stephanie Jakob 303-887-7586 stephscolistings@gmail.com,
Colorado Realty 4 Less, LLC
Bought with:
Sandra Bakford, 100089276
Broker Bakford LLC
Source: REcolorado as distributed by MLS GRID,MLS#: 5314786
Facts & features
Interior
Bedrooms & bathrooms
- Bedrooms: 3
- Bathrooms: 3
- Full bathrooms: 1
- 3/4 bathrooms: 1
- 1/2 bathrooms: 1
- Main level bathrooms: 1
Primary bedroom
- Description: Large Walk-In Closet
- Level: Upper
- Area: 399.91 Square Feet
- Dimensions: 19.7 x 20.3
Bedroom
- Level: Upper
- Area: 131.04 Square Feet
- Dimensions: 11.2 x 11.7
Bedroom
- Level: Upper
- Area: 124.23 Square Feet
- Dimensions: 12.3 x 10.1
Primary bathroom
- Description: Separate Water Closet, Walk-In Shower, Double Vanity
- Level: Upper
Bathroom
- Level: Main
- Area: 32.99 Square Feet
- Dimensions: 6.11 x 5.4
Bathroom
- Description: Double Vanity
- Level: Upper
- Area: 58.58 Square Feet
- Dimensions: 10.1 x 5.8
Dining room
- Level: Main
- Area: 179.69 Square Feet
- Dimensions: 15.1 x 11.9
Kitchen
- Description: Large Kitchen Island, Pantry And Extra Storage
- Level: Main
- Area: 148.05 Square Feet
- Dimensions: 14.1 x 10.5
Laundry
- Description: Upper Level Laundry Room
- Level: Upper
- Area: 37.27 Square Feet
- Dimensions: 6.11 x 6.1
Living room
- Description: Sunny Open Floor Plan
- Level: Main
- Area: 300.46 Square Feet
- Dimensions: 18.1 x 16.6
Loft
- Description: Bonus Room With Closet
- Level: Upper
- Area: 138.43 Square Feet
- Dimensions: 12.7 x 10.9
Heating
- Forced Air, Natural Gas
Cooling
- Central Air
Appliances
- Included: Dishwasher, Disposal, Dryer, Microwave, Oven, Range, Refrigerator, Washer
- Laundry: In Unit
Features
- Eat-in Kitchen, Entrance Foyer, Kitchen Island, Laminate Counters, Open Floorplan, Pantry, Primary Suite, Solid Surface Counters, Walk-In Closet(s)
- Flooring: Carpet, Laminate
- Basement: Bath/Stubbed,Partial,Unfinished
- Common walls with other units/homes: No Common Walls
Interior area
- Total structure area: 3,201
- Total interior livable area: 3,201 sqft
- Finished area above ground: 2,358
- Finished area below ground: 0
Property
Parking
- Total spaces: 2
- Parking features: Concrete, Dry Walled
- Attached garage spaces: 2
Features
- Levels: Two
- Stories: 2
- Patio & porch: Covered, Front Porch
- Exterior features: Rain Gutters
- Fencing: Full
Lot
- Size: 6,050 Square Feet
- Features: Landscaped, Level, Sprinklers In Front, Sprinklers In Rear
- Residential vegetation: Grassed
Details
- Parcel number: R0194835
- Special conditions: Standard
Construction
Type & style
- Home type: SingleFamily
- Architectural style: Traditional
- Property subtype: Single Family Residence
Materials
- Cement Siding, Frame, Stone
- Foundation: Concrete Perimeter
- Roof: Composition
Condition
- Year built: 2020
Utilities & green energy
- Electric: 110V, 220 Volts
- Sewer: Public Sewer
- Water: Public
- Utilities for property: Electricity Connected, Natural Gas Connected
Community & HOA
Community
- Security: Carbon Monoxide Detector(s), Smoke Detector(s)
- Subdivision: High Point At Dia
HOA
- Has HOA: Yes
- Amenities included: Park, Playground, Pool
- Services included: Recycling, Trash
- HOA fee: $42 monthly
- HOA name: High Point Master Association
- HOA phone: 303-420-4433
Location
- Region: Aurora
Financial & listing details
- Price per square foot: $167/sqft
- Tax assessed value: $550,000
- Annual tax amount: $6,553
- Date on market: 3/13/2025
- Listing terms: 1031 Exchange,Cash,Conventional
- Exclusions: Seller’s Personal Property
- Ownership: Individual
- Electric utility on property: Yes
- Road surface type: Paved
Price history
| Date | Event | Price |
|---|---|---|
| 5/23/2025 | Sold | $535,000$167/sqft |
Source:  REcolorado as distributed by MLS GRID #5314786 Report a problem REcolorado as distributed by MLS GRID #5314786 Report a problem | ||
| 4/28/2025 | Pending sale | $535,000$167/sqft |
Source: REcolorado as distributed by MLS GRID #5314786 Report a problem | ||
| 4/24/2025 | Price change | $535,000-4.3%$167/sqft |
Source: REcolorado as distributed by MLS GRID #5314786 Report a problem | ||
| 4/3/2025 | Price change | $559,000-3.5%$175/sqft |
Source: REcolorado as distributed by MLS GRID #5314786 Report a problem | ||
| 3/13/2025 | Listed for sale | $579,000+18.3%$181/sqft |
Source: REcolorado as distributed by MLS GRID #5314786 Report a problem | ||
| 2/26/2021 | Sold | $489,400$153/sqft |
Source: Public Record Report a problem | ||
Public tax history
| Year | Property taxes | Tax assessment |
|---|---|---|
| 2025 | $6,553 +2.2% | $34,380 -14% |
| 2024 | $6,415 +20.4% | $39,980 |
| 2023 | $5,327 +78.3% | $39,980 +35.6% |
| 2022 | $2,987 | $29,480 +66.8% |
| 2021 | -- | $17,670 +227.8% |
| 2020 | $846 | $5,390 |
| 2019 | $846 +54116.7% | $5,390 +53800% |
| 2018 | $2 | $10 |
Find assessor info on the county website
Neighborhood: High Point
Nearby homes
- $538,5004 bd3 ba2.5k sqft20060 E 61st Dr, Aurora, CO 80019Off Market
- $569,8005 bd3 ba2.7k sqft20020 E 61st Dr, Aurora, CO 80019Off Market
- $564,7005 bd3 ba2.7k sqft20080 E 61st Dr, Aurora, CO 80019Off Market
- $565,6005 bd4 ba2.7k sqft20000 E 61st Dr, Aurora, CO 80019Off Market
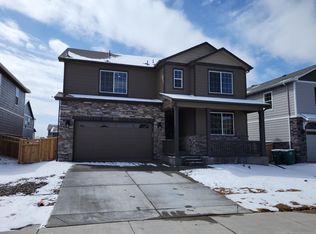
- $556,7004 bd2 ba1.9k sqft20071 E 61st Pl, Aurora, CO 80019Off Market
- $600,0005 bd4 ba3.9k sqft20051 E 61st Pl, Aurora, CO 80019For Sale
- $583,1006 bd3 ba2.7k sqft20091 E 61st Pl, Aurora, CO 80019Off Market
- $572,2005 bd3 ba2.7k sqft20031 E 61st Pl, Aurora, CO 80019Off Market
Nearby schools
GreatSchools rating
- 5/10Aurora Highlands P-8Grades: PK-8Distance: 3.4 mi
- 5/10Vista Peak 9-12 PreparatoryGrades: 9-12Distance: 6.4 mi
Schools provided by the listing agent
- Elementary: Southlawn
- Middle: Otho Stuart
- High: Prairie View
- District: School District 27-J
Source: REcolorado as distributed by MLS GRID. This data may not be complete. We recommend contacting the local school district to confirm school assignments for this home.
Get a cash offer in 3 minutes
Find out how much your home could sell for in as little as 3 minutes with a no-obligation cash offer.
Estimated market value
$517,300
Get a cash offer in 3 minutes
Find out how much your home could sell for in as little as 3 minutes with a no-obligation cash offer.
Estimated market value
$517,300
- Colorado
- Adams County
- Aurora
- 80019
- High Point
- 20040 E 61st Drive
Nearby cities
Nearby neighborhoods
Nearby zip codes
Other Aurora Topics
