Welcome to this beautifully updated ranch-style home nestled in the heart of the desirable Conservatory neighborhood. Spanning 3,054 square feet, including a huge unfinished basement, this move-in-ready gem features 3 bedrooms, 2 bathrooms, and a spacious layout designed for modern living. With a stunning covered back patio, a large landscaped backyard, and a prime location, this home is an ideal Colorado retreat. As you step inside you'll discover a bright, open-concept living area with vaulted ceilings and gleaming hardwood floors, perfect for entertaining or cozy evenings. The gourmet kitchen, the heart of the home, updated countertops, stainless steel appliances, a center island, and a pantry, making it a dream for home chefs. The luxurious primary suite offers a serene escape with a walk-in closet and a completely remodeled spa-like ensuite bathroom with heated floors. Two additional generously sized bedrooms with large closets share a full bathroom, ideal for kids, guests, or a home office.
The massive 1,022 square-foot unfinished basement is a blank canvas ready for your vision—whether it’s a home theater, gym, or extra bedrooms. Outside, the spacious lot features a fully fenced backyard with mature trees, lush gardens, and a sprinkler system, complemented by a large covered patio perfect for year-round BBQs and relaxation. The Conservatory neighborhood offers a perfect blend of suburban tranquility and urban convenience. The area features a community pool, clubhouse, and scenic greenbelt trails. Playgrounds, sports fields, and picnic areas. Extensive walking paths wind through the neighborhood. Southlands Mall is just minutes away, offering shopping, dining, and entertainment options for all ages. Easy access to E-470 and I-225, you’re only 20 minutes from Denver International Airport, 30 minutes from Downtown Denver, making this location perfect for professionals and travelers.
Sold for $560,000
$560,000
20040 E Doane Drive, Aurora, CO 80013
3beds
3,054sqft
Single Family Residence
Built in 2006
8,276 Square Feet Lot
$539,500 Zestimate®
$183/sqft
$2,809 Estimated rent
Home value
$539,500
$502,000 - $577,000
$2,809/mo
Zestimate® history
Owner options
List your home for rent
$2,809/mo
Rent Zestimate®
Find your next renter with Zillow Rental Manager. Plus, with online applications, you can quickly screen prospective tenants – for free.
$2,809/mo
Rent Zestimate®
Refinance and save
$3,285/mo
Est. payment
Refinancing to a lower rate could help reduce your monthly payments and save thousands over the life of the loan.
$3,285/mo
Est. payment
Explore your selling options
Work with a Zillow partner agent
Leverage their expertise and Zillow's premium Showcase listings to get your home seen by more buyers.
Get startedList with your own agent
Get your home in front of millions of buyers by listing it on Zillow.
Learn how to do itSell it yourself
Take full control of how buyers see your home on Zillow by listing For Sale by Owner (FSBO).
List your homeWhat's special
Lush gardensMature treesFully fenced backyardLarge landscaped backyardSprinkler systemLuxurious primary suiteVaulted ceilings
Zillow last checked:
Listing updated:
Listed by:
Zach Otten 303-888-6101 zach.otten@gmail.com,
Real Broker, LLC DBA Real
Bought with:
Jessica Chicas, 100052287
Your Castle Real Estate Inc
Source: REcolorado as distributed by MLS GRID,MLS#: 2939662
Facts & features
Interior
Bedrooms & bathrooms
- Bedrooms: 3
- Bathrooms: 2
- Full bathrooms: 2
- Main level bathrooms: 2
- Main level bedrooms: 3
Primary bedroom
- Level: Main
Bedroom
- Level: Main
Bedroom
- Level: Main
Primary bathroom
- Level: Main
Bathroom
- Level: Main
Laundry
- Level: Main
Heating
- Forced Air
Cooling
- Central Air
Appliances
- Included: Dishwasher, Microwave, Oven, Refrigerator
Features
- Five Piece Bath, No Stairs, Open Floorplan, Primary Suite, Vaulted Ceiling(s)
- Flooring: Carpet, Wood
- Basement: Unfinished
- Number of fireplaces: 1
- Fireplace features: Gas, Living Room
Interior area
- Total structure area: 3,054
- Total interior livable area: 3,054 sqft
- Finished area above ground: 1,527
- Finished area below ground: 0
Property
Parking
- Total spaces: 2
- Parking features: Garage - Attached
- Attached garage spaces: 2
Features
- Levels: One
- Stories: 1
- Patio & porch: Covered, Patio
- Exterior features: Private Yard
- Fencing: Full
Lot
- Size: 8,276 Square Feet
- Features: Level, Sprinklers In Front, Sprinklers In Rear
Details
- Parcel number: 034265848
- Special conditions: Standard
Construction
Type & style
- Home type: SingleFamily
- Property subtype: Single Family Residence
Materials
- Frame
- Roof: Composition
Condition
- Year built: 2006
Utilities & green energy
- Sewer: Public Sewer
Community & HOA
Community
- Subdivision: The Conservatory
HOA
- Has HOA: Yes
- Amenities included: Clubhouse, Pool, Trail(s)
- Services included: Maintenance Grounds, Recycling, Trash
- HOA fee: $48 monthly
- HOA name: Westwood
- HOA phone: 303-420-9178
Location
- Region: Aurora
Financial & listing details
- Price per square foot: $183/sqft
- Tax assessed value: $558,100
- Annual tax amount: $5,021
- Date on market: 4/24/2025
- Listing terms: Cash,Conventional,FHA,VA Loan
- Exclusions: Washer, Dryer
- Ownership: Individual
Price history
| Date | Event | Price |
|---|---|---|
| 5/23/2025 | Sold | $560,000$183/sqft |
Source:  REcolorado as distributed by MLS GRID #2939662 Report a problem REcolorado as distributed by MLS GRID #2939662 Report a problem | ||
| 4/27/2025 | Pending sale | $560,000$183/sqft |
Source: REcolorado as distributed by MLS GRID #2939662 Report a problem | ||
| 4/24/2025 | Listed for sale | $560,000+57.7%$183/sqft |
Source: REcolorado as distributed by MLS GRID #2939662 Report a problem | ||
| 2/17/2016 | Sold | $355,000+37.9%$116/sqft |
Source: Agent Provided Report a problem | ||
| 5/1/2006 | Sold | $257,415$84/sqft |
Source: Public Record Report a problem | ||
Public tax history
| Year | Property taxes | Tax assessment |
|---|---|---|
| 2025 | $5,021 +2.3% | $34,881 -4.5% |
| 2024 | $4,906 +10.1% | $36,515 -10% |
| 2023 | $4,457 -3% | $40,591 +39.6% |
| 2022 | $4,596 | $29,072 -2.8% |
| 2021 | -- | $29,908 +0.8% |
| 2020 | $4,658 +6.1% | $29,659 |
| 2019 | $4,390 | $29,659 +10.6% |
| 2018 | $4,390 +9.2% | $26,820 |
| 2017 | $4,022 | $26,820 +19.5% |
| 2016 | -- | $22,439 |
| 2015 | -- | $22,439 +28% |
| 2014 | $3,779 +26.2% | $17,528 +0.6% |
| 2013 | $2,993 | $17,420 |
| 2012 | -- | $17,420 |
| 2011 | $2,998 +0.6% | $17,420 -8.4% |
| 2010 | $2,980 +6.3% | $19,010 |
| 2009 | $2,803 | $19,010 -7.1% |
| 2008 | -- | $20,466 |
| 2007 | -- | $20,466 +471.4% |
| 2006 | -- | $3,582 -39.2% |
| 2005 | -- | $5,887 +56.6% |
| 2002 | -- | $3,760 |
Find assessor info on the county website
Neighborhood: Conservatory
Nearby homes
- $566,4003 bd2 ba3.1k sqft20050 E Doane Dr, Aurora, CO 80013Off Market
- $612,0003 bd4 ba2.7k sqft20030 E Doane Dr, Aurora, CO 80013Off Market
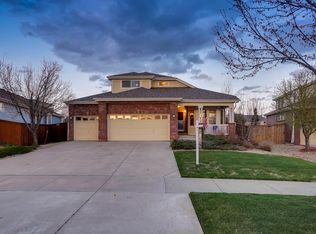
- $601,9003 bd3 ba2.4k sqft3261 S Jebel Way, Aurora, CO 80013Off Market
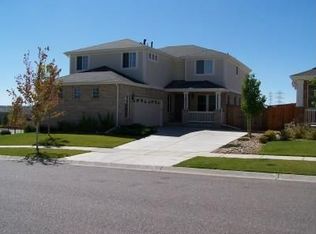
- $583,4003 bd3 ba1.5k sqft3251 S Jebel Way, Aurora, CO 80013Off Market
- $556,0003 bd2 ba2.3k sqft20060 E Doane Dr, Aurora, CO 80013Off Market
- $585,4004 bd3 ba2.3k sqft20020 E Doane Dr, Aurora, CO 80013Off Market
- $566,1003 bd3 ba1.5k sqft3241 S Jebel Way, Aurora, CO 80013Off Market
- $625,4004 bd4 ba3k sqft3231 S Jebel Way, Aurora, CO 80013Off Market
Nearby schools
GreatSchools rating
- 8/10Aurora Frontier K-8Grades: PK-8Distance: 0.3 mi
- 5/10Vista Peak 9-12 PreparatoryGrades: 9-12Distance: 5.3 mi
Schools provided by the listing agent
- Elementary: Aurora Frontier K-8
- Middle: Aurora Frontier K-8
- High: Vista Peak
- District: Adams-Arapahoe 28J
Source: REcolorado as distributed by MLS GRID. This data may not be complete. We recommend contacting the local school district to confirm school assignments for this home.
Get a cash offer in 3 minutes
Find out how much your home could sell for in as little as 3 minutes with a no-obligation cash offer.
Estimated market value
$539,500
Get a cash offer in 3 minutes
Find out how much your home could sell for in as little as 3 minutes with a no-obligation cash offer.
Estimated market value
$539,500
- Colorado
- Arapahoe County
- Aurora
- 80013
- Conservatory
- 20040 E Doane Drive
Nearby cities
Nearby neighborhoods
Nearby zip codes
Other Aurora Topics
