Skip main navigation
Sold for $589,000
  • $589,000

    20041 Maxwell Drive, Morrison, CO 80465

    2beds
    1,965sqft
    Single Family Residence
    Built in 1981
    1.01 Acres Lot
    $630,400 Zestimate®
    $300/sqft
    $3,778 Estimated rent

    Home value

    $630,400

    $599,000 - $662,000

    $3,778/mo

    Zestimate® history
    Loading
    Loading...

    Owner options

    List your home for rent

    $3,778/mo

    Rent Zestimate®

    Find your next renter with Zillow Rental Manager. Plus, with online applications, you can quickly screen prospective tenants – for free.

    Learn more

    $3,778/mo

    Rent Zestimate®

    Refinance and save

    $3,438/mo

    Est. payment

    Refinancing to a lower rate could help reduce your monthly payments and save thousands over the life of the loan.

    See today's rates

    $3,438/mo

    Est. payment

    Explore your selling options

    Work with a Zillow partner agent

    Leverage their expertise and Zillow's premium Showcase listings to get your home seen by more buyers.

    Get started

    List with your own agent

    Get your home in front of millions of buyers by listing it on Zillow.

    Learn how to do it

    Sell it yourself

    Take full control of how buyers see your home on Zillow by listing For Sale by Owner (FSBO).

    List your home

    What's special

    Knotty pine cabinetsNewer deckCovered porchSlate entryPrivate acreNewer metal roofWarm hardwoods
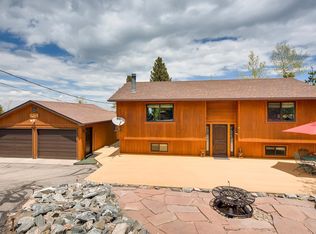
    Views! Views! Views! Whether you're in the kitchen, on the deck, in the primary bedroom or even the shower, the expansive mountain views will take your breath away. This charming home on just over a private acre in a gorgeous aspen grove is ready for your personal touches. A covered porch leads into a slate entry featuring French doors out to the large, newer deck. Step into the open floor plan living room and kitchen and your eyes are automatically drawn outside through the large windows in each room. Knotty pine cabinets and warm hardwoods provide beautiful natural touches. The main bedroom features lovely built ins. Head downstairs to the walkout lower level - with its own entrance - and you have a newly carpeted and painted family room with pellet stove, additional large bedroom, and bathroom with laundry closet. This level could easily be a whole master suite and enjoys its own deck as well. Don't be intimidated by electric baseboard heat, you've got solar panels and enjoy net metering. Winter bills are significantly lower than expected and summertime you're building credit. Your homeowner's insurance will appreciate the Hardy Board cement siding and newer metal roof. Neteo internet. Great location, less than 10 minutes to 285, providing easy access to shopping, groceries, dining, hiking or sledding at Meyers Ranch. Tons of options to enjoy the Colorado Foothills lifestyle!

    Zillow last checked:

    Listing updated:

    Listed by:

    Sally Ball 303-506-7405 sball@kw.com,

    Keller Williams Foothills Realty

    Bought with:

    Craig Levy, 40018467

    Brokers Guild Real Estate

    Source: REcolorado as distributed by MLS GRID,MLS#: 3121602MLS Logo

    Facts & features

    Interior

    Bedrooms & bathrooms
    • Bedrooms: 2
    • Bathrooms: 2
    • Full bathrooms: 1
    • 3/4 bathrooms: 1
    Bedroom
    • Description: Same Stunning Views, Nice Built-Ins!
    • Level: Upper
    Bedroom
    • Description: Nice Sized, Large Walk In Closet
    • Level: Lower
    Bathroom
    • Level: Upper
    Bathroom
    • Level: Lower
    Family room
    • Description: Walk Out To Lower Deck, New Carpet, New Paint, Separate Entrance, Pellet Stove
    • Level: Lower
    Kitchen
    • Description: Drop Dead Views, Knotty Pine Cabinets, Tile Counters And Floors, Super Roomy, Breakfast Bar
    • Level: Upper
    Laundry
    • Description: Stacked Washer Dryer Included
    • Level: Lower
    Living room
    • Description: Open Floor Plan With Gorgeous Views, Hardwood Floors, Pellet Stove, Walk Out To Large Upper Deck
    • Level: Upper
    Heating
    • Baseboard, Pellet Stove
    Cooling
    • None
    Appliances
    • Included: Dishwasher, Dryer, Electric Water Heater, Microwave, Range, Refrigerator, Self Cleaning Oven, Washer
    • Laundry: Laundry Closet
    Features
    • Ceiling Fan(s), Entrance Foyer, High Ceilings, Laminate Counters, Open Floorplan, Synthetic Counters, Tile Counters, Vaulted Ceiling(s)
    • Flooring: Carpet, Tile, Wood
    • Windows: Double Pane Windows
    • Has basement: No
    • Number of fireplaces: 2
    • Fireplace features: Family Room, Free Standing, Living Room, Pellet Stove
    Interior area
    • Total structure area: 1,965
    • Total interior livable area: 1,965 sqft
    • Finished area above ground: 1,965

    Property

    Parking
    • Total spaces: 4
    • Details: Off Street Spaces: 4
    Features
    • Patio & porch: Deck, Front Porch
    • Fencing: Partial
    • Has view: Yes
    • View description: Mountain(s)
    Lot
    • Size: 1.01 Acres
    • Features: Foothills, Level, Many Trees, Sloped
    • Residential vegetation: Natural State
    Details
    • Parcel number: 092361
    • Zoning: MR-2
    • Special conditions: Standard

    Construction

    Type & style
    • Home type: SingleFamily
    • Architectural style: Mountain Contemporary
    • Property subtype: Single Family Residence
    Materials
    • Cement Siding
    • Foundation: Slab
    • Roof: Metal
    Condition
    • Year built: 1981

    Utilities & green energy

    • Water: Well
    • Utilities for property: Cable Available, Electricity Connected

    Community & HOA

    Community
    • Security: Carbon Monoxide Detector(s), Smoke Detector(s)
    • Subdivision: Hilldale Pines
    HOA
    • Has HOA: Yes
    • Amenities included: Playground
    • HOA name: Hilldale Pines
    Location
    • Region: Morrison

    Financial & listing details

    • Price per square foot: $300/sqft
    • Tax assessed value: $581,439
    • Annual tax amount: $2,465
    • Date on market: 8/25/2023
    • Listing terms: 1031 Exchange,Cash,Conventional
    • Exclusions: Sellers Personal Property
    • Ownership: Individual
    • Electric utility on property: Yes
    • Road surface type: Dirt

    Price history

    DateEventPrice
    9/29/2023Sold$589,000+177.8%$300/sqft
    Source: REcolorado as distributed by MLS GRID #3121602 Report a problem
    4/19/2006Sold$212,000+48%$108/sqft
    Source: Public Record Report a problem
    10/2/1997Sold$143,250+21.5%$73/sqft
    Source: Public Record Report a problem
    2/2/1995Sold$117,900$60/sqft
    Source: Public Record Report a problem

    Public tax history

    YearProperty taxesTax assessment
    2025$3,003 -0.4%$36,340 +6.8%
    2024$3,015 +22.3%$34,029
    2023$2,465 -0.8%$34,029 +24.1%
    2022$2,485 +11.3%$27,428 -2.8%
    2021$2,233 $28,217 +11%
    2020$2,233 +1.5%$25,418
    2019$2,200 +13.1%$25,418 +17%
    2018$1,945 $21,721
    2017$1,945 +15.9%$21,721 +5.2%
    2016$1,677 $20,648 +4.9%
    2015$1,677 +13.4%$19,684 +19.5%
    2014$1,479 -5.7%$16,472
    2013$1,569 +2.3%$16,472 -6.7%
    2012$1,534 +5.6%$17,657
    2011$1,453 +0%$17,657 +4.9%
    2010$1,453 -3.4%$16,830
    2009$1,504 +2.2%$16,830 -3.3%
    2008$1,472 +10.4%$17,400
    2007$1,334 +1.4%$17,400 +11.8%
    2006$1,316 -5.4%$15,560 -3.3%
    2005$1,391 +9.7%$16,090
    2004$1,268 +7%$16,090
    2003$1,186 +3.4%$16,090 +8.6%
    2002$1,147 -0.2%$14,810 +10.5%
    2001$1,149 +0.1%$13,400
    2000$1,148 $13,400
    Find assessor info on the county website

    Neighborhood: 80465

    Nearby schools

    GreatSchools rating
    Schools provided by the listing agent
    • Elementary: West Jefferson
    • Middle: West Jefferson
    • High: Conifer
    • District: Jefferson County R-1

    Source: REcolorado as distributed by MLS GRID. This data may not be complete. We recommend contacting the local school district to confirm school assignments for this home.

    Get a cash offer in 3 minutes
    Find out how much your home could sell for in as little as 3 minutes with a no-obligation cash offer.
    Estimated market value
    $630,400
    Get a cash offer in 3 minutes
    Find out how much your home could sell for in as little as 3 minutes with a no-obligation cash offer.
    Estimated market value
    $630,400