Skip main navigation
Sold
  • Price Unknown

    20041 Meadow View Ln, Flint, TX 75762

    4beds
    1,969sqft
    Single Family Residence
    Built in 2004
    6,359 Square Feet Lot
    $293,800 Zestimate®
    $--/sqft
    $2,016 Estimated rent

    Home value

    $293,800

    $279,000 - $308,000

    $2,016/mo

    Zestimate® history
    Loading
    Loading...

    Owner options

    List your home for rent

    $2,016/mo

    Rent Zestimate®

    Find your next renter with Zillow Rental Manager. Plus, with online applications, you can quickly screen prospective tenants – for free.

    Learn more

    $2,016/mo

    Rent Zestimate®

    Refinance and save

    Refinancing to a lower rate could help reduce your monthly payments and save thousands over the life of the loan.

    See today's rates

    Explore your selling options

    Work with a Zillow partner agent

    Leverage their expertise and Zillow's premium Showcase listings to get your home seen by more buyers.

    Get started

    List with your own agent

    Get your home in front of millions of buyers by listing it on Zillow.

    Learn how to do it

    Sell it yourself

    Take full control of how buyers see your home on Zillow by listing For Sale by Owner (FSBO).

    List your home

    What's special

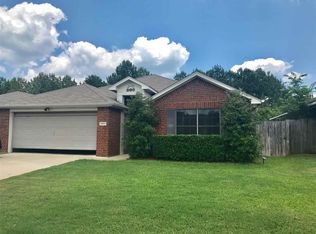
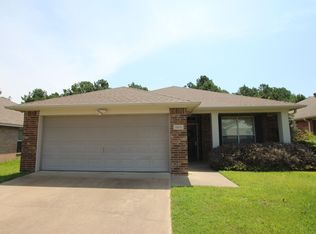
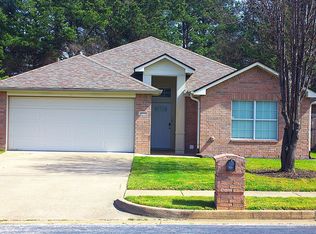
    Discover modern comfort and style at 20041 Meadow View Lane in Flint, TX but Whitehouse ISD! This meticulously renovated 4-bed, 2-bath home boasts a spacious 2-car garage and a thoughtfully designed split floor plan. Step inside to find new vinyl plank flooring and fresh paint, creating a welcoming atmosphere. The stunning kitchen features new stainless steel appliances, a stylish backsplash, and a generous island – perfect for culinary adventures. Relax in the spacious living area with a focal point fireplace, ideal for gatherings. The luxurious owner's suite offers an attached bathroom with double sinks, soaking tub, and walk-in shower, plus a walk-in closet. Two guest rooms share a second full bath with the 4th bedroom split. Enjoy year-round comfort in the heated and cooled sunroom overlooking the mature yard and fully fenced lot. Additional features include storage shed, a laundry room, and ample storage. Conveniently located near shopping, dining, and recreation, this home offers suburban serenity with urban convenience. Don't miss out – schedule a showing today!

    Zillow last checked:

    Listing updated:

    Listed by:

    Katherine Edwards 979-571-7600,

    Century 21 First Group - Lindale,

    Rodney Edwards 903-751-4007

    Bought with:

    NON MEMBER AGENT

    NON MEMBER OFFICE

    Source: GTARMLS,MLS#: 24004095MLS Logo

    Facts & features

    Interior

    Bedrooms & bathrooms
    • Bedrooms: 4
    • Bathrooms: 2
    • Full bathrooms: 2
    Bathroom
    • Features: Shower and Tub, Shower/Tub, Double Lavatory, Separate Water Closet, Walk-In Closet(s), Bar
    Heating
    • Central/Electric
    Cooling
    • Central Electric
    Appliances
    • Included: Electric Range, Dishwasher, Disposal, Microwave, Double Oven, Electric Oven
    Features
    • Master Bedroom Split, Guest Bedroom Split, Breakfast Bar, Ceiling Fan, Pantry
    • Flooring: Carpet, Tile
    • Windows: Blinds
    • Fireplace features: Wood Burning, Brick
    Interior area
    • Total structure area: 1,969
    • Total interior livable area: 1,969 sqft

    Property

    Parking
    • Total spaces: 2
    • Parking features: Garage
    • Garage spaces: 2
    Features
    • Levels: One
    • Stories: 1
    • Patio & porch: Porch
    • Pool features: None
    • Fencing: Wood
    Lot
    • Size: 6,359 Square Feet
    Details
    • Additional structures: Storage
    • Parcel number: 152490000200006000

    Construction

    Type & style
    • Home type: SingleFamily
    • Property subtype: Single Family Residence
    Materials
    • Brick
    • Foundation: Slab
    • Roof: Composition
    Condition
    • Pre-owned
    • Year built: 2004

    Utilities & green energy

    • Sewer: Public Sewer
    • Water: Private
    • Utilities for property: Cable Available, Standard Electric

    Community & HOA

    Community
    • Security: Security System
    • Subdivision: Meadow View Estates
    Location
    • Region: Flint

    Financial & listing details

    • Tax assessed value: $303,226
    • Annual tax amount: $3,794
    • Date on market: 3/23/2024
    • Listing terms: Conventional,FHA,VA Loan,Must Qualify,Cash
    • Road surface type: Paved

    Price history

    DateEventPrice
    7/11/2024Sold--
    Source: GTARMLS #24004095 Report a problem
    5/28/2024Pending sale$269,900$137/sqft
    Source: GTARMLS #24004095 Report a problem
    5/17/2024Price change$269,900-3.6%$137/sqft
    Source: GTARMLS #24004095 Report a problem
    4/25/2024Listed for sale$279,900$142/sqft
    Source: GTARMLS #24004095 Report a problem
    4/23/2024Pending sale$279,900$142/sqft
    Source: GTARMLS #24004095 Report a problem
    4/9/2024Price change$279,900-6.7%$142/sqft
    Source: GTARMLS #24004095 Report a problem
    3/23/2024Listed for sale$299,900+39.5%$152/sqft
    Source: GTARMLS #24004095 Report a problem
    3/4/2021Sold--
    Source: GTARMLS #10128091 Report a problem
    2/9/2021Pending sale$215,000$109/sqft
    Source: Keller Williams Realty Tyler #10128091 Report a problem
    2/9/2021Listed for sale$215,000$109/sqft
    Source: Keller Williams Realty Tyler #10128091 Report a problem
    12/31/2020Listing removed$215,000$109/sqft
    Source: Keller Williams Realty Tyler #10128091 Report a problem
    10/22/2020Listed for sale$215,000$109/sqft
    Source: Keller Williams Realty Tyler #10128091 Report a problem

    Public tax history

    YearProperty taxesTax assessment
    2024$2,711 -28.5%$303,226 +7.3%
    2023$3,794 +11.2%$282,696 +27.9%
    2022$3,411 +8.4%$221,038 +7.5%
    2021$3,147 +0.9%$205,538 +4%
    2020$3,118 +0.3%$197,635 +4.5%
    2019$3,108 +1.5%$189,121 +5.7%
    2018$3,062 -0.9%$178,881 -1.2%
    2017$3,089 +16.9%$181,036 +2.7%
    2016$2,642 $176,324 +6.8%
    2015-- $165,036
    2014-- --
    2013-- --
    2012-- --
    2011-- --
    2010-- $146,323 +0.8%
    2009-- $145,200
    2008-- $145,200
    2007-- $145,200 +7.4%
    2006-- $135,200 +5.1%
    2005-- $128,700 +1187%
    2004-- $10,000
    2003-- $10,000
    Find assessor info on the county website

    Neighborhood: 75762

    Nearby schools

    GreatSchools rating
    Schools provided by the listing agent
    • Elementary: Whitehouse - Stanton-Smith
    • Middle: Whitehouse
    • High: Whitehouse

    Source: GTARMLS. This data may not be complete. We recommend contacting the local school district to confirm school assignments for this home.

    Sell for more on Zillow
    Get a Zillow Showcase℠ listing at no additional cost and you could sell for .
    $293,800
    2% more
    +$5,876
    With Zillow Showcase(estimated)
    $299,676