Skip main navigation
Sold for $275,000
  • Listed by: Executive Homes • Mary Bizzy • Contact: 661-250-9060
    Bought with: Prime Real Estate
    $275,000

    20042 Canyon View Dr #74, Canyon Country, CA 91351

    3beds
    1,482sqft
    Manufactured Home
    Built in 2001
    1,482 Square Feet Lot
    $273,900 Zestimate®
    $186/sqft
    $-- Estimated rent

    Home value

    $273,900

    $249,000 - $301,000

    Not available

    Zestimate® history
    Loading
    Loading...

    Owner options

    List your home for rent

    Find your next renter with Zillow Rental Manager. Plus, with online applications, you can quickly screen prospective tenants – for free.

    Learn more
    Refinance and save

    $1,769/mo

    Est. payment

    Refinancing to a lower rate could help reduce your monthly payments and save thousands over the life of the loan.

    See today's rates

    $1,769/mo

    Est. payment

    Explore your selling options

    Work with a Zillow partner agent

    Leverage their expertise and Zillow's premium Showcase listings to get your home seen by more buyers.

    Get started

    List with your own agent

    Get your home in front of millions of buyers by listing it on Zillow.

    Learn how to do it

    Sell it yourself

    Take full control of how buyers see your home on Zillow by listing For Sale by Owner (FSBO).

    List your home

    What's special

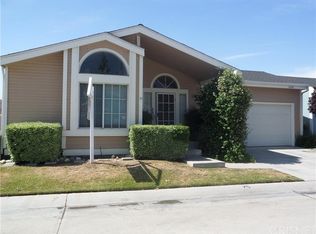
    Welcome to this amazing 3 bedroom 2 bath home with a 2 car attached garage located in a quiet gated community. This home has a large living room with a fireplace, vaulted ceiling, access to the garage, a slider to the back yard and is open to the dining room and kitchen. The dining room has a ceiling fan and a breakfast bar counter to the kitchen. The kitchen faces the front yard has stainless steel appliances, including a dishwasher, white cabinets, tons of storage and a vaulted ceiling. The bedrooms are large with lots of light and closet space. The main bathroom has a beautiful vanity with a vessel sink, shower/tub combination and tiled flooring. The laundry room has additional storage and room for a side by side washer and dryer. The primary bedroom has a sliding door to the backyard, a ceiling fan, vaulted ceiling, a walk-in closet and a private bathroom. The primary bathroom features a double vanity, a soaking tub, a walk in shower, tiled flooring and windows for natural sunlight. The home has light laminate wood flooring throughout the main living areas, a 2 car attached garage, a private fenced back yard with astro turf for low maintenance.

    Zillow last checked:

    Listing updated:

    Listed by:

    Mary Bizzy DRE #01053824 661-250-9060,

    Executive Homes

    Bought with:

    Michael Garcia, DRE #02162121

    Prime Real Estate

    Source: CRMLS,MLS#: SR25264706MLS LogoOriginating MLS: California Regional MLS

    Facts & features

    Interior

    Bedrooms & bathrooms
    • Bedrooms: 3
    • Bathrooms: 2
    • Full bathrooms: 2
    • Main level bathrooms: 2
    • Main level bedrooms: 3
    Rooms
    • Room types: Living Room, Primary Bathroom, Primary Bedroom, Dining Room
    Bathroom
    • Features: Dual Sinks, Soaking Tub, Tub Shower
    Kitchen
    • Features: Kitchen/Family Room Combo
    Cooling
    • Central Air
    Appliances
    • Included: Dishwasher, Gas Oven, Gas Range, Refrigerator, Vented Exhaust Fan
    • Laundry: Washer Hookup, Gas Dryer Hookup
    Features
    • Ceiling Fan(s), Cathedral Ceiling(s), Separate/Formal Dining Room, Open Floorplan, Storage
    • Flooring: Laminate, Tile
    • Has fireplace: Yes
    • Fireplace features: Living Room
    • Common walls with other units/homes: No Common Walls
    Interior area
    • Total interior livable area: 1,482 sqft

    Property

    Parking
    • Total spaces: 2
    • Parking features: Garage
    • Attached garage spaces: 2
    Accessibility
    • Accessibility features: None
    Features
    • Levels: One
    • Stories: 1
    • Entry location: Front Door
    • Pool features: None
    • Has view: Yes
    • View description: None
    Lot
    • Size: 1,482 Square Feet
    • Features: 0-1 Unit/Acre
    Details
    • Parcel number: 8951927074
    • On leased land: Yes
    • Lease amount: $1,601
    • Special conditions: Trust

    Construction

    Type & style
    • Home type: MobileManufactured
    • Property subtype: Manufactured Home
    Condition
    • New construction: No
    • Year built: 2001

    Utilities & green energy

    • Sewer: Public Sewer
    • Water: Public

    Community & HOA

    Community
    • Features: Suburban
    • Subdivision: Canyon View Estates (Cyve)
    Location
    • Region: Canyon Country

    Financial & listing details

    • Price per square foot: $186/sqft
    • Date on market: 11/21/2025
    • Cumulative days on market: 421 days
    • Listing terms: Cash,Cash to New Loan

    Price history

    DateEventPrice
    2/24/2026Sold$275,000+1.9%$186/sqft
    Source: CRMLS #SR25264706 Report a problem
    1/23/2026Pending sale$269,900$182/sqft
    Source: CRMLS #SR25264706 Report a problem
    12/5/2025Price change$269,900-3.6%$182/sqft
    Source: CRMLS #SR25264706 Report a problem
    11/22/2025Listed for sale$279,900$189/sqft
    Source: CRMLS #SR25264706 Report a problem
    11/21/2025Listing removed$279,900-6.7%$189/sqft
    Source: SDMLS #SR24239257 Report a problem
    6/25/2025Listed for sale$299,900$202/sqft
    Source: SDMLS #SR24239257 Report a problem

    Public tax history

    Tax history is unavailable.

    Neighborhood: Canyon Country

    Nearby schools

    GreatSchools rating
    Get a cash offer in 3 minutes
    Find out how much your home could sell for in as little as 3 minutes with a no-obligation cash offer.
    Estimated market value
    $273,900
    Get a cash offer in 3 minutes
    Find out how much your home could sell for in as little as 3 minutes with a no-obligation cash offer.
    Estimated market value
    $273,900