THIS IS IT!! Situated behind the guard gate of Canyon View Estates, this stunning manufactured home is a true gem. With a touch of contemporary elegance and endless charm, this property offers a unique blend of comfort and style.
As you step inside, you'll be greeted by an open and inviting floor plan under vaulted ceilings, illuminated by the warm California sunshine that floods through the many windows. The spacious living area seamlessly flows into the eat-in kitchen featuring stainless steel refrigerator, island and upgraded quartz counters, perfect for culinary enthusiasts. Separate dining area overlooks family room with cozy fireplace and access to oversized fenced garden patio boasting scenic mountain views.
The primary suite is a sanctuary of luxury, complete with a private sliding door, remodeled en-suite bath, and ample mirrored closet space. Thoughtfully remodeled the spa like en-suite boasts freestanding tub, frameless shower door, dual vanities with quartz countertops and luxury vinyl flooring. From the sliding doors, step outside onto the patio to enjoy your morning coffee or relax under the stars. Two additional bedrooms provide versatility for guests or a home office. Oversized laundry room has cabinets and folding counter.
The desirable manicured community offers an array of amenities, from two sparkling pools to tennis and basketball courts to playgrounds and a clubhouse. And let's not forget the convenient location to shops, restaurants, schools and highway.
Manufactured home sits on oversized lot with a current monthly land lease of approximately $1395.
Sold for $310,000
Listed by: Coldwell Banker Quality Properties • Kimberly Hargraves • 661-255-4600
Bought with: Boulevard Estate Properties OTB
$310,000
20042 Shadow Island Dr, Santa Clarita, CA 91351
3beds
1,752sqft
Manufactured Home
Built in 1990
4,160 Square Feet Lot
$456,700 Zestimate®
$177/sqft
$3,836 Estimated rent
Home value
$456,700
$402,000 - $512,000
$3,836/mo
Zestimate® history
Owner options
List your home for rent
$3,836/mo
Rent Zestimate®
Find your next renter with Zillow Rental Manager. Plus, with online applications, you can quickly screen prospective tenants – for free.
$3,836/mo
Rent Zestimate®
Refinance and save
$1,996/mo
Est. payment
Refinancing to a lower rate could help reduce your monthly payments and save thousands over the life of the loan.
$1,996/mo
Est. payment
Explore your selling options
Work with a Zillow partner agent
Leverage their expertise and Zillow's premium Showcase listings to get your home seen by more buyers.
Get startedList with your own agent
Get your home in front of millions of buyers by listing it on Zillow.
Learn how to do itSell it yourself
Take full control of how buyers see your home on Zillow by listing For Sale by Owner (FSBO).
List your homeWhat's special
Zillow last checked:
Listing updated:
Listed by:
Kimberly Hargraves DRE #02154095 661-255-4600,
Coldwell Banker Quality Properties,
Rebecca Locke DRE #01818907 818-725-2500,
Coldwell Banker Quality Properties
Bought with:
Jessica Luna, DRE #02084103
Boulevard Estate Properties OTB
Source: CRMLS,MLS#: SR23191714 Originating MLS: California Regional MLS
Originating MLS: California Regional MLSFacts & features
Interior
Bedrooms & bathrooms
- Bedrooms: 3
- Bathrooms: 2
- Full bathrooms: 2
- Main level bathrooms: 2
- Main level bedrooms: 3
Rooms
- Room types: Bedroom, Family Room, Foyer, Kitchen, Laundry, Primary Bathroom, Primary Bedroom, Other, Dining Room
Primary bedroom
- Features: Primary Suite
Primary bedroom
- Features: Main Level Primary
Bedroom
- Features: All Bedrooms Down
Bedroom
- Features: Bedroom on Main Level
Bathroom
- Features: Bathtub, Dual Sinks, Quartz Counters, Remodeled, Soaking Tub, Separate Shower, Tub Shower, Upgraded, Vanity
Kitchen
- Features: Kitchen Island, Kitchen/Family Room Combo, Quartz Counters
Cooling
- Central Air
Appliances
- Included: Gas Range, Ice Maker, Range Hood, Water Heater
- Laundry: Laundry Room
Features
- Breakfast Bar, Breakfast Area, Ceiling Fan(s), Cathedral Ceiling(s), Separate/Formal Dining Room, Eat-in Kitchen, Open Floorplan, Pantry, Quartz Counters, Storage, Unfurnished, All Bedrooms Down, Bedroom on Main Level, Entrance Foyer, Main Level Primary, Primary Suite
- Flooring: Carpet, Vinyl
- Doors: Mirrored Closet Door(s), Sliding Doors
- Has fireplace: Yes
- Fireplace features: Family Room
- Common walls with other units/homes: No Common Walls
Interior area
- Total interior livable area: 1,752 sqft
Property
Parking
- Total spaces: 2
- Parking features: Garage, Private, See Remarks
- Attached garage spaces: 2
Features
- Levels: One
- Stories: 1
- Entry location: Ground Level
- Patio & porch: Concrete, Patio
- Pool features: Community, Association
- Fencing: Wood
- Has view: Yes
- View description: Mountain(s)
Lot
- Size: 4,160 Square Feet
- Features: 0-1 Unit/Acre, Back Yard, Close to Clubhouse, Lawn, Yard
Details
- Parcel number: 8951927291
- On leased land: Yes
- Lease amount: $1,395
- Special conditions: Standard
Construction
Type & style
- Home type: MobileManufactured
- Architectural style: Bungalow
- Property subtype: Manufactured Home
Materials
- Roof: Shingle
Condition
- Updated/Remodeled
- New construction: No
- Year built: 1990
Utilities & green energy
- Sewer: Public Sewer
- Water: Public
Community & HOA
Community
- Features: Suburban, Pool
- Security: Gated with Guard, Gated with Attendant, 24 Hour Security
- Subdivision: Canyon View Estates (Cyve)
HOA
- Amenities included: Clubhouse, Sport Court, Playground, Pool, Security, Tennis Court(s)
- HOA name: Canyon View Estates
- HOA phone: 661-252-0991
Location
- Region: Santa Clarita
Financial & listing details
- Price per square foot: $177/sqft
- Tax assessed value: $341,667
- Date on market: 10/13/2023
- Cumulative days on market: 32 days
- Listing terms: Cash,Cash to New Loan,Conventional
- Inclusions: Refrigerator, washer/dryer, storage sheds
Price history
| Date | Event | Price |
|---|---|---|
| 12/1/2023 | Sold | $310,000+4%$177/sqft |
Source:  CRMLS #SR23191714 Report a problem CRMLS #SR23191714 Report a problem | ||
| 11/16/2023 | Pending sale | $298,000$170/sqft |
Source: CRMLS #SR23191714 Report a problem | ||
| 11/14/2023 | Listed for sale | $298,000$170/sqft |
Source: CRMLS #SR23191714 Report a problem | ||
Public tax history
| Year | Property taxes | Tax assessment |
|---|---|---|
| 2026 | -- | $341,667 +2% |
| 2025 | $4,685 +5.1% | $334,968 +2% |
| 2024 | $4,460 +17.1% | $328,400 +17.8% |
| 2023 | $3,808 -0.5% | $278,766 +2% |
| 2022 | $3,828 +1.7% | $273,301 +2% |
| 2021 | $3,763 +0.9% | $267,943 +1% |
| 2020 | $3,728 | $265,196 +4% |
| 2019 | $3,728 +4% | $254,900 |
| 2018 | $3,584 | $254,900 +2% |
| 2017 | $3,584 +2.1% | $249,903 +3.6% |
| 2016 | $3,510 +4.3% | $241,325 +2% |
| 2015 | $3,365 +16% | $236,598 +0.5% |
| 2014 | $2,901 | $235,530 |
Find assessor info on the county website
Neighborhood: Canyon Country
Nearby homes
- $290,000-- bd-- ba1.7k sqft20044 Shadow Island Dr, Santa Clarita, CA 91351Off Market
- $244,100-- bd-- ba1.4k sqft27831 Star Crest Ln, Santa Clarita, CA 91351Off Market
- $355,0003 bd2 ba1.8k sqft20043 Canyon View Dr, Canyon Country, CA 91351For Sale
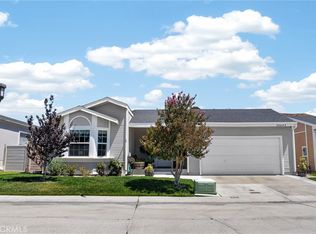
- $---- bd-- ba-- sqft20048 Shadow Island Dr, Canyon Country, CA 91351Off Market
- $292,200-- bd-- ba1.7k sqft20047 Canyon View Dr, Santa Clarita, CA 91351Off Market
- $230,9003 bd2 ba1.4k sqft20030 Shadow Island Dr, Canyon Country, CA 91351Off Market
- $230,500-- bd-- ba1.7k sqft20041 Canyon View Dr, Santa Clarita, CA 91351Off Market
- $282,800-- bd-- ba1.7k sqft20045 Shadow Island Dr, Santa Clarita, CA 91351Off Market
Nearby schools
GreatSchools rating
- 9/10Cedarcreek Elementary SchoolGrades: K-6Distance: 0.5 mi
- 6/10Sierra Vista Junior High SchoolGrades: 7-8Distance: 0.8 mi
- 9/10Canyon High SchoolGrades: 9-12Distance: 0.6 mi
Get a cash offer in 3 minutes
Find out how much your home could sell for in as little as 3 minutes with a no-obligation cash offer.
Estimated market value
$456,700
Get a cash offer in 3 minutes
Find out how much your home could sell for in as little as 3 minutes with a no-obligation cash offer.
Estimated market value
$456,700
- California
- Los Angeles County
- Santa Clarita
- 91351
- Canyon Country
- 20042 Shadow Island Dr
Nearby cities
Nearby neighborhoods
Nearby zip codes
Other Santa Clarita Topics
