Experience refined California living in this fully upgraded Santi Model from the exclusive Toll Brothers Summit Collection, nestled within the prestigious 24-hour guard-gated community of Westcliffe, landscaped, move-in ready to enjoy. With its dramatic double-height 21-foot ceilings in the main foyer and a striking living/dining galleria framed by a wall of glass, this architectural showpiece offers an impressive 5,400 square feet of thoughtfully designed interior space.
The home features 5 spacious en suite bedrooms, 6 bathrooms, a tranquil master retreat, a versatile bonus room, a private executive office, a full exercise room, and an inviting outdoor room that seamlessly extends your living space.
Meticulously curated finishes from the Toll Brothers Design Studio include elegant large-format neutral porcelain tile on the main level and European oak hardwood on the upper floor. The impressive kitchen boasts an extended Quartzite island, glass backsplash, and professional-grade Wolf range and oven, Sub-Zero built-in refrigerator, and Cove dishwasher, all backed by a 10-year warranty.
The primary suite bathroom is a sanctuary of luxury, featuring a freestanding soaking tub, dual vanities, Quartzite countertops, and a spa-style rain shower.
Step outside to your private resort featuring a custom curve-shaped saltwater pool, zero-edge infinity jacuzzi, Baja shelf, and a dramatic 5-foot waterfall. Surrounded by lush landscaping and sleek white porcelain pavers, the backyard is an entertainer's dream.
Additional highlights include paid-off solar panels, custom window treatments, designer paint, and fully upgraded bathrooms throughout. Now available for lease, furnished or unfurnished. A rare opportunity to live in one of Southern California's most exclusive and private luxury communities.
Minimum 6 months
Sold for $2,527,500
$2,527,500
20042 W Mersey Ln, Northridge, CA 91326
5beds
5,400sqft
Single Family Residence
Built in 2023
9,191 Square Feet Lot
$2,883,700 Zestimate®
$468/sqft
$7,913 Estimated rent
Home value
$2,883,700
$2.68M - $3.14M
$7,913/mo
Zestimate® history
Owner options
List your home for rent
$7,913/mo
Rent Zestimate®
Find your next renter with Zillow Rental Manager. Plus, with online applications, you can quickly screen prospective tenants – for free.
$7,913/mo
Rent Zestimate®
Refinance and save
$16,150/mo
Est. payment
Refinancing to a lower rate could help reduce your monthly payments and save thousands over the life of the loan.
$16,150/mo
Est. payment
Explore your selling options
Work with a Zillow partner agent
Leverage their expertise and Zillow's premium Showcase listings to get your home seen by more buyers.
Get startedList with your own agent
Get your home in front of millions of buyers by listing it on Zillow.
Learn how to do itSell it yourself
Take full control of how buyers see your home on Zillow by listing For Sale by Owner (FSBO).
List your homeWhat's special
Zillow last checked:
Listing updated:
Source: Zillow Rentals
Facts & features
Interior
Bedrooms & bathrooms
- Bedrooms: 5
- Bathrooms: 6
- Full bathrooms: 6
Heating
- Forced Air
Cooling
- Central Air
Appliances
- Included: Dishwasher, Dryer, Freezer, Microwave, Oven, Refrigerator, Washer
- Laundry: In Unit
Features
- Flooring: Hardwood, Tile
Interior area
- Total interior livable area: 5,400 sqft
Property
Parking
- Parking features: Attached
- Has attached garage: Yes
- Details: Contact manager
Features
- Exterior features: Heating system: Forced Air
- Has private pool: Yes
Lot
- Size: 9,191 Square Feet
Details
- Parcel number: 2701090015
Construction
Type & style
- Home type: SingleFamily
- Property subtype: Single Family Residence
Materials
- Block, Stone, Concrete
Condition
- Year built: 2023
Community & HOA
Community
- Deposit fee: $16,000
- Pet deposit fee: $500
HOA
- Amenities included: Pool
Location
- Region: Northridge
Financial & listing details
- Price per square foot: $468/sqft
- Tax assessed value: $2,578,050
- Annual tax amount: $30,870
- Date on market: 7/10/2025
- Date available: 08/01/2025
- Lease term: 1 Year
Price history
| Date | Event | Price |
|---|---|---|
| 7/28/2025 | Listing removed | $16,000$3/sqft |
Source: Zillow Rentals Report a problem | ||
| 7/10/2025 | Listed for rent | $16,000$3/sqft |
Source: Zillow Rentals Report a problem | ||
| 7/10/2025 | Listing removed | $16,000$3/sqft |
Source: CRMLS #OC25144318 Report a problem | ||
| 7/8/2025 | Price change | $16,000$3/sqft |
Source: CRMLS #OC25144318 Report a problem | ||
| 6/27/2025 | Listed for sale | $3,590,000+42%$665/sqft |
Source:  SDMLS #OC25139463 Report a problem SDMLS #OC25139463 Report a problem | ||
| 9/6/2023 | Sold | $2,527,500$468/sqft |
Source: Public Record Report a problem | ||
Public tax history
| Year | Property taxes | Tax assessment |
|---|---|---|
| 2025 | $30,870 +1.7% | $2,578,050 +2% |
| 2024 | $30,351 +4163.6% | $2,527,500 +4336.9% |
| 2023 | $712 +5.4% | $56,965 +2% |
| 2022 | $675 +1.1% | $55,849 +2% |
| 2021 | $668 -0.8% | $54,754 +1% |
| 2020 | $673 | $54,193 +2% |
| 2019 | $673 +3.8% | $53,131 +2% |
| 2018 | $648 | $52,090 +2% |
| 2017 | $648 +2.8% | $51,069 +599.8% |
| 2016 | $631 | $7,298 |
Find assessor info on the county website
Neighborhood: Porter Ranch
Nearby homes
- $11,8005 bd6 ba5k sqft20048 W Mersey Ln, Northridge, CA 91326For Rent

- $3,110,000-- bd-- ba-- sqft11700 Abbey Ln, Northridge, CA 91326Sold
- $2,658,000-- bd-- ba-- sqft11724 N Abbey Ln, Northridge, CA 91326Sold
- $2,485,7975 bd6 ba4.6k sqft11716 N Abbey Ln, Porter Ranch, CA 91326Sold
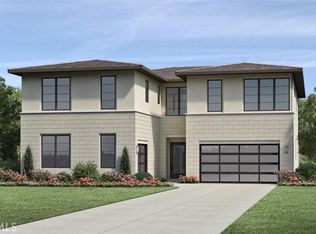
- $2,439,500-- bd-- ba-- sqft11708 Abbey Ln, Porter Ranch, CA 91326Sold
- $2,357,9175 bd6 ba4.8k sqft20056 W Mersey Ln, Northridge, CA 91326Sold
- $2,390,3005 bd6 ba4.8k sqft11702 N Manchester Way, Porter Ranch, CA 91326Off Market
- $12,9955 bd6 ba4.8k sqft11710 Manchester Way, Porter Ranch, CA 91326For Rent
Nearby schools
GreatSchools rating
- 10/10Porter Ranch Community SchoolGrades: K-8Distance: 0.8 mi
- 5/10Chatsworth Charter High SchoolGrades: 9-12Distance: 2.5 mi
Get a cash offer in 3 minutes
Find out how much your home could sell for in as little as 3 minutes with a no-obligation cash offer.
Estimated market value
$2,883,700
Get a cash offer in 3 minutes
Find out how much your home could sell for in as little as 3 minutes with a no-obligation cash offer.
Estimated market value
$2,883,700
- California
- Los Angeles County
- Los Angeles
- 91326
- Porter Ranch
- 20042 W Mersey Ln
Nearby cities
Nearby neighborhoods
Nearby zip codes
Other Los Angeles Topics
