POND FRONT MI Homes Newport II model floor plan with large primary suite (13x24), 2 additional bedrooms, flex room with wet bar and beverage cooler, family room with upgraded shiplap wall and electric fireplace, dining area and kitchen. Wood floors throughout except laundry and baths which have porcelain tile. Please note the 10-foot ceiling height and 8-foot tall interior and exterior doors which were upgraded by the Seller during construction. Crown molding in the foyer, flex room, family/living room, dining area and primary bedroom. Tray ceilings in the dining area, family/living room and primary bedroom. Wonderful contemporary kitchen with wood cabinets, pull out drawers, corner super sized lazy-susan, crown molding, quartz counters, porcelain tile backsplash and Stainless upgraded GE Cafe Appliances including an induction cooktop. Lighting in Primary Bedroom and Bath has custom made recycled glass from the Bicycle Glass Company. Expanded 352 square foot screen lanai with pavers and 220 volt outlet. Open paver patio. Lanai, open patio and primary bedroom have fabulous pond views. Water softener and 220 volt outlet in garage. There is a "Smart Home" system powered by Clare which will need to be reprogramed for the next owner. Aluminum gutters and downspouts. This home has many upgraded finishes and features and will not disappoint.
Sold for $550,000
$550,000
20043 STONE PINE CIRCLE, LUTZ, FL 33558
3beds
2,115sqft
Single Family Residence
Built in 2020
6,050 Square Feet Lot
$529,000 Zestimate®
$260/sqft
$3,025 Estimated rent
Home value
$529,000
$503,000 - $555,000
$3,025/mo
Zestimate® history
Owner options
List your home for rent
$3,025/mo
Rent Zestimate®
Find your next renter with Zillow Rental Manager. Plus, with online applications, you can quickly screen prospective tenants – for free.
$3,025/mo
Rent Zestimate®
Refinance and save
$3,983/mo
Est. payment
Refinancing to a lower rate could help reduce your monthly payments and save thousands over the life of the loan.
$3,983/mo
Est. payment
Explore your selling options
Work with a Zillow partner agent
Leverage their expertise and Zillow's premium Showcase listings to get your home seen by more buyers.
Get startedList with your own agent
Get your home in front of millions of buyers by listing it on Zillow.
Learn how to do itSell it yourself
Take full control of how buyers see your home on Zillow by listing For Sale by Owner (FSBO).
List your homeWhat's special
Quartz countersPorcelain tileOpen paver patioFabulous pond viewsLarge primary suitePorcelain tile backsplashContemporary kitchen
Zillow last checked:
Listing updated:
Listed by:
Marjorie Hemphill 813-877-7113,
REAL PROPERTY ANALYSTS GULF CO 813-877-7113,
Joni Herndon 813-877-7113,
REAL PROPERTY ANALYSTS GULF CO
Bought with:
Wendy Ross, 3190180
FLORIDA EXECUTIVE REALTY
Source: Stellar MLS,MLS#: TB8328277 Originating MLS: Suncoast Tampa
Originating MLS: Suncoast Tampa
Facts & features
Interior
Bedrooms & bathrooms
- Bedrooms: 3
- Bathrooms: 2
- Full bathrooms: 2
Rooms
- Room types: Family Room, Media Room
Primary bedroom
- Features: Walk-In Closet(s)
- Level: First
- Area: 312 Square Feet
- Dimensions: 13x24
Bedroom 2
- Features: Built-in Closet
- Level: First
- Area: 121 Square Feet
- Dimensions: 11x11
Bedroom 3
- Features: Built-in Closet
- Level: First
- Area: 121 Square Feet
- Dimensions: 11x11
Family room
- Features: No Closet
- Level: First
- Area: 256 Square Feet
- Dimensions: 16x16
Kitchen
- Features: No Closet
- Level: First
- Area: 156 Square Feet
- Dimensions: 12x13
Living room
- Features: No Closet
- Level: First
- Area: 204 Square Feet
- Dimensions: 12x17
Heating
- Central, Electric
Cooling
- Central Air
Appliances
- Included: Oven, Cooktop, Dishwasher, Disposal, Dryer, Electric Water Heater, Microwave, Refrigerator, Water Softener, Wine Refrigerator
- Laundry: Laundry Room
Features
- Ceiling Fan(s), Crown Molding, High Ceilings, Stone Counters, Tray Ceiling(s), Walk-In Closet(s)
- Flooring: Engineered Hardwood, Porcelain Tile
- Windows: Window Treatments
- Has fireplace: Yes
- Fireplace features: Electric
Interior area
- Total structure area: 2,908
- Total interior livable area: 2,115 sqft
Property
Parking
- Total spaces: 2
- Parking features: Garage Door Opener
- Attached garage spaces: 2
Features
- Levels: One
- Stories: 1
- Patio & porch: Covered, Front Porch, Patio, Rear Porch
- Exterior features: Irrigation System, Sidewalk
- Fencing: Fenced,Vinyl
- Has view: Yes
- View description: Water, Pond
- Has water view: Yes
- Water view: Water,Pond
- Waterfront features: Pond
Lot
- Size: 6,050 Square Feet
- Dimensions: 50 x 121
Details
- Parcel number: 1826340120008000080
- Zoning: MPUD
- Special conditions: None
Construction
Type & style
- Home type: SingleFamily
- Architectural style: Craftsman
- Property subtype: Single Family Residence
Materials
- Block, Stucco
- Foundation: Slab
- Roof: Shingle
Condition
- New construction: No
- Year built: 2020
Details
- Builder model: Newport II
- Builder name: MI Homes
Utilities & green energy
- Sewer: Public Sewer
- Water: Public
- Utilities for property: Electricity Connected, Sewer Connected, Water Connected
Community & HOA
Community
- Features: Clubhouse, Community Mailbox, Park, Playground, Pool
- Pet fee: $0 monthly
- Senior community: Yes
- Subdivision: MORSANI PH 3B
HOA
- Has HOA: Yes
- HOA fee: $11 monthly
- HOA name: Rachael Welborn
- HOA phone: 813-933-5571
Location
- Region: Lutz
Financial & listing details
- Price per square foot: $260/sqft
- Tax assessed value: $457,743
- Annual tax amount: $6,454
- Date on market: 12/8/2024
- Cumulative days on market: 4 days
- Listing terms: Cash,Conventional,FHA,VA Loan
- Ownership: Fee Simple
- Total actual rent: 0
- Electric utility on property: Yes
- Road surface type: Asphalt
Price history
| Date | Event | Price |
|---|---|---|
| 1/17/2025 | Sold | $550,000-1.6%$260/sqft |
Source:  Stellar MLS #TB8328277 Report a problem Stellar MLS #TB8328277 Report a problem | ||
| 12/12/2024 | Pending sale | $559,000$264/sqft |
Source: Stellar MLS #TB8328277 Report a problem | ||
| 12/8/2024 | Listed for sale | $559,000+23.6%$264/sqft |
Source: Stellar MLS #TB8328277 Report a problem | ||
| 5/29/2020 | Sold | $452,230$214/sqft |
Source: Public Record Report a problem | ||
Public tax history
| Year | Property taxes | Tax assessment |
|---|---|---|
| 2025 | $11,476 +74.9% | $457,743 +117.7% |
| 2024 | $6,560 +1.6% | $210,260 |
| 2023 | $6,454 +10.1% | $210,260 +3.6% |
| 2022 | $5,863 +0.9% | $202,910 +6.1% |
| 2021 | $5,808 +75.4% | $191,262 +449.8% |
| 2020 | $3,311 +2272.9% | $34,788 +302% |
| 2019 | $140 | $8,653 |
Find assessor info on the county website
Neighborhood: 33558
Nearby homes
- $683,6005 bd3 ba3.6k sqft20051 Stone Pine Cir, Lutz, FL 33558Off Market
- $798,9005 bd3 ba3.3k sqft20035 Stone Pine Cir, Lutz, FL 33558Off Market
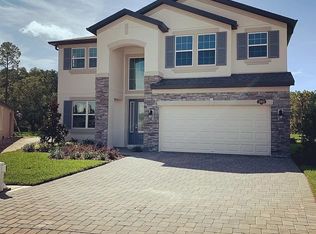
- $708,500-- bd3 ba3.5k sqft20059 Stone Pine Cir, Lutz, FL 33558Off Market
- $717,1004 bd3 ba2.9k sqft20029 Stone Pine Cir, Lutz, FL 33558Off Market

- $634,1004 bd3 ba2.9k sqft20029 Stone Pine Cir #806, Lutz, FL 33558Off Market
- $832,400-- bd4 ba3.7k sqft20073 Stone Pine Cir, Lutz, FL 33558Off Market
- $438,500-- bd2 ba2.1k sqft20044 Stone Pine Cir, Lutz, FL 33558Off Market
- $545,4003 bd3 ba2.6k sqft20036 Stone Pine Cir #910, Lutz, FL 33558Off Market
Nearby schools
GreatSchools rating
- 7/10Lake Myrtle Elementary SchoolGrades: PK-5Distance: 3.1 mi
- 7/10Charles S. Rushe Middle SchoolGrades: 6-8Distance: 1.9 mi
- 7/10Sunlake High SchoolGrades: 9-12Distance: 1.8 mi
Schools provided by the listing agent
- Middle: Charles S. Rushe Middle-PO
- High: Sunlake High School-PO
Source: Stellar MLS. This data may not be complete. We recommend contacting the local school district to confirm school assignments for this home.
Get a cash offer in 3 minutes
Find out how much your home could sell for in as little as 3 minutes with a no-obligation cash offer.
Estimated market value
$529,000
Get a cash offer in 3 minutes
Find out how much your home could sell for in as little as 3 minutes with a no-obligation cash offer.
Estimated market value
$529,000
- Florida
- Pasco County
- Lutz
- 33558
- 20043 STONE PINE CIRCLE
