Spacious two-story home offering generous living space and strong potential for an owner-occupant or investor. The main level features a bright living room, formal dining room, functional kitchen, laundry area, one bedroom, two hall baths, and a flexible bonus room ideal for an office, den, or additional living space. The upper level includes a spacious primary bedroom, an additional hall bath, and two more bedrooms. Exterior features include a welcoming front entrance, ample yard space, and a large two-car garage. Conveniently located near schools, shopping, restaurants, and major freeway access. Cash and FHA 203(k) financing eligible. Buyer/buyer's agent to verify all information. Bank-owned property may also be marketed through Hubzu. Seller will review offers submitted through the auction site and listing agent.
Active
Price cut: $15K (10/15)
Est. $64,900
20043 Wyoming St, Detroit, MI 48221
4beds
2,267sqft
Single Family Residence
Built in 1955
3,920 Square Feet Lot
$-- Zestimate®
$29/sqft
$-- HOA
What's special
Ample yard spaceLaundry areaWelcoming front entranceLarge two-car garageSpacious primary bedroomFormal dining roomFunctional kitchen
- 157 days
- 848
- 74
Zillow last checked:
Listing updated:
Listed by:
Daleik Vaughn 305-814-9310,
Vylla Homes 866-595-5008,
Kynika Sims 248-470-3800,
Vylla Homes
Source: MichRIC,MLS#: 26022050
Facts & features
Interior
Bedrooms & bathrooms
- Bedrooms: 4
- Bathrooms: 3
- Full bathrooms: 3
- Main level bedrooms: 1
Primary bedroom
- Level: Upper
- Area: 306
- Dimensions: 18.00 x 17.00
Bedroom 2
- Level: Main
- Area: 132
- Dimensions: 12.00 x 11.00
Bedroom 3
- Level: Upper
- Area: 156
- Dimensions: 13.00 x 12.00
Bedroom 4
- Level: Upper
- Area: 156
- Dimensions: 13.00 x 12.00
Bathroom 1
- Level: Main
- Area: 56
- Dimensions: 8.00 x 7.00
Bathroom 2
- Level: Main
- Area: 42
- Dimensions: 6.00 x 7.00
Bathroom 3
- Level: Upper
- Area: 99
- Dimensions: 11.00 x 9.00
Bonus room
- Level: Main
- Area: 140
- Dimensions: 14.00 x 10.00
Dining room
- Level: Main
- Area: 144
- Dimensions: 12.00 x 12.00
Kitchen
- Level: Main
- Area: 168
- Dimensions: 14.00 x 12.00
Laundry
- Level: Main
- Area: 64
- Dimensions: 8.00 x 8.00
Living room
- Level: Main
- Area: 288
- Dimensions: 18.00 x 16.00
Heating
- Forced Air
Appliances
- Laundry: Electric Dryer Hookup, Laundry Closet, Laundry Room, Main Level, Washer Hookup
Features
- Basement: Slab
- Has fireplace: No
Interior area
- Total structure area: 2,267
- Total interior livable area: 2,267 sqft
Property
Parking
- Total spaces: 2
- Parking features: Garage Faces Front
- Garage spaces: 2
Features
- Stories: 2
Lot
- Size: 3,920 Square Feet
- Dimensions: 40 x 100
Details
- Parcel number: 160380023
Construction
Type & style
- Home type: SingleFamily
- Property subtype: Single Family Residence
Materials
- Brick, Vinyl Siding
Condition
- New construction: No
- Year built: 1955
Utilities & green energy
- Sewer: Public Sewer
- Water: Public
Community & HOA
Location
- Region: Detroit
Financial & listing details
- Price per square foot: $29/sqft
- Tax assessed value: $24,185
- Annual tax amount: $3,612
- Date on market: 5/13/2026
- Listing terms: Other,Cash
Foreclosure details
Estimated market value
Not available
Estimated sales range
Not available
$2,213/mo
Price history
| Date | Event | Price |
|---|---|---|
| 10/15/2026 | Price change | $64,900-18.8%$29/sqft |
Source:  MichRIC #26022050 Report a problem MichRIC #26022050 Report a problem | ||
| 8/21/2026 | Price change | $79,900-27.3%$35/sqft |
Source: MichRIC #26022050 Report a problem | ||
| 5/13/2026 | Listed for sale | $109,900$48/sqft |
Source: MichRIC #26022050 Report a problem | ||
| 5/13/2026 | Listing removed | $109,900$48/sqft |
Source: MichRIC #25049063 Report a problem | ||
| 3/19/2026 | Price change | $109,900-18.5%$48/sqft |
Source: MichRIC #25049063 Report a problem | ||
| 12/18/2025 | Price change | $134,900-3.6%$60/sqft |
Source: MichRIC #25049063 Report a problem | ||
| 11/11/2025 | Price change | $139,900-6.7%$62/sqft |
Source: MichRIC #25049063 Report a problem | ||
| 9/30/2025 | Listed for sale | $149,900+76.4%$66/sqft |
Source: MichRIC #25049063 Report a problem | ||
| 7/2/2025 | Sold | $85,000$37/sqft |
Source: Public Record Report a problem | ||
Public tax history
| Year | Property taxes | Tax assessment |
|---|---|---|
| 2025 | -- | $63,000 +28.8% |
| 2024 | -- | $48,900 +18.7% |
| 2023 | -- | $41,200 +30% |
| 2022 | -- | $31,700 +1.9% |
| 2021 | -- | $31,100 |
| 2020 | $2,406 +53.3% | $31,100 +19.2% |
| 2019 | $1,570 | $26,100 +22% |
| 2018 | $1,570 | $21,400 +3.9% |
| 2017 | -- | $20,600 -44% |
| 2016 | $2,409 | $36,800 +65.8% |
| 2015 | $2,409 -22.7% | $22,200 -28.7% |
| 2013 | $3,114 +29.3% | $31,140 -24.6% |
| 2010 | $2,409 | $41,295 -12% |
| 2009 | -- | $46,926 -14.5% |
| 2008 | -- | $54,884 |
| 2007 | -- | $54,884 +5.5% |
| 2005 | $414 | $52,023 +49.8% |
| 2004 | -- | $34,731 |
Find assessor info on the county website
Monthly payment
Climate risks
Neighborhood: Eight Mile Wyoming
Nearby schools
Schools provided by the listing agent
- Elementary: North Park Montessori Academy
- Middle: Bates Elementary School
- High: Mumford High School
Source: MichRIC. This data may not be complete. We recommend contacting the local school district to confirm school assignments for this home.
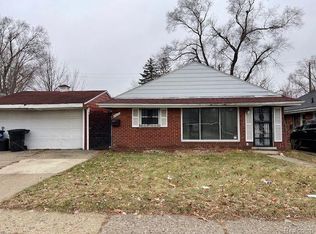
Similar homes
- $65,0003 bd2 ba1.5k sqft16171 Washburn St, Detroit, MI 48221For Sale

 MLS ID #20261048436, David Rabior, Clyde Realty LLC. Realcomp II
 - $75,0004 bd3 ba1.3k sqft20475 San Juan Dr, Detroit, MI 48221For Sale
 MLS ID #20261035747, Derek C Lievens, Market Elite Inc. Realcomp II
 - $79,9003 bd1 ba1.2k sqft16814 Lilac St, Detroit, MI 48221For Sale
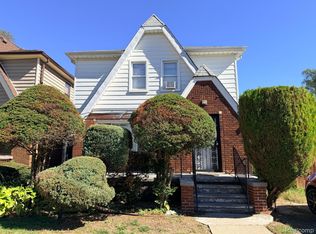 MLS ID #20261081355, Daniella Mendoza-Herrera, RE/MAX Leading Edge. Realcomp II
 - $54,0004 bd2 ba1.6k sqft19377 Hull St, Highland Park, MI 48203For Sale
 MLS ID #20261078886, Francys Ramirez, Evernest, LLC. Realcomp II
 - $64,9003 bd1 ba1.2k sqft15411 Ferguson St, Detroit, MI 48227For SaleMLS ID #20261080398, Bobby Hesley, REMAX City Centre. Realcomp II
- $64,0003 bd1 ba1.1k sqft19390 Lumpkin St, Detroit, MI 48234For SaleMLS ID #20261073844, Manuel Lomeli, EXP Realty Main. Realcomp II
- $65,0005 bd2 ba2.3k sqft18866 Hull Ave, Detroit, MI 48203For Sale
 MLS ID #50203498, Jonathan Minerick, HomeCoin.com. MiRealSource
 - $60,0004 bd2 ba1.5k sqft19953 Hull St, Detroit, MI 48203For SaleMLS ID #20261063529, Iman Elsibai, Keller Williams Legacy. Realcomp II
- $95,0003 bd1 ba1.2k sqft19975 Wisconsin St, Detroit, MI 48221For SaleMLS ID #20261058930, Berkeley Champlin, MI House of Detroit LLC. Realcomp II
- $60,0004 bd1 ba1.2k sqft19400 Harlow St, Detroit, MI 48235For SaleMLS ID #20261054353, Jessica Juel, Arterra Luxe Collection LLC. Realcomp II
- $66,0003 bd1 ba1.3k sqft19730 Trinity St, Detroit, MI 48219For Sale
 MLS ID #26052950, Kristian Freiwald, Domus Realty. MichRIC
 - $64,9993 bd1 ba1.3k sqft3317 Waverly St, Detroit, MI 48238For SaleMLS ID #26049452, Stephanie Lewis, MI Property Xperts LLC. MichRIC
- $68,0003 bd2 ba1.2k sqft19632 Eureka St, Detroit, MI 48234For SaleMLS ID #20261079376, Caitlyn H Meng, 1st Michigan Realty LLC. Realcomp II
- $69,9003 bd1 ba1.3k sqft14901 Sorrento St, Detroit, MI 48227For SaleMLS ID #20261066812, Shawn Smith, EXP Realty Main. Realcomp II
- $57,0003 bd1 ba1.6k sqft16195 Robson St, Detroit, MI 48235For SaleMLS ID #20261057545, Embry Webb, 6 Mile Realty. Realcomp II
- $65,0003 bd2 ba1.4k sqft13135 Griggs St, Detroit, MI 48238For SaleMLS ID #20251055820, Laith W Marroki, Keller Williams Somerset. Realcomp II
- $72,5004 bd2 ba1.4k sqft15031 Freeland St, Detroit, MI 48227For SaleMLS ID #20261012071, Alicia D Bostick, Reach Realty Group. Realcomp II
- $53,0003 bd1 ba1.2k sqft12755 Washburn St, Detroit, MI 48238For SaleMLS ID #26040339, Cameron Porter, eXp Realty, LLC. MichRIC
- $55,0004 bd3 ba1.2k sqft14216 Kentucky St, Detroit, MI 48238For SaleMLS ID #20261033481, Sherrease M Carter, KW Professionals. Realcomp II
- $62,5003 bd1 ba1.4k sqft15887 Lauder St, Detroit, MI 48227For SaleMLS ID #25058697, Kristian Freiwald, Domus Realty. MichRIC
