READY NOW !!!!
Conventional 4.875%/4.9249% APR if closing by Aug 31st with seller preferred lender. FHA and VA options also available. Call for further details.
The Cedarwood II is one of our most popular plans! The plan offers main level living with 2 bedrooms, a den, Morning room, large mudroom, and an open concept kitchen/dining area/family room all on one level. The home features a gorgeous kitchen with a large center island, spacious walk-in pantry, stainless steel appliances, and quartz countertops. Cedar Creek is ideally located in Lakeville. There are also popular parks and lakes nearby. Please stop by our model and let us help you build your dream home!
Pending
Price cut: $5K (6/18)
$519,990
20044 Glarus Ln, Lakeville, MN 55044
3beds
1,899sqft
:
Get pre-qualified$3,373/mo
Single Family
Built in 2026
5,227 Square Feet Lot
$517,400 Zestimate®
$274/sqft
$190/mo HOA
What's special
Large center islandMain level livingStainless steel appliancesQuartz countertopsGorgeous kitchenMorning roomLarge mudroom
- 75 days |
- 126 |
- 3 |
Zillow last checked:
Listing updated:
Listed by:
Mike Reinhart 612-250-9076,
M/I Homes,
Louis Alan Sorrell 612-385-3156
Source: NorthstarMLS as distributed by MLS GRID,MLS#: 7075763
Facts & features
Interior
Bedrooms & bathrooms
- Bedrooms: 3
- Bathrooms: 2
- Full bathrooms: 1
- 3/4 bathrooms: 1
Bedroom
- Level: Main
- Area: 195 Square Feet
- Dimensions: 13 x 15
Bedroom 2
- Level: Main
- Area: 110 Square Feet
- Dimensions: 10 x 11
Bedroom 3
- Level: Main
- Area: 143 Square Feet
- Dimensions: 13 X 11
Dining room
- Level: Main
- Area: 154 Square Feet
- Dimensions: 11 x 14
Family room
- Level: Main
- Area: 270 Square Feet
- Dimensions: 15 x 18
Kitchen
- Level: Main
- Area: 288 Square Feet
- Dimensions: 18 x 16
Laundry
- Level: Main
- Area: 90 Square Feet
- Dimensions: 9x10
Sun room
- Level: Main
- Area: 144 Square Feet
- Dimensions: 12x12
Heating
- Forced Air
Cooling
- Central Air
Appliances
- Included: Air-To-Air Exchanger, Dishwasher, Disposal, Humidifier, Microwave, Range, Refrigerator
- Laundry: Main Level
Features
- Basement: None
- Number of fireplaces: 1
- Fireplace features: Electric
Interior area
- Total structure area: 1,899
- Total interior livable area: 1,899 sqft
- Finished area above ground: 1,899
- Finished area below ground: 0
Property
Parking
- Total spaces: 2
- Parking features: Attached, Asphalt, Garage Door Opener
- Attached garage spaces: 2
- Has uncovered spaces: Yes
- Details: Garage Dimensions (23x24)
Accessibility
- Accessibility features: None
Features
- Levels: One
- Stories: 1
- Fencing: Partial,Privacy,Wood
Lot
- Size: 5,227 Square Feet
- Dimensions: 56 x 90 x 56 x 90
- Features: Sod Included in Price, Tree Coverage - Light
Details
- Foundation area: 1899
- Parcel number: 221661604080
- Zoning description: Residential-Single Family
Construction
Type & style
- Home type: SingleFamily
- Property subtype: Single Family
Materials
- Roof: Age 8 Years or Less,Architectural Shingle,Asphalt
Condition
- New construction: Yes
- Year built: 2026
Details
- Builder name: HANS HAGEN HOMES AND M/I HOMES
Utilities & green energy
- Gas: Natural Gas
- Sewer: City Sewer/Connected
- Water: City Water/Connected
Community & HOA
Community
- Subdivision: CEDAR CREEK
HOA
- Has HOA: Yes
- Services included: Lawn Care, Professional Mgmt, Sanitation, Snow Removal
- HOA fee: $190 monthly
- HOA name: SUMMERGATE COMPANIES
- HOA phone: 952-898-3346
Location
- Region: Lakeville
Financial & listing details
- Price per square foot: $274/sqft
- Tax assessed value: $7,500
- Annual tax amount: $82
- Date on market: 5/18/2026
- Cumulative days on market: 76 days
- Date available: 04/27/2026
- Road surface type: Paved
Estimated market value
$517,400
$492,000 - $543,000
$2,824/mo
Price history
| Date | Event | Price |
|---|---|---|
| 7/13/2026 | Pending sale | $519,990$274/sqft |
Source:  NorthstarMLS as distributed by MLS GRID #7075763 Report a problem NorthstarMLS as distributed by MLS GRID #7075763 Report a problem | ||
| 6/18/2026 | Price change | $519,990-1%$274/sqft |
Source: NorthstarMLS as distributed by MLS GRID #7075763 Report a problem | ||
| 5/28/2026 | Price change | $524,990-1.9%$276/sqft |
Source: NorthstarMLS as distributed by MLS GRID #7075763 Report a problem | ||
| 5/6/2026 | Price change | $535,000-1.8%$282/sqft |
Source: NorthstarMLS as distributed by MLS GRID #7053517 Report a problem | ||
| 4/22/2026 | Price change | $544,990-5.2%$287/sqft |
Source: NorthstarMLS as distributed by MLS GRID #7053517 Report a problem | ||
| 3/19/2026 | Price change | $575,000-4.6%$303/sqft |
Source: NorthstarMLS as distributed by MLS GRID #7011476 Report a problem | ||
| 1/24/2026 | Listed for sale | $602,845$317/sqft |
Source: NorthstarMLS as distributed by MLS GRID #7011476 Report a problem | ||
Public tax history
| Year | Property taxes | Tax assessment |
|---|---|---|
| 2024 | $82 | $7,500 |
Find assessor info on the county website
Monthly payment
Est. payment
Payment breakdown
Explore the cost of this home by adjusting the details. Changes won't be saved.Climate risks
Neighborhood: 55044
Nearby schools
GreatSchools rating
- 9/10Kennedy Elementary SchoolGrades: K-5Distance: 1.5 mi
- 7/10McGuire Middle SchoolGrades: 6-8Distance: 1.6 mi
- 10/10Lakeville North High SchoolGrades: 9-12Distance: 1.9 mi
- $515,9005 bd2 ba1.1k sqft7690 200th St W, Lakeville, MN 55044Off Market
- $7,500-- bd-- ba-- sqft20050 Glarus Ln, Lakeville, MN 55044Off Market
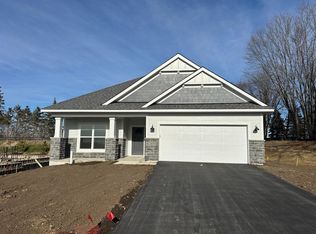
- $509,9902 bd2 ba1.9k sqft20050 Glarus Ln, Lakeville, MN 55044Sold
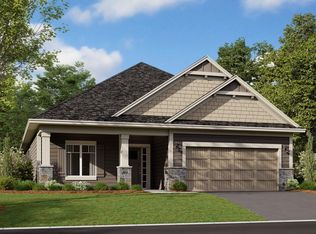
- $578,6772 bd2 ba1.8k sqft20038 Glarus Ln, Lakeville, MN 55044Sold
- $288,200-- bd-- ba-- sqft7726 200th St W, Lakeville, MN 55044Off Market
- $7,500-- bd-- ba-- sqft20032 Glarus Ln, Lakeville, MN 55044Off Market
- $599,9903 bd3 ba2.9k sqft20045 Glarus Ln, Lakeville, MN 55044Sold
- $100-- bd-- ba-- sqft7725 202nd St W, Lakeville, MN 55044Off Market
A local agent can set up tours, give advice and negotiate with sellers.
Similar homes
- $549,6894 bd3 ba2.2k sqft19991 Gadston Ln, Lakeville, MN 55044New Construction
 NorthstarMLS as distributed by MLS GRID
 - from $565,9903 bd2 ba1.7k sqftHillcrest Plan, Cedar Creek, Lakeville, MN 55044New Construction
 M/I Homes
 - $520,0002 bd2 ba1.6k sqft17989 Gresford Ln, Lakeville, MN 55044For Sale
 MLS ID #7096424, Hannah Sirek, Prandium Group Real Estate. NorthstarMLS as distributed by MLS GRID
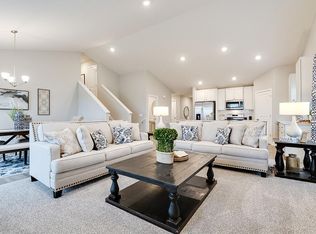
 - $535,0005 bd3 ba2.5k sqft17468 Dulles Ln, Lakeville, MN 55044New Construction
 NorthstarMLS as distributed by MLS GRID
 - from $590,9903 bd2 ba1.8k sqftSycamore II Plan, Cedar Creek, Lakeville, MN 55044New ConstructionM/I Homes
- from $567,9902 bd2 ba1.7k sqftGrayson Plan, Cedar Creek, Lakeville, MN 55044New ConstructionM/I Homes
- $479,9904 bd3 ba2.1k sqft4881 171st St W, Lakeville, MN 55044New ConstructionNorthstarMLS as distributed by MLS GRID
- $519,9904 bd3 ba1.9k sqft17428 Dulles Ln, Lakeville, MN 55044New ConstructionNorthstarMLS as distributed by MLS GRID
- $599,6823 bd2 ba1.7k sqft7142 201st St W, Lakeville, MN 55044New ConstructionMLS ID #7094740, Lennar Minnesota, Lennar Sales Corp. NorthstarMLS as distributed by MLS GRID
- $539,9904 bd4 ba2.4k sqft17436 Dulles Ln, Lakeville, MN 55044New ConstructionNorthstarMLS as distributed by MLS GRID
- $639,1162 bd2 ba1.8k sqft20187 Gothic Ave, Lakeville, MN 55044New ConstructionNorthstarMLS as distributed by MLS GRID
- $549,9004 bd3 ba2.3k sqft11696 202nd St W, Lakeville, MN 55044For SaleMLS ID #7044908, Kyle C Krecklow, Robert Thomas Homes, Inc.. NorthstarMLS as distributed by MLS GRID
- $544,9905 bd3 ba2.5k sqft17444 Dulles Ln, Lakeville, MN 55044New ConstructionNorthstarMLS as distributed by MLS GRID
- $550,0004 bd4 ba2.4k sqft17232 Durham Dr, Lakeville, MN 55044New ConstructionMLS ID #6711500, Jordyn McKamie, D.R. Horton, Inc.. NorthstarMLS as distributed by MLS GRID
- $525,0004 bd3 ba2.5k sqft17240 Durham Dr, Lakeville, MN 55044New ConstructionMLS ID #6711495, Jonathan Heller, D.R. Horton, Inc.. NorthstarMLS as distributed by MLS GRID
- $449,9904 bd3 ba2.1k sqft17081 Draper Way, Lakeville, MN 55044New ConstructionNorthstarMLS as distributed by MLS GRID
- $585,0004 bd3 ba2.7k sqft4645 173rd St W, Lakeville, MN 55044New ConstructionNorthstarMLS as distributed by MLS GRID
- from $554,9904 bd3 ba2.7k sqftThe Adams II Plan, Brookshire, Lakeville, MN 55044New ConstructionDR Horton
- from $459,9904 bd3 ba2.1k sqftThe Elder Plan, Brookshire, Lakeville, MN 55044New ConstructionDR Horton
- $518,9904 bd3 ba2.5k sqft15165 Amber Fields Blvd, Rosemount, MN 55068New ConstructionMLS ID #7116179, Blake Van Vleet, Pulte Homes Of Minnesota, LLC. NorthstarMLS as distributed by MLS GRID
