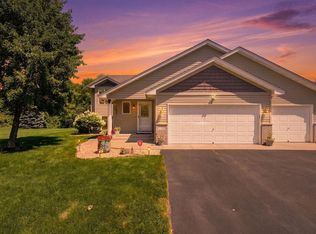
Set on over 2 acres, this thoughtfully designed home offers space, sunlight, and a layout built for both everyday living and entertaining. A welcoming front porch and concrete patio out front create inviting outdoor spaces to relax and enjoy the peaceful setting, while the oversized heated four-car garage provides plenty of room for vehicles, storage, and hobbies.
Inside, the open concept main level is drenched in natural light and features durable LVP flooring throughout. The kitchen is equipped with stainless steel appliances, a tiled backsplash, abundant cabinet and counter space and flows seamlessly into the cozy living room anchored by a fireplace. Upstairs, you’ll find three generously sized bedrooms, including a spacious primary suite with a full bath and a 9x8 walk-in closet, plus the convenience of upper-level laundry.
Outside, the property is just as impressive with an oversized shed, vinyl privacy fencing in the backyard, and beautiful boulder landscaping that adds curb appeal and character. The unfinished basement offers an excellent opportunity to build instant equity and customize additional living space to fit your needs. With room to roam, room to grow, and a layout that truly makes sense, this home blends comfort, function, and future potential in one exceptional package.
Pending
Price cut: $10K (6/16)
$569,900
20044 Killdeer St NW, Oak Grove, MN 55011
3beds
2,266sqft
Single Family
Built in 2022
2.06 Acres Lot
$564,800 Zestimate®
$252/sqft
$-- HOA
What's special
Oversized heated four-car garageOversized shedOpen concept main levelWelcoming front porchDrenched in natural lightTiled backsplashThree generously sized bedrooms
- 92 days
- 522
- 20
Zillow last checked:
Listing updated:
Listed by:
Kris Lindahl 763-292-4455,
Kris Lindahl Real Estate,
Erin Colleen Hansen 763-607-7045
Source: NorthstarMLS as distributed by MLS GRID,MLS#: 7087754
Facts & features
Interior
Bedrooms & bathrooms
- Bedrooms: 3
- Bathrooms: 3
- Full bathrooms: 2
- 1/2 bathrooms: 1
Bedroom
- Level: Upper
- Area: 225 Square Feet
- Dimensions: 15x15
Bedroom 2
- Level: Upper
- Area: 132 Square Feet
- Dimensions: 12x11
Bedroom 3
- Level: Upper
- Area: 120 Square Feet
- Dimensions: 12x10
Bedroom 4
- Level: Main
- Area: 120 Square Feet
- Dimensions: 12x10
Bonus room
- Level: Upper
- Area: 72 Square Feet
- Dimensions: 9x8
Dining room
- Level: Main
- Area: 224 Square Feet
- Dimensions: 16x14
Family room
- Level: Lower
- Area: 638 Square Feet
- Dimensions: 29x22
Kitchen
- Level: Main
- Area: 140 Square Feet
- Dimensions: 14x10
Laundry
- Level: Upper
- Area: 72 Square Feet
- Dimensions: 12x6
Living room
- Level: Main
- Area: 221 Square Feet
- Dimensions: 13x17
Mud room
- Level: Main
- Area: 78 Square Feet
- Dimensions: 6x13
Other
- Level: Main
- Area: 70 Square Feet
- Dimensions: 10x7
Utility room
- Level: Lower
- Area: 154 Square Feet
- Dimensions: 7x22
Heating
- Forced Air
Cooling
- Central Air
Appliances
- Included: Air-To-Air Exchanger, Dishwasher, Dryer, Gas Water Heater, Microwave, Range, Refrigerator, Washer
Features
- Basement: Daylight,Full,Unfinished,Walk-Out Access
- Number of fireplaces: 1
Interior area
- Total structure area: 3,338
- Total interior livable area: 2,266 sqft
- Finished area above ground: 2,266
- Finished area below ground: 0
Property
Parking
- Total spaces: 4
- Parking features: Attached, Asphalt
- Attached garage spaces: 4
Accessibility
- Accessibility features: None
Features
- Levels: Two
- Stories: 2
Lot
- Size: 2.06 Acres
- Dimensions: 300 x 290 x 310 x 150
Details
- Foundation area: 1072
- Parcel number: 223324420012
- Zoning description: Residential-Single Family
Construction
Type & style
- Home type: SingleFamily
- Property subtype: Single Family
Condition
- New construction: No
- Year built: 2022
Utilities & green energy
- Gas: Natural Gas
- Sewer: Private Sewer
- Water: Well
Community & HOA
Community
- Subdivision: Collins Corner
HOA
- Has HOA: No
Location
- Region: Oak Grove
Financial & listing details
- Price per square foot: $252/sqft
- Tax assessed value: $494,600
- Annual tax amount: $1,507
- Date on market: 6/5/2026
- Cumulative days on market: 205 days
Estimated market value
$564,800
$537,000 - $593,000
$3,296/mo
Price history
| Date | Event | Price |
|---|---|---|
| 8/31/2026 | Pending sale | $569,900$252/sqft |
Source:  NorthstarMLS as distributed by MLS GRID #7087754 Report a problem NorthstarMLS as distributed by MLS GRID #7087754 Report a problem | ||
| 6/16/2026 | Price change | $569,900-1.7%$252/sqft |
Source: NorthstarMLS as distributed by MLS GRID #7087754 Report a problem | ||
| 5/14/2026 | Price change | $579,900-1.7%$256/sqft |
Source: NorthstarMLS as distributed by MLS GRID #7005396 Report a problem | ||
| 3/23/2026 | Price change | $589,900-1.7%$260/sqft |
Source: NorthstarMLS as distributed by MLS GRID #7005396 Report a problem | ||
| 2/13/2026 | Listed for sale | $599,900+9.7%$265/sqft |
Source: NorthstarMLS as distributed by MLS GRID #7005396 Report a problem | ||
| 10/18/2022 | Sold | $546,964+12.3%$241/sqft |
Source: NorthstarMLS as distributed by MLS GRID #6101887 Report a problem | ||
| 3/8/2022 | Pending sale | $486,900$215/sqft |
Source: NorthstarMLS as distributed by MLS GRID #6101887 Report a problem | ||
Public tax history
| Year | Property taxes | Tax assessment |
|---|---|---|
| 2025 | $1,507 +6.8% | $194,600 +6.3% |
| 2024 | $1,411 +156.5% | $183,000 -62.2% |
| 2023 | $550 +58.8% | $483,600 +360.6% |
| 2022 | $346 | $105,000 +197.5% |
| 2021 | -- | $35,300 |
Find assessor info on the county website
Monthly payment
Est. payment
Payment breakdown
Explore the cost of this home by adjusting the details. Changes won't be saved.Climate risks
Neighborhood: 55011
Similar homes
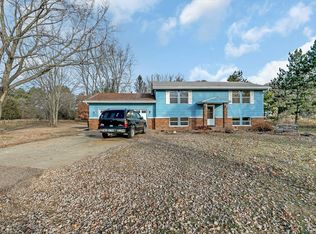
- $579,9005 bd3 ba2.7k sqft18753 Orchid St NW, Oak Grove, MN 55303For Sale
 MLS ID #7086372, Jonathan K. Lindstrom, RE/MAX Professionals. NorthstarMLS as distributed by MLS GRID
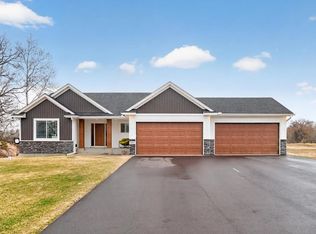
 - $575,0004 bd3 ba2.1k sqft16643 Wintergreen St NW, Andover, MN 55304For Sale
 MLS ID #7103877, Mo Makroum, Compass. NorthstarMLS as distributed by MLS GRID
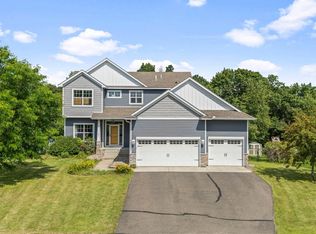
 - $424,9004 bd2 ba2.1k sqft10590 257th Ave NW, Zimmerman, MN 55398For Sale
 MLS ID #7139055, Lynda Z. Risch, Counselor Realty, Inc. NorthstarMLS as distributed by MLS GRID
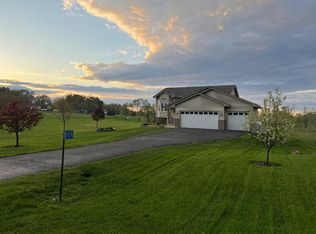
 - $449,9004 bd3 ba2.2k sqft17159 Potassium St NW, Ramsey, MN 55303For Sale
 MLS ID #7116307, John Holgrimson, Coldwell Banker Realty. NorthstarMLS as distributed by MLS GRID
 - $574,9005 bd4 ba3.3k sqft7566 159th Ave NW, Ramsey, MN 55303For SaleMLS ID #7066567, Barbara Donaldson Janasz, Ashworth Real Estate. NorthstarMLS as distributed by MLS GRID
- $564,9004 bd4 ba3k sqft5676 Nelmark Ave NE, Saint Michael, MN 55376For SaleMLS ID #7104062, Matthew J Marquette, Luke Real Estate. NorthstarMLS as distributed by MLS GRID
- $769,9004 bd4 ba2.7k sqft17424 Staples St NE, Ham Lake, MN 55304For SaleMLS ID #7103417, Mark C. Fearing, Coldwell Banker Realty. NorthstarMLS as distributed by MLS GRID
- $420,0005 bd2 ba2.4k sqft1130 Pierce Path NE, East Bethel, MN 55005For SaleMLS ID #7136780, Barbara Hoberg, RE/MAX Results. NorthstarMLS as distributed by MLS GRID
- $750,0003 bd2 ba1.8k sqft21936 Willys St NE, Cedar, MN 55011New ConstructionMLS ID #7127522, Nathaniel R Johnston, eXp Realty. NorthstarMLS as distributed by MLS GRID
- $484,9003 bd3 ba1.9k sqft11349 276th Ave NW, Zimmerman, MN 55398For SaleMLS ID #7130558, Shaun W Zaudtke, Edina Realty, Inc.. NorthstarMLS as distributed by MLS GRID
- $699,0005 bd4 ba3.2k sqft3634 172nd Ave NE, Ham Lake, MN 55304For SaleMLS ID #7119283, Troy Bauer, Source One Realty, LLC. NorthstarMLS as distributed by MLS GRID
- $565,0002 bd2 ba1.9k sqft16580 Territorial Trl, Osseo, MN 55369For SaleMLS ID #7132752, John D. Squier, eXp Realty. NorthstarMLS as distributed by MLS GRID
- $549,9004 bd4 ba2.9k sqft6554 102nd Ave N, Brooklyn Park, MN 55445For SaleMLS ID #7121636, Rosalie Choromanski, RE/MAX Results. NorthstarMLS as distributed by MLS GRID
- $725,0004 bd3 ba2.5k sqft473 173rd Ave NE, Ham Lake, MN 55304New ConstructionMLS ID #7078921, Matthew Davies, Keller Williams Classic Realty. NorthstarMLS as distributed by MLS GRID
- $550,0004 bd3 ba2.1k sqft845 8th Ave SE, Forest Lake, MN 55025For SaleMLS ID #7116765, Stephen K. Hursh, LaBelle Real Estate Group Inc. NorthstarMLS as distributed by MLS GRID
- $499,9994 bd3 ba2.1k sqft14772 77th St NE, Otsego, MN 55330For SaleMLS ID #7128517, Colleen Johnson, RE/MAX Advantage Plus. NorthstarMLS as distributed by MLS GRID
- $595,0004 bd3 ba2.3k sqft12839 Fraizer St NE, Blaine, MN 55449For SaleMLS ID #7084474, Akin J. Adeniyi, Bridge Realty, LLC. NorthstarMLS as distributed by MLS GRID
- $525,0003 bd3 ba2.4k sqft4558 Landmark Dr NE, Saint Michael, MN 55376For SaleMLS ID #7133221, Sara B Caron, Coldwell Banker Realty. NorthstarMLS as distributed by MLS GRID
- $589,9004 bd4 ba3k sqft5243 Randolph Ave NE, Otsego, MN 55374For SaleMLS ID #7114447, Alex Murray, Engel & Volkers Blaine. NorthstarMLS as distributed by MLS GRID
