BEST VALUE DESIGNER LOCK-AND-LEAVE IN SILVERLEAF, $1M PRICE REDUCTION! Like nothing you have seen before, this show-stopping, designer-completed estate in The Parks at Silverleaf blends timeless architecture with modern sophistication while offering the rare advantage of a truly low-maintenance, lock-and-leave lifestyle. Originally built by Sonoran West and reimagined by the visionary teams at Janet Brooks Design and Refined Gardens, every inch of this residence reflects elevated taste, craftsmanship, and refinement. Nestled within one of Silverleaf's most coveted enclaves, this home captures the charm of an East Coast neighborhood with rolling green lawns, lush tree-lined streets, and manicured parks, all framed by the dramatic backdrop of the McDowell Mountains and the beauty of the Sonoran Desert.
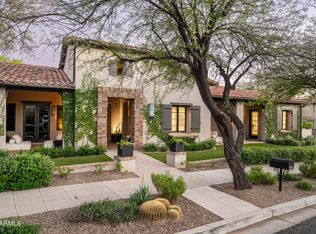
From its elevated position and grand limestone approach, the home immediately makes an impression. The expansive front courtyard, a masterpiece by Jeremy McVicars of Refined Gardens, showcases a thoughtfully designed landscape plan with limestone pathways, curated plantings, and a seamless flow to the resort-style backyard designed for beauty and ease of upkeep. Here, a black-hued pool and spa, multiple covered cabanas, and outdoor fireplaces create the perfect setting for both intimate evenings and large-scale entertaining, all while remaining effortless to maintain.
Inside, the attention to detail is unmistakable. The dramatic entry introduces a striking blend of dark wood flooring, steel and glass doors, and designer lighting, setting the tone for the interiors curated by Janet Brooks. A glass-wrapped stairwell with a cascading crystal-geode chandelier anchors the space, creating a moment of architectural drama.
The main level unfolds into a grand great room anchored by a chef's kitchen with dual islands, top-of-the-line appliances, and exquisite stone surfaces. A formal dining area and spacious family room with a floor-to-ceiling marble fireplace and disappearing glass wall invite natural light and seamless indoor-outdoor living. The main level also features a powder bath, guest suite, and dual offices, one complete with a private lounge and bar, making the home equally suited for full-time living or extended stays.
Upstairs, the primary retreat occupies nearly half the level, offering serene mountain views, soft neutral tones, and an atmosphere of understated luxury. The spa-inspired primary bath features a soaking tub, dual vanities, makeup vanity, and an expansive custom closet, each space illuminated by designer lighting. A convenient upstairs beverage bar, three additional en suite bedrooms, and a spacious laundry room complete the upper level.
Designed for those who value luxury without the burden of constant maintenance, this residence is ideal as a primary home or refined lock-and-leave retreat. Every element, from materials to finishes, has been selected with impeccable taste and precision. Homes of this caliber, design, and condition combined with such ease of living are exceedingly rare in Silverleaf.
Welcome to 20044 N 101st Way, a residence where luxury, design, and effortless livability converge in perfect harmony.
Sold for $5,850,000
Zestimate®
$5,850,000
20044 N 101ST Way, Scottsdale, AZ 85255
5beds
6,309sqft
Single Family Residence
Built in 2014
0.54 Acres Lot
$5,850,000 Zestimate®
$927/sqft
$23,589 Estimated rent
Home value
$5,850,000
$5.38M - $6.38M
$23,589/mo
Zestimate® history
Owner options
List your home for rent
$23,589/mo
Rent Zestimate®
Find your next renter with Zillow Rental Manager. Plus, with online applications, you can quickly screen prospective tenants – for free.
$23,589/mo
Rent Zestimate®
Refinance and save
$27,227/mo
Est. payment
Refinancing to a lower rate could help reduce your monthly payments and save thousands over the life of the loan.
$27,227/mo
Est. payment
Explore your selling options
Work with a Zillow partner agent
Leverage their expertise and Zillow's premium Showcase listings to get your home seen by more buyers.
Get startedList with your own agent
Get your home in front of millions of buyers by listing it on Zillow.
Learn how to do itSell it yourself
Take full control of how buyers see your home on Zillow by listing For Sale by Owner (FSBO).
List your homeWhat's special
Black-hued pool and spaOutdoor fireplacesFormal dining areaExquisite stone surfacesTop-of-the-line appliancesManicured parksLush tree-lined streets
Zillow last checked:
Listing updated:
Listed by:
Joshua M Shaver 602-770-4773,
Russ Lyon Sotheby's International Realty,
Catherine Lewis 480-249-2324,
Russ Lyon Sotheby's International Realty
Bought with:
Brock Mackenzie, SA691964000
Silverleaf Realty
Laura L Lester, SA110541000
Silverleaf Realty
Source: ARMLS,MLS#: 6942682
Facts & features
Interior
Bedrooms & bathrooms
- Bedrooms: 5
- Bathrooms: 6
- Full bathrooms: 5
- 1/2 bathrooms: 1
Heating
- Electric
Cooling
- Central Air, Ceiling Fan(s)
Appliances
- Included: Dryer, Washer, Reverse Osmosis, Refrigerator, Built-in Microwave, Dishwasher, Disposal, Gas Range
- Laundry: Inside
Features
- Pantry, Double Vanity, Upstairs, Breakfast Bar, 9+ Flat Ceilings, Kitchen Island, Full Bth Master Bdrm, Separate Shwr & Tub
- Flooring: Carpet, Stone, Tile
- Windows: Double Pane Windows
- Has basement: No
- Number of fireplaces: 3
- Fireplace features: Exterior Fireplace, Family Room, Gas
Interior area
- Total structure area: 6,309
- Total interior livable area: 6,309 sqft
Property
Parking
- Total spaces: 6
- Parking features: Attached, Garage Door Opener, Attch'd Gar Cabinets
- Attached garage spaces: 3
- Uncovered spaces: 3
Features
- Stories: 2
- Patio & porch: Covered, Patio
- Exterior features: Balcony, Private Yard, Built-in Barbecue
- Has private pool: Yes
- Pool features: Outdoor Pool
- Has spa: Yes
- Spa features: Heated, Private
- Fencing: Block
- Has view: Yes
- View description: Desert, City Lights, Mountain(s)
Lot
- Size: 0.54 Acres
- Features: North/South Exposure, Sprinklers In Rear, Sprinklers In Front, Desert Back, Desert Front, Synthetic Grass Back, Auto Timer H2O Front, Auto Timer H2O Back
Details
- Additional structures: Gazebo
- Parcel number: 21771307
Construction
Type & style
- Home type: SingleFamily
- Architectural style: Santa Barbara/Tuscan
- Property subtype: Single Family Residence
Materials
- Stucco, Wood Frame, Painted
- Roof: Tile
Condition
- Year built: 2014
Details
- Builder name: Sonora West
Utilities & green energy
- Sewer: Public Sewer
- Water: City Water
Community & HOA
Community
- Features: Pool, Golf, Gated, Community Spa, Guarded Entry, Tennis Court(s), Playground, Biking/Walking Path
- Security: Fire Sprinkler System, Security Guard
- Subdivision: DC RANCH PARCEL G.3
HOA
- Has HOA: Yes
- Services included: Maintenance Grounds
- HOA fee: $497 monthly
- HOA name: DC Ranch
- HOA phone: 480-513-1500
Location
- Region: Scottsdale
Financial & listing details
- Price per square foot: $927/sqft
- Tax assessed value: $3,667,200
- Annual tax amount: $14,734
- Date on market: 12/16/2025
- Cumulative days on market: 175 days
- Listing terms: Cash,Conventional
- Ownership: Fee Simple
Price history
| Date | Event | Price |
|---|---|---|
| 6/9/2026 | Sold | $5,850,000-1.7%$927/sqft |
Source:  ARMLS #6942682 Report a problem ARMLS #6942682 Report a problem | ||
| 5/19/2026 | Pending sale | $5,950,000$943/sqft |
Source: ARMLS #6942682 Report a problem | ||
| 4/15/2026 | Price change | $5,950,000-12.5%$943/sqft |
Source: ARMLS #6942682 Report a problem | ||
| 3/11/2026 | Price change | $6,800,000-2.5%$1,078/sqft |
Source: ARMLS #6942682 Report a problem | ||
| 1/5/2026 | Listed for sale | $6,975,000$1,106/sqft |
Source: ARMLS #6942682 Report a problem | ||
| 12/18/2025 | Listing removed | $6,975,000$1,106/sqft |
Source: ARMLS #6942682 Report a problem | ||
| 11/4/2025 | Listed for sale | $6,975,000+91.1%$1,106/sqft |
Source: ARMLS #6942682 Report a problem | ||
| 5/26/2021 | Sold | $3,650,000+4.3%$579/sqft |
Source: ARMLS #6226296 Report a problem | ||
| 5/13/2021 | Pending sale | $3,500,000$555/sqft |
Source: ARMLS #6226296 Report a problem | ||
| 4/24/2021 | Listed for sale | $3,500,000+34.6%$555/sqft |
Source: ARMLS #6226296 Report a problem | ||
| 12/3/2018 | Sold | $2,600,000-7.1%$412/sqft |
Source: ARMLS #5641806 Report a problem | ||
| 11/16/2018 | Pending sale | $2,800,000$444/sqft |
Source: Russ Lyon Sotheby's International Realty #5641806 Report a problem | ||
| 10/14/2018 | Price change | $2,800,000-6.5%$444/sqft |
Source: Russ Lyon Sotheby's International Realty #5641806 Report a problem | ||
| 2/20/2018 | Price change | $2,995,000-9.1%$475/sqft |
Source: Russ Lyon Sotheby's International Realty #5641806 Report a problem | ||
| 8/3/2017 | Listed for sale | $3,295,000-5.7%$522/sqft |
Source: Russ Lyon Sotheby's International Realty #5641806 Report a problem | ||
| 2/22/2017 | Listing removed | $3,495,000$554/sqft |
Source: Silverleaf Realty #5378882 Report a problem | ||
| 2/10/2017 | Listed for sale | $3,495,000-9.2%$554/sqft |
Source: Silverleaf Realty #5378882 Report a problem | ||
| 6/8/2016 | Listing removed | $3,849,000$610/sqft |
Source: Silverleaf Realty #5378882 Report a problem | ||
| 5/19/2016 | Price change | $3,849,000-3.7%$610/sqft |
Source: Silverleaf Realty #5378882 Report a problem | ||
| 4/19/2016 | Price change | $3,995,000+3.8%$633/sqft |
Source: Silverleaf Realty #5378882 Report a problem | ||
| 4/14/2016 | Price change | $3,849,000-3.7%$610/sqft |
Source: Silverleaf Realty #5378882 Report a problem | ||
| 12/3/2015 | Listed for sale | $3,995,000+787.8%$633/sqft |
Source: Silverleaf Realty #5378882 Report a problem | ||
| 5/17/2013 | Sold | $450,000+13.9%$71/sqft |
Source: Public Record Report a problem | ||
| 4/4/2013 | Listed for sale | $395,000+54.9%$63/sqft |
Source: Russ Lyon Sotheby's International Realty #4914019 Report a problem | ||
| 6/10/2010 | Sold | $255,000-32.7%$40/sqft |
Source: Public Record Report a problem | ||
| 12/10/2009 | Sold | $378,723-70.3%$60/sqft |
Source: Public Record Report a problem | ||
| 4/14/2006 | Sold | $1,275,000+257.9%$202/sqft |
Source: Public Record Report a problem | ||
| 4/21/2004 | Sold | $356,250$56/sqft |
Source: Public Record Report a problem | ||
Public tax history
| Year | Property taxes | Tax assessment |
|---|---|---|
| 2025 | $14,423 +4.6% | $366,720 +3.4% |
| 2024 | $13,794 -11.6% | $354,830 +60.3% |
| 2023 | $15,612 +0.1% | $221,376 -6.4% |
| 2022 | $15,592 -5.2% | $236,470 +0.4% |
| 2021 | $16,445 +3.6% | $235,600 +5.7% |
| 2020 | $15,879 -0.7% | $222,830 +0.4% |
| 2019 | $15,990 | $222,050 +1% |
| 2018 | $15,990 +4.2% | $219,920 +2.1% |
| 2017 | $15,350 +100.2% | $215,430 +4.1% |
| 2016 | $7,667 +25.2% | $207,010 +103.3% |
| 2015 | $6,125 | $101,820 +33.9% |
| 2014 | -- | $76,048 +52.8% |
| 2013 | -- | $49,760 -45.5% |
| 2009 | -- | $91,280 -24.7% |
| 2008 | -- | $121,280 +16.1% |
| 2007 | -- | $104,480 +58.1% |
| 2006 | -- | $66,080 +47.8% |
| 2005 | -- | $44,720 |
Find assessor info on the county website
Neighborhood: DC Ranch
Nearby homes
- $5,200,0004 bd5 ba4.7k sqft20041 N 101st Way, Scottsdale, AZ 85255Sold
- $7,392,800-- bd8 ba9.8k sqft20059 N 101st Way, Scottsdale, AZ 85255Off Market
- $3,860,2005 bd6 ba5k sqft19955 N 101st Pl, Scottsdale, AZ 85255Off Market
- $4,187,5005 bd5 ba5.7k sqft19941 N 101st Pl, Scottsdale, AZ 85255Off Market

- $4,316,4005 bd6 ba5.4k sqft19969 N 101st Pl, Scottsdale, AZ 85255Off Market
- $3,617,1004 bd5 ba4.1k sqft19927 N 101st Pl, Scottsdale, AZ 85255Off Market
- $3,575,0005 bd6 ba5.8k sqft19913 N 101st Pl, Scottsdale, AZ 85255Sold
- $4,111,5004 bd4 ba4.2k sqft19950 N 102nd St, Scottsdale, AZ 85255Off Market
Nearby schools
GreatSchools rating
- 8/10Copper Ridge SchoolGrades: PK-8Distance: 0.3 mi
- 9/10Chaparral High SchoolGrades: 9-12Distance: 7.5 mi
Schools provided by the listing agent
- Elementary: Copper Ridge School
- Middle: Copper Ridge School
- High: Chaparral High School
- District: Scottsdale Unified District
Source: ARMLS. This data may not be complete. We recommend contacting the local school district to confirm school assignments for this home.
Get a cash offer in 3 minutes
Find out how much your home could sell for in as little as 3 minutes with a no-obligation cash offer.
Estimated market value
$5,850,000
Get a cash offer in 3 minutes
Find out how much your home could sell for in as little as 3 minutes with a no-obligation cash offer.
Estimated market value
$5,850,000
- Arizona
- Maricopa County
- Scottsdale
- 85255
- DC Ranch
- 20044 N 101ST Way
Nearby cities
Nearby neighborhoods
Nearby zip codes
Other Scottsdale Topics
