Invaluable private premium lot. This is your gateway to sunsets with no neighbor behind you. This home takes advantage of all the reasons people live here; expanded travertine patio, pergola and more. The new stacked stone facade around the arch really sets off the entry along with travertine walkway. Inside you'll find a wide open floor plan and tile floors throughout. Kitchen has warm wood cabinetry and an abundance of counter space along with a custom hammered copper island. Master bedroom has an added sitting area expansion done to take in more of the backyard. You'll also appreciate the large walk in shower. The garage is extended for maximum depth beyond the typical accommodation of two cars. Plenty of room for toys or a cart.
Sold for $488,000
$488,000
20044 N London Bridge Drive, Surprise, AZ 85387
2beds
2baths
1,902sqft
Single Family Residence
Built in 2003
7,567 Square Feet Lot
$486,700 Zestimate®
$257/sqft
$2,229 Estimated rent
Home value
$486,700
$443,000 - $535,000
$2,229/mo
Zestimate® history
Owner options
List your home for rent
$2,229/mo
Rent Zestimate®
Find your next renter with Zillow Rental Manager. Plus, with online applications, you can quickly screen prospective tenants – for free.
$2,229/mo
Rent Zestimate®
Refinance and save
$4,716/mo
Est. payment
Refinancing to a lower rate could help reduce your monthly payments and save thousands over the life of the loan.
$4,716/mo
Est. payment
Explore your selling options
Work with a Zillow partner agent
Leverage their expertise and Zillow's premium Showcase listings to get your home seen by more buyers.
Get startedList with your own agent
Get your home in front of millions of buyers by listing it on Zillow.
Learn how to do itSell it yourself
Take full control of how buyers see your home on Zillow by listing For Sale by Owner (FSBO).
List your homeWhat's special
Wide open floor planLarge walk in showerAbundance of counter spaceTravertine walkwayExpanded travertine patioCustom hammered copper islandWarm wood cabinetry
Zillow last checked:
Listing updated:
Listed by:
Lloyd C Fox 602-418-1153,
1912 Realty,
Carrilee Fox 602-300-7930,
1912 Realty
Bought with:
Nancy Muslin, SA554424000
Realty ONE Group
Source: ARMLS,MLS#: 6826448
Facts & features
Interior
Bedrooms & bathrooms
- Bedrooms: 2
- Bathrooms: 2
Heating
- Natural Gas
Cooling
- Central Air, Ceiling Fan(s)
Appliances
- Included: Dryer, Washer, Gas Stub for Range, Refrigerator, Built-in Microwave, Dishwasher, Disposal, Gas Range, Gas Oven
Features
- Non-laminate Counter, High Speed Internet, Eat-in Kitchen, Breakfast Bar, 9+ Flat Ceilings, No Interior Steps, Pantry, 3/4 Bath Master Bdrm, Laminate Counters
- Flooring: Tile
- Windows: Skylight(s), Double Pane Windows, Vinyl Frame
- Has basement: No
- Number of fireplaces: 1
- Fireplace features: Family Room, Gas
Interior area
- Total structure area: 1,902
- Total interior livable area: 1,902 sqft
Property
Parking
- Total spaces: 2
- Parking features: Garage Door Opener, Extended Length Garage, Direct Access, Attch'd Gar Cabinets
- Garage spaces: 2
Accessibility
- Accessibility features: Bath Grab Bars
Features
- Stories: 1
- Patio & porch: Covered, Patio
- Exterior features: Private Pickleball Court(s), Private Yard
- Pool features: None
- Spa features: None
- Fencing: None
- Has view: Yes
- View description: Mountain(s)
Lot
- Size: 7,567 Square Feet
- Features: Borders Common Area, North/South Exposure, Sprinklers In Rear, Sprinklers In Front, Gravel/Stone Front, Gravel/Stone Back, Auto Timer H2O Front, Auto Timer H2O Back
Details
- Parcel number: 23245315
- Special conditions: Age Restricted (See Remarks)
- Other equipment: Intercom
Construction
Type & style
- Home type: SingleFamily
- Architectural style: Ranch
- Property subtype: Single Family Residence
Materials
- Stucco, Wood Frame, Painted
- Roof: Tile
Condition
- Year built: 2003
Details
- Builder name: Pulte
Utilities & green energy
- Sewer: Public Sewer
- Water: Pvt Water Company
Community & HOA
Community
- Features: Pool, Golf, Pickleball, Community Spa, Community Spa Htd, Tennis Court(s), Biking/Walking Path, Fitness Center
- Senior community: Yes
- Subdivision: SUN CITY GRAND
HOA
- Has HOA: Yes
- Services included: Maintenance Grounds
- HOA fee: $1,861 annually
- HOA name: Sun City Grand
- HOA phone: 623-546-7444
Location
- Region: Surprise
Financial & listing details
- Price per square foot: $257/sqft
- Tax assessed value: $362,700
- Annual tax amount: $2,260
- Date on market: 9/14/2025
- Cumulative days on market: 303 days
- Listing terms: Cash,Conventional,VA Loan
- Ownership: Fee Simple
Price history
| Date | Event | Price |
|---|---|---|
| 9/11/2025 | Sold | $488,000-2.4%$257/sqft |
Source:  ARMLS #6826448 Report a problem ARMLS #6826448 Report a problem | ||
| 8/13/2025 | Contingent | $499,999$263/sqft |
Source: ARMLS #6826448 Report a problem | ||
| 7/25/2025 | Listed for sale | $499,9990%$263/sqft |
Source: ARMLS #6826448 Report a problem | ||
| 7/20/2025 | Contingent | $500,000$263/sqft |
Source: ARMLS #6826448 Report a problem | ||
| 2/26/2025 | Listed for sale | $500,000+0.6%$263/sqft |
Source: ARMLS #6826448 Report a problem | ||
| 2/22/2025 | Listing removed | $497,000$261/sqft |
Source: ARMLS #6781898 Report a problem | ||
| 11/8/2024 | Listed for sale | $497,000+91.2%$261/sqft |
Source: ARMLS #6781898 Report a problem | ||
| 3/4/2010 | Sold | $260,000-3.3%$137/sqft |
Source: ARMLS #4317989 Report a problem | ||
| 1/14/2010 | Listed for sale | $268,900-23.1%$141/sqft |
Source: Superlative, Inc. #4317989 Report a problem | ||
| 5/8/2006 | Sold | $349,900+60.2%$184/sqft |
Source: Public Record Report a problem | ||
| 12/26/2003 | Sold | $218,405$115/sqft |
Source: Public Record Report a problem | ||
Public tax history
| Year | Property taxes | Tax assessment |
|---|---|---|
| 2025 | $2,187 -0.3% | $36,270 -9.9% |
| 2024 | $2,194 +1.4% | $40,270 +49.3% |
| 2023 | $2,164 -2.6% | $26,974 -1.8% |
| 2022 | $2,222 -4.6% | $27,480 +6.7% |
| 2021 | $2,330 +3.1% | $25,760 +4.8% |
| 2020 | $2,260 +1.9% | $24,570 +10.7% |
| 2019 | $2,217 | $22,200 +3.8% |
| 2018 | $2,217 +8.5% | $21,380 +5% |
| 2017 | $2,042 +11.5% | $20,370 +6.3% |
| 2016 | $1,832 -2.5% | $19,170 +3.1% |
| 2015 | $1,880 | $18,600 +0.9% |
| 2014 | -- | $18,430 +4.2% |
| 2013 | -- | $17,680 -5% |
| 2012 | -- | $18,610 -2.8% |
| 2011 | -- | $19,150 -3.4% |
| 2010 | -- | $19,830 -9.7% |
| 2009 | -- | $21,970 -15.2% |
| 2008 | -- | $25,900 +5.9% |
| 2007 | -- | $24,450 +72.8% |
| 2006 | -- | $14,150 |
| 2005 | -- | $14,150 |
Find assessor info on the county website
Neighborhood: 85387
Nearby homes
- $354,2002 bd2 ba1.2k sqft20032 N London Bridge Dr, Surprise, AZ 85387Off Market
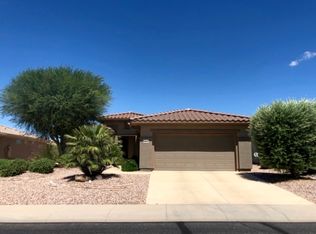
- $395,0002 bd2 ba1.5k sqft20056 N London Bridge Dr, Surprise, AZ 85387Off Market

- $391,9002 bd2 ba1.5k sqft20020 N London Bridge Dr, Surprise, AZ 85387Off Market

- $400,3002 bd2 ba1.5k sqft20068 N London Bridge Dr, Surprise, AZ 85387Off Market

- $548,1002 bd2 ba2.1k sqft20057 N London Bridge Dr, Surprise, AZ 85387Off Market
- $487,0002 bd1 ba1.9k sqft20033 N London Bridge Dr, Surprise, AZ 85387Off Market
- $392,1002 bd2 ba1.5k sqft20008 N London Bridge Dr, Surprise, AZ 85387Off Market
- $425,0002 bd2 ba1.5k sqft20110 N London Bridge Dr, Surprise, AZ 85387Sold
Nearby schools
GreatSchools rating
- 7/10Kingswood Elementary SchoolGrades: PK-8Distance: 3.2 mi
- 6/10Willow Canyon High SchoolGrades: 7-12Distance: 2.5 mi
Get a cash offer in 3 minutes
Find out how much your home could sell for in as little as 3 minutes with a no-obligation cash offer.
Estimated market value
$486,700
Get a cash offer in 3 minutes
Find out how much your home could sell for in as little as 3 minutes with a no-obligation cash offer.
Estimated market value
$486,700
- Arizona
- Maricopa County
- Surprise
- 85387
- 20044 N London Bridge Drive
Nearby cities
Nearby zip codes
Other Surprise Topics
