Welcome to this custom build & meticulously renovated Home - where modern design meets timeless comfort ~ Located in the Prime Mokena location, beautiful park-like setting secluded Subdivision ~ This stunning 4-bedroom, 2.5-bath home offers almost 2800 sq ft of multiple living spaces-perfect for today's lifestyle ~ Step inside through double front door and be greeted by an inviting foyer with sleek railings, stylish ceramic tile flooring, and plenty of natural light ~ The main living areas feature wide-plank hardwood floors, soaring ceilings and oversized windows that frame views of the lush backyard ~ The heart of the home is the open concept kitchen and living space ~ A chef's dream kitchen boasts white custom cabinetry, quartz countertops, massive Island with designer lighting & stainless steel appliances ~ Lower level with spacious primary suite with vaulted ceilings and a custom-designed en-suite bath and walk-in closet ~ Cozy Family room with an inviting wood burning fire place, powder room and an extra Bedroom ~ Upper level features 2 generous size Bedrooms and elegant Bathroom with double sink and soaking tub ~ Sub Basement with additional 650 sq feet, nicely finished with a bonus room perfect for a Recreation, Gym, or Playroom ~ The home was reborn in 2025 with all brand new: walls, studs, isolation, electrical, plumbing, roof, HVAC, AC, water heater, windows, J. Hardie Boards siding, gutters, driveway, sidewalks, track decking and much more ~ Detached 2 car Garage, fully insulated and painted with epoxy floors ~ Enjoy the peace and privacy of a large 0.6 acre lot with mature trees, while being close to everything ~ Located just 2 miles from the Metra, and minutes from Recreation & Fitness Center "The Oaks", shopping, restaurants, parks, bike trails, and major highways ~ All this within the top-rated Mokena Elementary and Lincoln-Way School Districts ~ This is more than a house - it's a lifestyle you've been waiting for! Welcome HOME!
Closed
$590,000
20044 S Kohlwood Dr, Mokena, IL 60448
4beds
2,764sqft
Single Family Residence
Built in 1961
0.61 Acres Lot
$594,400 Zestimate®
$213/sqft
$3,463 Estimated rent
Home value
$594,400
$547,000 - $642,000
$3,463/mo
Zestimate® history
Owner options
List your home for rent
$3,463/mo
Rent Zestimate®
Find your next renter with Zillow Rental Manager. Plus, with online applications, you can quickly screen prospective tenants – for free.
$3,463/mo
Rent Zestimate®
Refinance and save
$4,288/mo
Est. payment
Refinancing to a lower rate could help reduce your monthly payments and save thousands over the life of the loan.
$4,288/mo
Est. payment
Explore your selling options
Work with a Zillow partner agent
Leverage their expertise and Zillow's premium Showcase listings to get your home seen by more buyers.
Get startedList with your own agent
Get your home in front of millions of buyers by listing it on Zillow.
Learn how to do itSell it yourself
Take full control of how buyers see your home on Zillow by listing For Sale by Owner (FSBO).
List your homeWhat's special
Extra bedroomSoaring ceilingsPlenty of natural lightWide-plank hardwood floorsCustom-designed en-suite bathWhite custom cabinetryQuartz countertops
Zillow last checked:
Listing updated:
Listed by:
Barbara Glinkowski, ABR,CSC 708-691-1880,
Realty One Group Heartland
Bought with:
Angela Marie
@properties Christie's International Real Estate
Source: MRED as distributed by MLS GRID,MLS#: 12558325
Facts & features
Interior
Bedrooms & bathrooms
- Bedrooms: 4
- Bathrooms: 3
- Full bathrooms: 2
- 1/2 bathrooms: 1
Rooms
- Room types: Foyer, Walk In Closet, Recreation Room, Deck
Primary bedroom
- Features: Flooring (Hardwood), Bathroom (Full, Shower Only)
- Level: Lower
- Area: 324 Square Feet
- Dimensions: 18X18
Bedroom 2
- Features: Flooring (Carpet)
- Level: Second
- Area: 260 Square Feet
- Dimensions: 20X13
Bedroom 3
- Features: Flooring (Carpet)
- Level: Second
- Area: 182 Square Feet
- Dimensions: 14X13
Bedroom 4
- Features: Flooring (Carpet)
- Level: Lower
- Area: 130 Square Feet
- Dimensions: 13X10
Deck
- Level: Main
- Area: 304 Square Feet
- Dimensions: 19X16
Dining room
- Features: Flooring (Hardwood)
- Level: Main
- Area: 204 Square Feet
- Dimensions: 17X12
Family room
- Features: Flooring (Hardwood)
- Level: Lower
- Area: 280 Square Feet
- Dimensions: 20X14
Foyer
- Features: Flooring (Ceramic Tile)
- Level: Main
- Area: 70 Square Feet
- Dimensions: 10X7
Kitchen
- Features: Kitchen (Island, Custom Cabinetry), Flooring (Hardwood)
- Level: Main
- Area: 160 Square Feet
- Dimensions: 16X10
Laundry
- Features: Flooring (Ceramic Tile)
- Level: Basement
- Area: 36 Square Feet
- Dimensions: 6X6
Living room
- Features: Flooring (Hardwood)
- Level: Main
- Area: 280 Square Feet
- Dimensions: 20X14
Recreation room
- Features: Flooring (Ceramic Tile)
- Level: Basement
- Area: 576 Square Feet
- Dimensions: 24X24
Walk in closet
- Features: Flooring (Hardwood)
- Level: Lower
- Area: 42 Square Feet
- Dimensions: 7X6
Heating
- Natural Gas, Forced Air
Cooling
- Central Air
Appliances
- Included: Range, Microwave, Dishwasher, Refrigerator, Washer, Dryer, Disposal, Water Softener Owned
- Laundry: Gas Dryer Hookup, Sink
Features
- Walk-In Closet(s), Bookcases, Open Floorplan, Quartz Counters
- Flooring: Hardwood
- Basement: Finished,Sub-Basement,Rec/Family Area,Partial,Walk-Out Access
- Number of fireplaces: 2
- Fireplace features: Wood Burning, Family Room, Living Room
Interior area
- Total structure area: 3,414
- Total interior livable area: 2,764 sqft
Property
Parking
- Total spaces: 2
- Parking features: Yes, Garage Owned, Detached, Garage
- Garage spaces: 2
Accessibility
- Accessibility features: No Disability Access
Lot
- Size: 0.61 Acres
- Dimensions: 221x178x148x108
- Features: Irregular Lot, Mature Trees
Details
- Parcel number: 1909172020080000
- Special conditions: None
Construction
Type & style
- Home type: SingleFamily
- Property subtype: Single Family Residence
Materials
- Brick, Frame
Condition
- New construction: No
- Year built: 1961
- Major remodel year: 2025
Utilities & green energy
- Sewer: Septic Tank
- Water: Well
Community & HOA
HOA
- Services included: None
Location
- Region: Mokena
Financial & listing details
- Price per square foot: $213/sqft
- Tax assessed value: $369,342
- Annual tax amount: $8,497
- Date on market: 1/30/2026
- Listing terms: Conventional
- Ownership: Fee Simple
Price history
| Date | Event | Price |
|---|---|---|
| 4/14/2026 | Sold | $590,000-1.6%$213/sqft |
Source:  MRED as distributed by MLS GRID #12558325 Report a problem MRED as distributed by MLS GRID #12558325 Report a problem | ||
| 4/3/2026 | Pending sale | $599,500$217/sqft |
Source: MRED as distributed by MLS GRID #12558325 Report a problem | ||
| 2/27/2026 | Contingent | $599,500$217/sqft |
Source: MRED as distributed by MLS GRID #12558325 Report a problem | ||
| 2/25/2026 | Listed for sale | $599,500$217/sqft |
Source: MRED as distributed by MLS GRID #12558325 Report a problem | ||
| 2/16/2026 | Contingent | $599,500$217/sqft |
Source: MRED as distributed by MLS GRID #12558325 Report a problem | ||
| 1/24/2026 | Listed for sale | $599,500$217/sqft |
Source: MRED as distributed by MLS GRID #12522438 Report a problem | ||
| 1/5/2026 | Listing removed | $599,500$217/sqft |
Source: MRED as distributed by MLS GRID #12522438 Report a problem | ||
| 11/22/2025 | Listed for sale | $599,500-3.3%$217/sqft |
Source: MRED as distributed by MLS GRID #12522438 Report a problem | ||
| 11/22/2025 | Listing removed | $619,900$224/sqft |
Source: MRED as distributed by MLS GRID #12506013 Report a problem | ||
| 10/28/2025 | Listed for sale | $619,900-2.4%$224/sqft |
Source: MRED as distributed by MLS GRID #12506013 Report a problem | ||
| 10/28/2025 | Listing removed | $634,900$230/sqft |
Source: MRED as distributed by MLS GRID #12491710 Report a problem | ||
| 10/15/2025 | Price change | $634,900-0.8%$230/sqft |
Source: MRED as distributed by MLS GRID #12491710 Report a problem | ||
| 10/9/2025 | Price change | $639,900-0.7%$232/sqft |
Source: MRED as distributed by MLS GRID #12491710 Report a problem | ||
| 9/22/2025 | Price change | $644,500-0.8%$233/sqft |
Source: MRED as distributed by MLS GRID #12460738 Report a problem | ||
| 9/3/2025 | Listed for sale | $649,500+174.1%$235/sqft |
Source: MRED as distributed by MLS GRID #12460738 Report a problem | ||
| 3/11/2024 | Sold | $237,000-8.8%$86/sqft |
Source: MRED as distributed by MLS GRID #11944873 Report a problem | ||
| 2/14/2024 | Pending sale | $259,900$94/sqft |
Source: MRED as distributed by MLS GRID #11944873 Report a problem | ||
| 12/11/2023 | Listed for sale | $259,900+57.5%$94/sqft |
Source: MRED as distributed by MLS GRID #11944873 Report a problem | ||
| 10/20/2023 | Listing removed | -- |
Source: MRED as distributed by MLS GRID #11890905 Report a problem | ||
| 9/21/2023 | Listed for sale | -- |
Source: MRED as distributed by MLS GRID #11890905 Report a problem | ||
| 6/2/1994 | Sold | $165,000$60/sqft |
Source: Public Record Report a problem | ||
Public tax history
| Year | Property taxes | Tax assessment |
|---|---|---|
| 2024 | $8,497 +5.7% | $123,114 +12% |
| 2023 | $8,043 +8.1% | $109,953 +9.8% |
| 2022 | $7,441 +6.4% | $100,148 +6.9% |
| 2021 | $6,996 +2.2% | $93,692 +2.9% |
| 2020 | $6,847 +3.3% | $91,052 +2.8% |
| 2019 | $6,630 +3.5% | $88,615 +3% |
| 2018 | $6,405 +1.9% | $86,067 +2.4% |
| 2017 | $6,285 +2.9% | $84,058 +3.5% |
| 2016 | $6,108 +2.8% | $81,177 +3.7% |
| 2015 | $5,940 | $78,318 +0.7% |
| 2014 | $5,940 +2.2% | $77,774 -1.3% |
| 2013 | $5,812 +0.3% | $78,782 -5% |
| 2012 | $5,793 -2% | $82,929 -8.3% |
| 2011 | $5,913 +3.3% | $90,460 -3.5% |
| 2010 | $5,724 +3.3% | $93,741 -2.4% |
| 2009 | $5,543 +3.5% | $95,997 |
| 2008 | $5,355 | $95,997 +2.5% |
| 2007 | -- | $93,655 +7.5% |
| 2006 | $4,935 +4.5% | $87,121 +8.4% |
| 2005 | $4,721 +4.6% | $80,355 +8% |
| 2004 | $4,516 +2.3% | $74,403 +5.1% |
| 2003 | $4,415 +8.1% | $70,779 +12.5% |
| 2002 | $4,082 -0.1% | $62,898 +1.9% |
| 2001 | $4,085 | $61,744 |
Find assessor info on the county website
Neighborhood: 60448
Nearby homes
- $415,0004 bd2 ba1.8k sqft20040 S Kohlwood Dr, Mokena, IL 60448Sold
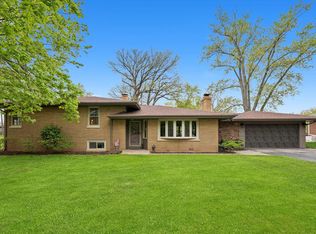
- $661,6003 bd3 ba3k sqft20048 S Kohlwood Dr, Mokena, IL 60448Off Market
- $366,2003 bd1 ba1.6k sqft10635 W La Porte Rd, Mokena, IL 60448Off Market
- $345,3003 bd1 ba1.2k sqft10641 W La Porte Rd, Mokena, IL 60448Off Market
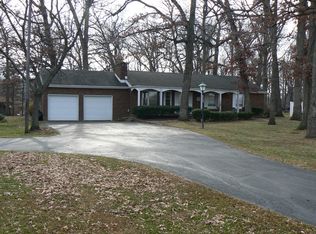
- $326,2003 bd1 ba1.2k sqft20038 S Kohlwood Dr, Mokena, IL 60448Off Market
- $342,4003 bd1 ba1.2k sqft20041 S Kohlwood Dr, Mokena, IL 60448Off Market
- $380,4003 bd1 ba1.2k sqft10615 W La Porte Rd, Mokena, IL 60448Off Market
- $497,2004 bd2 ba3.3k sqft20058 S Kohlwood Dr, Mokena, IL 60448Off Market
Nearby schools
GreatSchools rating
- 8/10Mokena Elementary SchoolGrades: PK-3Distance: 1 mi
- 8/10Mokena Jr High SchoolGrades: 6-8Distance: 0.7 mi
- 8/10Lincoln-Way Central High SchoolGrades: 9-12Distance: 7 mi
Schools provided by the listing agent
- District: 159
Source: MRED as distributed by MLS GRID. This data may not be complete. We recommend contacting the local school district to confirm school assignments for this home.
Get a cash offer in 3 minutes
Find out how much your home could sell for in as little as 3 minutes with a no-obligation cash offer.
Estimated market value
$594,400
Get a cash offer in 3 minutes
Find out how much your home could sell for in as little as 3 minutes with a no-obligation cash offer.
Estimated market value
$594,400
- Illinois
- Will County
- Mokena
- 60448
- 20044 S Kohlwood Dr
Nearby cities
Nearby zip codes
Other Mokena Topics
