The Peyton floor plan, in Lennar's Grand Collection, is a 3,359 square foot 2 story home has all the function you need in a home! With 4 bedrooms, all on the upper level, the double door entry master suite includes a separate shower and garden tub, dual granite vanities and a massive walk-in closet, while the secondary bedrooms have easy access to their own bathrooms. There's also a massive game room and convenient laundry room on the top floor. The main level of the home has an expansive open area that encompasses the kitchen, breakfast nook, a formal dining room, and a large great room. The kitchen features a walk-in pantry, butlers pantry, and a large working island, and just off the kitchen is a pocket office, and a convenient owner's entry, leading to the 3-car garage.
Sold for $897,500
$897,500
20044 W 94th Ln, Arvada, CO 80007
4beds
3,359sqft
SingleFamily
Built in 2016
7,840 Square Feet Lot
$884,600 Zestimate®
$267/sqft
$4,355 Estimated rent
Home value
$884,600
$832,000 - $947,000
$4,355/mo
Zestimate® history
Owner options
List your home for rent
$4,355/mo
Rent Zestimate®
Find your next renter with Zillow Rental Manager. Plus, with online applications, you can quickly screen prospective tenants – for free.
$4,355/mo
Rent Zestimate®
Refinance and save
$5,257/mo
Est. payment
Refinancing to a lower rate could help reduce your monthly payments and save thousands over the life of the loan.
$5,257/mo
Est. payment
Explore your selling options
Work with a Zillow partner agent
Leverage their expertise and Zillow's premium Showcase listings to get your home seen by more buyers.
Get startedList with your own agent
Get your home in front of millions of buyers by listing it on Zillow.
Learn how to do itSell it yourself
Take full control of how buyers see your home on Zillow by listing For Sale by Owner (FSBO).
List your homeWhat's special
Facts & features
Interior
Bedrooms & bathrooms
- Bedrooms: 4
- Bathrooms: 4
- Full bathrooms: 3
- 1/2 bathrooms: 1
Heating
- Forced air
Cooling
- Central
Features
- Basement: Partially finished
- Has fireplace: Yes
Interior area
- Total interior livable area: 3,359 sqft
Property
Parking
- Total spaces: 3
- Parking features: Garage - Attached
Lot
- Size: 7,840 Square Feet
Details
- Parcel number: 2021104026
Construction
Type & style
- Home type: SingleFamily
Materials
- Frame
Condition
- Year built: 2016
Community & HOA
HOA
- Has HOA: Yes
- HOA fee: $11 monthly
Location
- Region: Arvada
Financial & listing details
- Price per square foot: $267/sqft
- Tax assessed value: $926,631
- Annual tax amount: $10,219
Price history
| Date | Event | Price |
|---|---|---|
| 10/29/2025 | Sold | $897,500+56.1%$267/sqft |
Source: Public Record Report a problem | ||
| 2/13/2017 | Sold | $574,900+1.5%$171/sqft |
Source: Public Record Report a problem | ||
| 11/30/2016 | Price change | $566,500-1.5%$169/sqft |
Source: Lennar Report a problem | ||
| 9/8/2016 | Price change | $574,900-2.4%$171/sqft |
Source: Lennar Report a problem | ||
| 6/28/2016 | Price change | $589,000+0.2%$175/sqft |
Source: Lennar Report a problem | ||
| 5/24/2016 | Price change | $588,000+0.3%$175/sqft |
Source: Lennar Report a problem | ||
| 5/12/2016 | Price change | $586,000+3.4%$174/sqft |
Source: Lennar Report a problem | ||
| 4/16/2016 | Listed for sale | $566,500$169/sqft |
Source: Lennar Report a problem | ||
Public tax history
| Year | Property taxes | Tax assessment |
|---|---|---|
| 2025 | $10,219 -0.1% | $57,915 +5.8% |
| 2024 | $10,226 +31.3% | $54,715 |
| 2023 | $7,788 +4.1% | $54,715 +31.4% |
| 2022 | $7,484 +0.6% | $41,641 -2.8% |
| 2021 | $7,441 | $42,838 +0.4% |
| 2020 | $7,441 +0.8% | $42,659 |
| 2019 | $7,385 +8.4% | $42,659 +9.8% |
| 2018 | $6,814 | $38,867 |
| 2017 | $6,814 +156.5% | $38,867 +143.3% |
| 2016 | $2,656 +100% | $15,976 |
| 2015 | $1,328 +257.1% | $15,976 +635.5% |
| 2014 | $372 | $2,172 |
Find assessor info on the county website
Neighborhood: 80007
Nearby homes
- $1,048,2007 bd6 ba4.1k sqft20024 W 94th Ln, Arvada, CO 80007Off Market
- $923,0006 bd5 ba4.2k sqft20064 W 94th Ln, Arvada, CO 80007Off Market
- $808,3003 bd3 ba4.5k sqft20004 W 94th Ln, Arvada, CO 80007Off Market
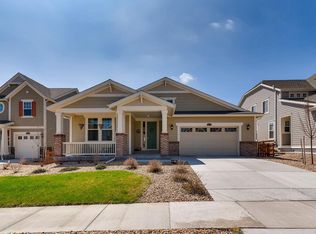
- $803,8004 bd3 ba2.5k sqft20074 W 94th Ln, Arvada, CO 80007Off Market
- $804,3005 bd4 ba2.8k sqft20033 W 94th Ln, Arvada, CO 80007Off Market
- $840,6005 bd3 ba3k sqft20053 W 94th Ln, Arvada, CO 80007Off Market
- $800,0003 bd3 ba3.5k sqft9425 Ingram St, Arvada, CO 80007Sold
- $747,3004 bd3 ba2.3k sqft9435 Ingram St, Arvada, CO 80007Off Market
Nearby schools
GreatSchools rating
- 9/10Three Creeks K-8Grades: K-8Distance: 0.3 mi
- 10/10Ralston Valley High SchoolGrades: 9-12Distance: 4.4 mi
Schools provided by the listing agent
- Elementary: Meiklejohn Elementary School
- Middle: Wayne Carl Middle School
- High: Ralston Valley High School
Source: The MLS. This data may not be complete. We recommend contacting the local school district to confirm school assignments for this home.
Get a cash offer in 3 minutes
Find out how much your home could sell for in as little as 3 minutes with a no-obligation cash offer.
Estimated market value
$884,600
Get a cash offer in 3 minutes
Find out how much your home could sell for in as little as 3 minutes with a no-obligation cash offer.
Estimated market value
$884,600
- Colorado
- Jefferson County
- Arvada
- 80007
- 20044 W 94th Ln
