Skip main navigation
Off market
  • Tax assessed value
    $576,549

    20045 Gibbs Dr, Sonora, CA 95370

    3beds
    2,994sqft
    SingleFamily
    Built in 1996
    0.77 Acres Lot
    $-- Zestimate®
    $193/sqft
    $3,464 Estimated rent

    Home value

    Not available

    Estimated sales range

    Not available

    $3,464/mo

    Zestimate® history
    Loading
    Loading...

    Owner options

    List your home for rent

    $3,464/mo

    Rent Zestimate®

    Find your next renter with Zillow Rental Manager. Plus, with online applications, you can quickly screen prospective tenants – for free.

    Learn more

    $3,464/mo

    Rent Zestimate®

    Refinance and save

    $3,640/mo

    Est. payment

    Refinancing to a lower rate could help reduce your monthly payments and save thousands over the life of the loan.

    See today's rates

    $3,640/mo

    Est. payment

    Explore your selling options

    Work with a Zillow partner agent

    Leverage their expertise and Zillow's premium Showcase listings to get your home seen by more buyers.

    Get started

    List with your own agent

    Get your home in front of millions of buyers by listing it on Zillow.

    Learn how to do it

    Sell it yourself

    Take full control of how buyers see your home on Zillow by listing For Sale by Owner (FSBO).

    List your home

    What's special

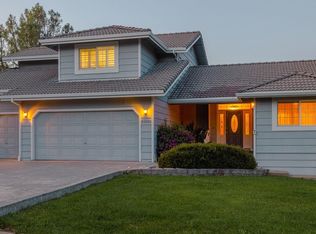
    This stunning home has been described as your own luxury resort. Just as spectacular at night with the sparkling star-studded sky as it is in the day with soaring 180 degree views of Sonora and the Sierra Foothills - as far as Yosemite. Your views are constantly evolving with the movement of the sun and the changing of the seasons and weather. The home was designed by renowned architect Cooper Kessel and won the prestigious American Institute of Architects Design Excellence Award. On one of the most desirable, peaceful and walkable streets in the county, you ll enjoy a location convenient to town yet with a private vantage point high above it all. The vaulted ceiling draws your eyes up and a unique system of layered sky windows and lighting brings in varied lighting as the day progresses or weather conditions change. In this home, you are living with the sky. An entertainer s dream, this one-of-a-kind circular home has an open floor plan with the living, dining and kitchen areas, all centered around expansive windows, which then continue to flow on to the outside deck and views. You are literally on top of the world here and able to enjoy your private views both inside and out. The extensive deck space and sparkling pool area are perfect for hosting lavish parties or intimate dinners. An office with pocket doors is conveniently located off the main living area. Private bedrooms and baths line the main hallway, in addition to a storage room. Downstairs is a unique room with a view, perfect for an artist's studio, wine cellar, media room, play space, office, home gym or workshop. With direct access to covered parking, outdoor space and a private driveway entrance as well as its own bathroom, it could also make a perfect space for guests. In addition to the award-winning design and luxurious features of the home, it was also built to be environmentally friendly and practical. There are several energy-conservation features. The solar heating system is a combination system in which solar heats the interior space of the house via a radiant floor heating system as well as the domestic water, plus any excess solar is used to heat the pool and spa. The cooling system utilizes an underfloor plenum for air distribution (a concrete-sealed airspace underneath the home), an evaporative cooling unit which discharges air into the plenum, and a barometric damper system to exhaust air through the attic. Additionally, the home is oriented to take advantage of solar exposure: minimal west exposure, maximum south-facing glass, passive solar heating in the winter which shines onto the thermal mass of the 10-ton fireplace to store heat, and overhangs that are sized to shade the exterior wall in summer and allow solar heat into the home in winter. With so many thoughtful design features for your enjoyment, convenience and energy-conservation, enjoying life to its fullest here will come to you organically. It is an oasis - whether you are seeking a unique, luxury vacation or retirement home, or an amazing place to raise your family. You will find your peace here, among the clouds.

    This property is off market, which means it's not currently listed for sale or rent on Zillow. This may be different from what's available on other websites or public sources.

    Facts & features

    Interior

    Bedrooms & bathrooms
    • Bedrooms: 3
    • Bathrooms: 4
    • Full bathrooms: 3
    • 1/2 bathrooms: 1
    Heating
    • None, Radiant
    Cooling
    • Evaporative
    Appliances
    • Included: Dishwasher, Microwave, Refrigerator
    Features
    • Flooring: Tile, Hardwood
    • Has fireplace: Yes
    Interior area
    • Total interior livable area: 2,994 sqft

    Property

    Parking
    • Parking features: Garage - Attached
    Features
    • Exterior features: Stucco, Wood
    • Has view: Yes
    • View description: Mountain
    Lot
    • Size: 0.77 Acres
    Details
    • Parcel number: 03431010

    Construction

    Type & style
    • Home type: SingleFamily
    Materials
    • Frame
    • Roof: Composition
    Condition
    • Year built: 1996

    Community & HOA

    Location
    • Region: Sonora

    Financial & listing details

    • Price per square foot: $193/sqft
    • Tax assessed value: $576,549
    • Annual tax amount: $6,065

    Price history

    DateEventPrice
    4/25/2018Sold$763,350-10.1%$255/sqft
    Source: bridgeMLS/CCAR/Bay East AOR #20161450 Report a problem
    2/23/2018Listed for sale$849,000$284/sqft
    Source: Berkshire Hathaway Home Services California Realty #20161450 Report a problem
    2/23/2018Pending sale$849,000$284/sqft
    Source: Berkshire Hathaway Home Services California Realty #20161450 Report a problem
    10/9/2017Price change$849,000-5.7%$284/sqft
    Source: Berkshire Hathaway Home Services California Realty #20161450 Report a problem
    7/28/2017Price change$899,999-10%$301/sqft
    Source: Berkshire Hathaway Home Services California Realty #20161450 Report a problem
    8/8/2016Listed for sale$999,999+1150%$334/sqft
    Source: Berkshire Hathaway HomeService #20161450 Report a problem
    6/15/1994Sold$80,000$27/sqft
    Source: Agent Provided Report a problem

    Public tax history

    YearProperty taxesTax assessment
    2016$6,065 +1.6%$576,549 +1.5%
    2015$5,969 +2.6%$567,889 +2%
    2014$5,816 -0.5%$556,765 +0.5%
    2013$5,845 $554,249 +2%
    2012-- $543,383 +2%
    2011-- $532,729 +0.8%
    2010-- $528,748 -0.2%
    2009-- $530,005 +2%
    2008-- $519,613 +2%
    2007-- $509,426 +2%
    2006-- $499,439 +2%
    2005-- $489,647 +2%
    2004-- $480,047 +1.9%
    2003-- $471,250 +2%
    2002-- $462,011 +2%
    2001-- $452,953 +2%
    2000-- $444,072 +2%
    1999-- $435,366
    Find assessor info on the county website

    Neighborhood: 95370

    Nearby schools

    GreatSchools rating
    Schools provided by the listing agent
    • Elementary: Sonora
    • High: Sonora High

    Source: The MLS. This data may not be complete. We recommend contacting the local school district to confirm school assignments for this home.

    Get pre-qualified for a loan
    At Zillow Home Loans, we can pre-qualify you in as little as 5 minutes with no impact to your credit score.

    An equal housing lender. NMLS #10287.
