( Offers deadline 02/17 Monday 2 PM )- Welcome to this luxurious 3-bedroom, 2.5-bathroom townhome nestled in the highly sought-after Belmont Country Club community. Boasting 2,802 square feet of meticulously upgraded living space, this home is a true masterpiece with designer-grade finishes and thoughtful details throughout. Step into an open and inviting floor plan featuring new Malibu Wide Plank (7” wide) hardwood floors, Custom curtains in the formal living room. The upgraded powder room showcases a fully tiled statement wall, adding a bold design element. The gourmet kitchen has been completely transformed with newly painted cabinets, custom molding, updated hardware, quartz countertops, and a striking marble backsplash—perfect for both cooking and entertaining. The family room is a showstopper with a marble stone fireplace accent wall, creating a cozy yet sophisticated ambiance. Additional main floor upgrades include new designer light fixtures, designer-quality wallpaper, and custom iron stair balusters, enhancing the overall aesthetic. The top floor features three spacious bedrooms, each upgraded with wide plank hardwood floors and 5.5” baseboards. The Primary Suite is a luxurious retreat with a renovated dream closet straight out of a fashion boutique, complete with custom paint, designer wallpaper, vitrines, and ample hanging space. The Primary Bathroom has been fully redesigned with his-and-hers vanities featuring marble countertops, an open-concept glass shower panel with herringbone ceramic tile walls, a Kohler toilet, custom wallpaper, and marble penny tiles for a spa-like experience. The Guest Room features an elegant accent wall with custom moldings and crown molding, adding architectural interest. Bedroom #2 is equally refined with crown molding and high-end designer wallpaper. The fully upgraded guest bathroom includes new light fixtures, a marble countertop vanity, a Kohler toilet, and ceramic tiled walls for a sleek, modern look. The hallways and stairs are upgraded with luxurious designer carpet, complemented by 12-foot wall molding designs that add depth and character. The hallway leading to the basement features a stunning marble stone accent wall, adding a cozy and sophisticated flair. The fully finished walk-out basement is designed for versatility, featuring high-quality carpeting and a private office space with herringbone ceramic tile flooring and privacy sliding glass doors and wall—ideal for working from home or as a creative studio. The walk-out access provides seamless indoor-outdoor living, perfect for entertaining or enjoying the beautiful views. Situated on a premium lot with breathtaking views of the 17th hole, this townhome offers serenity and picturesque landscapes right from your doorstep. The driveway accommodates two cars, in addition to a one-car garage and ample guest parking conveniently located in front of the home. - Enjoy walking distance access to the Belmont community pool, tennis courts, and playground, making it perfect for an active lifestyle. Conveniently located just minutes from Whole Foods, fast-casual dining, and dine-in restaurants, this home offers the perfect balance of luxury living and everyday convenience. Whether you’re grabbing your morning coffee, enjoying a quick lunch, or savoring a fine dining experience, everything you need is right around the corner. Don’t miss the opportunity to make this exceptional property your own. Schedule your private tour today!
Sold for $815,000
$815,000
20045 Presidents Cup Ter, Ashburn, VA 20147
3beds
2,802sqft
Townhouse
Built in 2002
3,049 Square Feet Lot
$833,000 Zestimate®
$291/sqft
$3,925 Estimated rent
Home value
$833,000
$791,000 - $875,000
$3,925/mo
Zestimate® history
Owner options
List your home for rent
$3,925/mo
Rent Zestimate®
Find your next renter with Zillow Rental Manager. Plus, with online applications, you can quickly screen prospective tenants – for free.
$3,925/mo
Rent Zestimate®
Refinance and save
$5,262/mo
Est. payment
Refinancing to a lower rate could help reduce your monthly payments and save thousands over the life of the loan.
$5,262/mo
Est. payment
Explore your selling options
Work with a Zillow partner agent
Leverage their expertise and Zillow's premium Showcase listings to get your home seen by more buyers.
Get startedList with your own agent
Get your home in front of millions of buyers by listing it on Zillow.
Learn how to do itSell it yourself
Take full control of how buyers see your home on Zillow by listing For Sale by Owner (FSBO).
List your homeWhat's special
Private office spaceFully finished walk-out basementOne-car garageHigh-end designer wallpaperDesigner-grade finishesUpgraded living spaceDriveway accommodates two cars
Zillow last checked:
Listing updated:
Listed by:
Muayyad Nour 571-919-7945,
Realty ONE Group Capital
Bought with:
Celesta Fahey, 0225071182
Samson Properties
Source: Bright MLS,MLS#: VALO2088024
Facts & features
Interior
Bedrooms & bathrooms
- Bedrooms: 3
- Bathrooms: 3
- Full bathrooms: 2
- 1/2 bathrooms: 1
- Main level bathrooms: 1
Basement
- Area: 756
Heating
- Forced Air, Natural Gas
Cooling
- Central Air, Electric
Appliances
- Included: Gas Water Heater
Features
- Basement: Finished,Walk-Out Access
- Number of fireplaces: 1
Interior area
- Total structure area: 2,802
- Total interior livable area: 2,802 sqft
- Finished area above ground: 2,046
- Finished area below ground: 756
Property
Parking
- Total spaces: 1
- Parking features: Garage Faces Front, Garage Door Opener, Inside Entrance, Other, Attached
- Attached garage spaces: 1
Accessibility
- Accessibility features: 2+ Access Exits, Other
Features
- Levels: Three
- Stories: 3
- Pool features: Community
Lot
- Size: 3,049 Square Feet
Details
- Additional structures: Above Grade, Below Grade
- Parcel number: 115404345000
- Zoning: PDH4
- Special conditions: Standard
Construction
Type & style
- Home type: Townhouse
- Architectural style: Other
- Property subtype: Townhouse
Materials
- Masonry
- Foundation: Other
Condition
- New construction: No
- Year built: 2002
Utilities & green energy
- Sewer: Public Sewer
- Water: Public
Community & HOA
Community
- Security: 24 Hour Security, Security System, Monitored, Security Gate
- Subdivision: Belmont Country Club
HOA
- Has HOA: Yes
- HOA fee: $314 monthly
Location
- Region: Ashburn
Financial & listing details
- Price per square foot: $291/sqft
- Tax assessed value: $676,380
- Annual tax amount: $5,850
- Date on market: 2/14/2025
- Listing agreement: Exclusive Agency
- Ownership: Fee Simple
Price history
| Date | Event | Price |
|---|---|---|
| 3/27/2025 | Sold | $815,000$291/sqft |
Source:  Bright MLS #VALO2088024 Report a problem Bright MLS #VALO2088024 Report a problem | ||
| 3/2/2025 | Pending sale | $815,000$291/sqft |
Source: Bright MLS #VALO2088024 Report a problem | ||
| 2/18/2025 | Contingent | $815,000$291/sqft |
Source: Bright MLS #VALO2088024 Report a problem | ||
| 2/14/2025 | Listed for sale | $815,000+66.3%$291/sqft |
Source: Bright MLS #VALO2088024 Report a problem | ||
| 3/23/2016 | Sold | $490,000+10.1%$175/sqft |
Source: Public Record Report a problem | ||
| 11/1/2013 | Sold | $445,000-4.3%$159/sqft |
Source: Public Record Report a problem | ||
| 10/5/2013 | Listed for sale | $465,000+46.8%$166/sqft |
Source: RE/MAX Select Properties #LO8198229 Report a problem | ||
| 6/10/2002 | Sold | $316,717$113/sqft |
Source: Public Record Report a problem | ||
Public tax history
| Year | Property taxes | Tax assessment |
|---|---|---|
| 2025 | $5,736 -2% | $712,570 +5.4% |
| 2024 | $5,851 +3.8% | $676,380 +5% |
| 2023 | $5,635 +6.1% | $643,970 +7.9% |
| 2022 | $5,310 +2.4% | $596,640 +12.8% |
| 2021 | $5,184 +0.4% | $529,010 +6.1% |
| 2020 | $5,162 +0% | $498,770 -1.1% |
| 2019 | $5,162 -1.1% | $504,290 +4.9% |
| 2018 | $5,218 +0.2% | $480,930 +3.9% |
| 2017 | $5,209 -1.3% | $463,000 -0.1% |
| 2016 | $5,279 | $463,620 +49.5% |
| 2015 | $5,279 +2.6% | $310,100 +6.7% |
| 2014 | $5,146 -2.2% | $290,550 -3.6% |
| 2013 | $5,260 | $301,480 |
| 2012 | -- | -- |
| 2011 | -- | -- |
| 2010 | -- | -- |
| 2009 | -- | $383,100 -13.1% |
| 2008 | -- | $440,900 -18.1% |
| 2007 | -- | $538,300 -4.7% |
| 2006 | -- | $564,700 +41.5% |
| 2005 | -- | $399,200 +0.4% |
| 2004 | -- | $397,800 +4.8% |
| 2003 | -- | $379,500 +19.5% |
| 2002 | -- | $317,700 |
Find assessor info on the county website
Neighborhood: 20147
Nearby homes
- $775,4003 bd3 ba2k sqft20047 Presidents Cup Ter, Ashburn, VA 20147Off Market
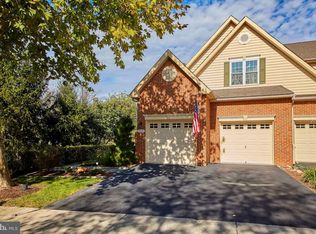
- $784,9003 bd3 ba2.9k sqft20043 Presidents Cup Ter, Ashburn, VA 20147Off Market
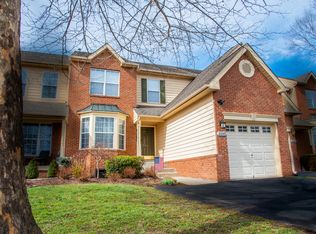
- $675,0003 bd3 ba2.8k sqft20041 Presidents Cup Ter, Ashburn, VA 20147Sold

- $779,6003 bd4 ba3k sqft20039 Presidents Cup Ter, Ashburn, VA 20147Off Market

- $805,4003 bd2 ba2.3k sqft20037 Presidents Cup Ter, Ashburn, VA 20147Off Market
- $820,0003 bd3 ba2.8k sqft20033 Presidents Cup Ter, Ashburn, VA 20147Sold
- $774,8003 bd3 ba2.8k sqft43567 Dunhill Cup Terrace, Ashburn, VA 20147Off Market
- $771,4003 bd3 ba2.9k sqft20031 Presidents Cup Ter, Ashburn, VA 20147Off Market
Nearby schools
GreatSchools rating
- 8/10Newton-Lee Elementary SchoolGrades: PK-5Distance: 0.6 mi
- 8/10Belmont Ridge Middle SchoolGrades: 6-8Distance: 2 mi
- 8/10Riverside High SchoolGrades: 9-12Distance: 2.1 mi
Schools provided by the listing agent
- District: Loudoun County Public Schools
Source: Bright MLS. This data may not be complete. We recommend contacting the local school district to confirm school assignments for this home.
Get a cash offer in 3 minutes
Find out how much your home could sell for in as little as 3 minutes with a no-obligation cash offer.
Estimated market value
$833,000
Get a cash offer in 3 minutes
Find out how much your home could sell for in as little as 3 minutes with a no-obligation cash offer.
Estimated market value
$833,000
- Virginia
- Loudoun County
- Ashburn
- 20147
- 20045 Presidents Cup Ter
Nearby cities
Nearby neighborhoods
Nearby zip codes
Other Ashburn Topics
