Skip main navigation
Sold
  • Price Unknown

    20046 Painted Cup Dr, Unionville, MO 63565

    4beds
    3,846sqft
    Residential Lake Property
    Built in 2006
    0.6 Acres Lot
    $767,700 Zestimate®
    $--/sqft
    $1,883 Estimated rent

    Home value

    $767,700

    Estimated sales range

    Not available

    $1,883/mo

    Zestimate® history
    Loading
    Loading...

    Owner options

    List your home for rent

    $1,883/mo

    Rent Zestimate®

    Find your next renter with Zillow Rental Manager. Plus, with online applications, you can quickly screen prospective tenants – for free.

    Learn more

    $1,883/mo

    Rent Zestimate®

    Refinance and save

    $1,020/mo

    Est. payment

    Refinancing to a lower rate could help reduce your monthly payments and save thousands over the life of the loan.

    See today's rates

    $1,020/mo

    Est. payment

    Explore your selling options

    Work with a Zillow partner agent

    Leverage their expertise and Zillow's premium Showcase listings to get your home seen by more buyers.

    Get started

    List with your own agent

    Get your home in front of millions of buyers by listing it on Zillow.

    Learn how to do it

    Sell it yourself

    Take full control of how buyers see your home on Zillow by listing For Sale by Owner (FSBO).

    List your home

    What's special

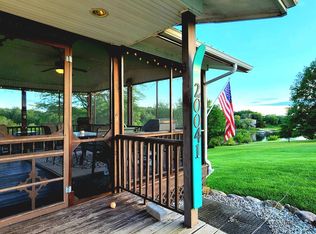
    SPRING BEAUTY STUNNER! This absolutely gorgeous Lake Thunderhead icon has always been a stand-out, & for good reason! Floor to ceiling windows offer outstanding water views from every window & the natural light is incredible! Enjoy the lake life & view from the 80' covered deck (maintenance free!), lower level covered patio or recently added stamped concrete firepit and seating area. The landscaping is perfectly done in low maintenance perennials & stone that adds to the coastal vibe of the property. Sellers have lovingly updated, decorated and furnished the interiorall to the benefit of the new Buyers as home is selling almost completely furnished. Property has in floor heat on both levels + garage, 2 new a/c units and boiler in the last 2 years. Sellers expanded the kitchen, added new quartz & granite tops and added bar area downstairs with custom bar table. Not to mention new paint, lighting & fixtures throughout! It magically offers all of the space you need, while also being so cozy, warm & welcoming! This home is living its best life & can help you live yours! Call Megan Roof 660-988-2050 for extra details and to schedule a private tour! Virtual tour at Remax.com

    Zillow last checked:

    Listing updated:

    Listed by:

    Megan Roof 660-988-2050,

    RE/MAX Home Team

    Bought with:

    Kris Altiser, 2015003763

    United Country Gilworth Real Estate

    Source: Northeast Central AOR,MLS#: 41061MLS Logo

    Facts & features

    Interior

    Bedrooms & bathrooms
    • Bedrooms: 4
    • Bathrooms: 3
    • Full bathrooms: 3
    Bedroom 1
    • Level: Main
    • Area: 300
    • Dimensions: 15 x 20
    Bedroom 2
    • Level: Main
    • Area: 156
    • Dimensions: 13 x 12
    Bedroom 3
    • Level: Basement
    • Area: 143.66
    • Dimensions: 12.58 x 11.42
    Bedroom 4
    • Level: Basement
    • Area: 166.78
    • Dimensions: 12.67 x 13.17
    Bathroom 1
    • Level: Main
    • Area: 65.25
    • Dimensions: 9 x 7.25
    Bathroom 2
    • Level: Main
    • Area: 205.33
    • Dimensions: 14.67 x 14
    Bathroom 3
    • Level: Basement
    • Area: 45
    • Dimensions: 9 x 5
    Dining room
    • Level: Main
    • Area: 154.61
    • Dimensions: 10.08 x 15.33
    Family room
    • Level: Basement
    • Area: 789.06
    • Dimensions: 25.25 x 31.25
    Kitchen
    • Level: Main
    • Area: 453.25
    • Dimensions: 21.58 x 21
    Living room
    • Level: Main
    • Area: 376.94
    • Dimensions: 19.67 x 19.17
    Office
    • Level: Main
    • Area: 175.56
    • Dimensions: 13.33 x 13.17
    Heating
    • Forced Gas, Gas Hot Water, Other-See Remarks
    Cooling
    • Ceiling Fan(s), Central Air
    Appliances
    • Included: Dishwasher, Dryer, Disposal, Gas Oven/Range, Microwave, Refrigerator, Washer, Electric Water Heater
    • Laundry: Laundry Hookup: Laundry Room, Main Level
    Features
    • Wet Bar, Dry Wall
    • Flooring: Carpet, Ceramic Tile, Hardwood
    • Windows: Screens, Vinyl, Some Window Treatments
    • Basement: Finished-Most,Full,Walk-Out Access
    • Number of fireplaces: 1
    • Fireplace features: One, Gas
    Interior area
    • Total structure area: 3,846
    • Total interior livable area: 3,846 sqft
    • Finished area above ground: 2,309
    • Finished area below ground: 1,537

    Property

    Parking
    • Total spaces: 3
    • Parking features: Three Car, Attached, Garage Door Opener
    • Attached garage spaces: 3
    Features
    • Patio & porch: Covered Deck, Covered Patio, Front Porch, Patio
    • Exterior features: Other-See Remarks
    • Spa features: Hot Tub/Jacuzzi
    • Fencing: None
    Lot
    • Size: 0.6 Acres
    Details
    • Parcel number: 11052200400123

    Construction

    Type & style
    • Home type: SingleFamily
    • Architectural style: Ranch
    • Property subtype: Residential Lake Property
    Materials
    • Fiber Cement, Frame
    • Foundation: All Basements
    • Roof: Asphalt,Composition
    Condition
    • New construction: No
    • Year built: 2006

    Utilities & green energy

    • Gas: LP Gas
    • Sewer: Grinder Pump
    • Water: Public

    Community & HOA

    Community
    • Subdivision: Spring Beauty Addition
    HOA
    • Has HOA: Yes
    • HOA fee: $1,020 annually
    Location
    • Region: Unionville

    Financial & listing details

    • Tax assessed value: $402,940
    • Annual tax amount: $4,905
    • Date on market: 1/27/2025
    • Inclusions: See Remarks & Re/Max Home Team
    • Exclusions: BSMNT desk, master BR bed &night stands, teal bureau
    • Road surface type: Paved

    Price history

    DateEventPrice
    3/31/2025Sold--
    Source: Northeast Central AOR #41061 Report a problem
    2/11/2025Contingent$789,000$205/sqft
    Source: Northeast Central AOR #41062 Report a problem
    1/27/2025Price change$789,000-1.3%$205/sqft
    Source: Northeast Central AOR #41062 Report a problem
    10/2/2024Listed for sale$799,000+49.3%$208/sqft
    Source: Northeast Central AOR #39616 Report a problem
    8/25/2021Listing removed--
    Source: Owner Report a problem
    6/23/2021Listed for sale$535,000+7.1%$139/sqft
    Source: Owner Report a problem
    1/10/2021Listing removed$499,500$130/sqft
    Source: Owner Report a problem
    2/17/2020Price change$499,500-6.6%$130/sqft
    Source: Hometown Realty #25429 Report a problem
    8/20/2019Price change$535,000+7.1%$139/sqft
    Source: Hometown Realty #25429 Report a problem
    6/22/2019Price change$499,500-4.9%$130/sqft
    Source: United Country Gilworth Real Estate #24521 Report a problem
    1/10/2019Price change$525,000-11%$137/sqft
    Source: United Country Gilworth Real Estate #24521 Report a problem
    10/30/2018Price change$590,000-1.7%$153/sqft
    Source: Realty Executives of KC #2090348 Report a problem
    6/30/2018Price change$599,900-4%$156/sqft
    Source: Realty Executives of KC #2090348 Report a problem
    5/10/2018Price change$625,000-3.8%$163/sqft
    Source: Realty Executives of KC #2090348 Report a problem
    2/17/2018Listed for sale$650,000$169/sqft
    Source: Realty Executives of KC #2090348 Report a problem

    Public tax history

    YearProperty taxesTax assessment
    2024$4,905 +1.3%$76,558
    2023$4,842 +0.2%$76,558
    2022$4,831 +0.3%$76,558
    2021$4,815 -0.8%$76,558
    2020$4,855 $76,558 -81%
    2019$4,855 $402,940 +0.3%
    2017-- $401,720 +24.6%
    2015-- $322,320 -0.2%
    2011-- $323,020
    Find assessor info on the county website

    Neighborhood: 63565

    Nearby schools

    GreatSchools rating
    Schools provided by the listing agent
    • District: Putnam County R-I

    Source: Northeast Central AOR. This data may not be complete. We recommend contacting the local school district to confirm school assignments for this home.