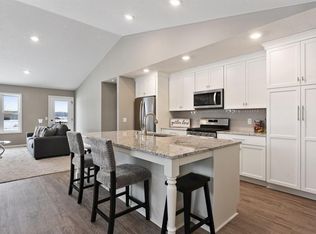
Main level living at its finest! This beautiful townhome offers opulence through the fine finishes throughout the unit and the thoughtful design that sprawls across 1,700+ Sqft. Walking in from the front door you are greeted with a spacious foyer and a massive vaulted ceiling that spans across the whole main level. A custom built kitchen with granite counters, backsplash, walk-in pantry, and a massive center island that overlooks the dining room and the living room. The back sun room offers loads of natural sunlight and a walk out to the concrete patio. A Primary suite that will please the pickiest of expectations with its massive private bath with a soaking tub, walk in shower and a walk in closet. The front half of the unit offers the second bedroom, a 3/4 Bathroom and a bigger laundry room with built-in cabinets with a laundry sink. Don't miss the oversized 28x26 insulated Garage!!
Closed
$461,100
20048 Fitzgerald Trl N, Forest Lake, MN 55025
2beds
1,729sqft
Townhouse Side x Side
Built in 2023
7,535 Square Feet Lot
$463,000 Zestimate®
$267/sqft
$2,482 Estimated rent
Home value
$463,000
$440,000 - $486,000
$2,482/mo
Zestimate® history
Owner options
List your home for rent
$2,482/mo
Rent Zestimate®
Find your next renter with Zillow Rental Manager. Plus, with online applications, you can quickly screen prospective tenants – for free.
$2,482/mo
Rent Zestimate®
Refinance and save
$3,169/mo
Est. payment
Refinancing to a lower rate could help reduce your monthly payments and save thousands over the life of the loan.
$3,169/mo
Est. payment
Explore your selling options
Work with a Zillow partner agent
Leverage their expertise and Zillow's premium Showcase listings to get your home seen by more buyers.
Get startedList with your own agent
Get your home in front of millions of buyers by listing it on Zillow.
Learn how to do itSell it yourself
Take full control of how buyers see your home on Zillow by listing For Sale by Owner (FSBO).
List your homeWhat's special
Zillow last checked:
Listing updated:
Listed by:
Bruno Simic 763-913-9787,
RE/MAX Results
Bought with:
Stephan Tadevich
City Wide Realty
Source: NorthstarMLS as distributed by MLS GRID,MLS#: 6472967
Facts & features
Interior
Bedrooms & bathrooms
- Bedrooms: 2
- Bathrooms: 2
- Full bathrooms: 1
- 3/4 bathrooms: 1
Bedroom
- Level: Main
- Area: 224 Square Feet
- Dimensions: 16x14
Bedroom 2
- Level: Main
- Area: 144 Square Feet
- Dimensions: 12x12
Dining room
- Level: Main
- Area: 280 Square Feet
- Dimensions: 14x20
Kitchen
- Level: Main
- Area: 204 Square Feet
- Dimensions: 17x12
Living room
- Level: Main
- Area: 304 Square Feet
- Dimensions: 16x19
Sun room
- Level: Main
- Area: 224 Square Feet
- Dimensions: 14x16
Heating
- Forced Air, Fireplace(s)
Cooling
- Central Air
Appliances
- Included: Air-To-Air Exchanger, Dishwasher, Microwave, Range, Refrigerator
Features
- Basement: None
- Number of fireplaces: 1
- Fireplace features: Gas, Living Room
Interior area
- Total structure area: 1,729
- Total interior livable area: 1,729 sqft
- Finished area above ground: 1,729
- Finished area below ground: 0
Property
Parking
- Total spaces: 2
- Parking features: Attached
- Attached garage spaces: 2
- Details: Garage Dimensions (26x28)
Accessibility
- Accessibility features: Doors 36"+, Hallways 42"+, No Stairs External, No Stairs Internal
Features
- Levels: One
- Stories: 1
- Patio & porch: Patio
Lot
- Size: 7,535 Square Feet
- Features: Irregular Lot
Details
- Foundation area: 1729
- Parcel number: 2003221430009
- Zoning description: Residential-Single Family
Construction
Type & style
- Home type: Townhouse
- Property subtype: Townhouse Side x Side
- Attached to another structure: Yes
Materials
- Roof: Asphalt
Condition
- New construction: Yes
- Year built: 2023
Details
- Builder name: LANG BUILDERS INC
Utilities & green energy
- Electric: Circuit Breakers
- Gas: Natural Gas
- Sewer: City Sewer/Connected
- Water: City Water/Connected
Community & HOA
Community
- Subdivision: Headwaters Place
HOA
- Has HOA: Yes
- Services included: Lawn Care, Sanitation, Snow Removal
- HOA fee: $295 monthly
- HOA name: Personal Touch
- HOA phone: 952-238-1121
Location
- Region: Forest Lake
Financial & listing details
- Price per square foot: $267/sqft
- Tax assessed value: $423,100
- Annual tax amount: $692
- Date on market: 1/6/2024
- Cumulative days on market: 518 days
Price history
| Date | Event | Price |
|---|---|---|
| 4/9/2024 | Sold | $461,100-1.9%$267/sqft |
Source:  NorthstarMLS as distributed by MLS GRID #6472967 Report a problem NorthstarMLS as distributed by MLS GRID #6472967 Report a problem | ||
| 4/8/2024 | Pending sale | $469,900$272/sqft |
Source: NorthstarMLS as distributed by MLS GRID #6472967 Report a problem | ||
| 1/6/2024 | Listed for sale | $469,900+6.8%$272/sqft |
Source: NorthstarMLS as distributed by MLS GRID #6472967 Report a problem | ||
| 5/15/2023 | Sold | $440,000-4.3%$254/sqft |
Source: Public Record Report a problem | ||
| 2/28/2023 | Listed for sale | $459,900$266/sqft |
Source: NorthstarMLS as distributed by MLS GRID #6336867 Report a problem | ||
| 2/28/2023 | Listing removed | -- |
Source: NorthstarMLS as distributed by MLS GRID #6246306 Report a problem | ||
| 10/10/2022 | Listed for sale | $459,900$266/sqft |
Source: NorthstarMLS as distributed by MLS GRID #6246306 Report a problem | ||
Public tax history
| Year | Property taxes | Tax assessment |
|---|---|---|
| 2025 | $4,498 +11% | $423,100 +4.2% |
| 2024 | $4,052 +441.7% | $405,900 +553.6% |
| 2023 | $748 +8.1% | $62,100 +24.2% |
| 2022 | $692 -1.4% | $50,000 |
| 2021 | $702 -1.7% | $50,000 |
| 2020 | $714 | $50,000 |
| 2019 | $714 | $50,000 |
| 2018 | $714 | $50,000 |
Find assessor info on the county website
Neighborhood: 55025
Nearby homes
- $459,8002 bd3 ba1.7k sqft20050 Fitzgerald Trl N, Forest Lake, MN 55025Off Market
- $422,3002 bd2 ba1.5k sqft20044 Fitzgerald Trl N, Forest Lake, MN 55025Off Market

- $479,4802 bd2 ba1.7k sqft20052 Fitzgerald Trl N, Forest Lake, MN 55025Sold

- $497,7004 bd2 ba2.6k sqft20038 Fitzgerald Trl N, Forest Lake, MN 55025Off Market
- $451,8002 bd3 ba1.7k sqft20099 Fitzgerald Cir N, Forest Lake, MN 55025Off Market
- $455,6002 bd3 ba1.7k sqft20095 Fitzgerald Cir N, Forest Lake, MN 55025Off Market
- $454,4002 bd3 ba1.7k sqft20097 Fitzgerald Cir N, Forest Lake, MN 55025Off Market
- $462,6002 bd3 ba1.7k sqft20101 Fitzgerald Cir N, Forest Lake, MN 55025Off Market
Nearby schools
GreatSchools rating
- 8/10Lino Lakes Elementary SchoolGrades: PK-6Distance: 6.4 mi
- 7/10Forest Lake Area Middle SchoolGrades: 7-8Distance: 1.5 mi
- 7/10Forest Lake Senior High SchoolGrades: 9-12Distance: 1.3 mi
Get a cash offer in 3 minutes
Find out how much your home could sell for in as little as 3 minutes with a no-obligation cash offer.
Estimated market value
$463,000
Get a cash offer in 3 minutes
Find out how much your home could sell for in as little as 3 minutes with a no-obligation cash offer.
Estimated market value
$463,000
- Minnesota
- Washington County
- Forest Lake
- 55025
- 20048 Fitzgerald Trl N
Nearby cities
Nearby zip codes
Other Forest Lake Topics
