Skip main navigation
Off market
  • $573,800

    20049 Avenue Of The Oaks, Santa Clarita, CA 91321

    2beds
    1,343sqft
    Townhouse
    Built in 1985
    11.86 Acres Lot
    $573,800 Zestimate®
    $427/sqft
    $3,019 Estimated rent

    Home value

    $573,800

    $545,000 - $602,000

    $3,019/mo

    Zestimate® history
    Loading
    Loading...

    Owner options

    List your home for rent

    $3,019/mo

    Rent Zestimate®

    Find your next renter with Zillow Rental Manager. Plus, with online applications, you can quickly screen prospective tenants – for free.

    Learn more

    $3,019/mo

    Rent Zestimate®

    Refinance and save

    $4,012/mo

    Est. payment

    Refinancing to a lower rate could help reduce your monthly payments and save thousands over the life of the loan.

    See today's rates

    $4,012/mo

    Est. payment

    Explore your selling options

    Work with a Zillow partner agent

    Leverage their expertise and Zillow's premium Showcase listings to get your home seen by more buyers.

    Get started

    List with your own agent

    Get your home in front of millions of buyers by listing it on Zillow.

    Learn how to do it

    Sell it yourself

    Take full control of how buyers see your home on Zillow by listing For Sale by Owner (FSBO).

    List your home

    What's special

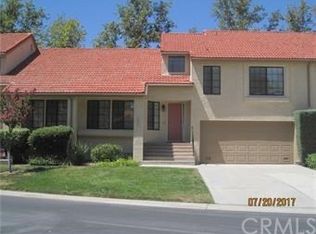
    Immaculate 2BD/2BA townhouse in the beautiful neighborhood of Saugus in Santa Clarita, is the perfect place to call home. Cozy but spacious, this property features 1,343 sq. ft. of living space and an open floor plan. A wide driveway and an attached 2-car garage provides plenty of space for multiple vehicles, making it convenient for you and your guests. Plenty of windows give you lots of natural lighting to brighten up the space, whether you're relaxing in the living room or enjoying a delicious meal in your step up dining room. Large kitchen features ample amounts of natural wooden cabinetry, granite counter top, brand new back splash, all white appliances, and recessed lighting with a trey ceiling design. Step down family room is perfect to continue the entertainment with a cozy brick fireplace and wide french doors to access your patio area. Start and end your day in this perfect master bedroom with high vaulted ceilings, a large walk-in closet, and private master bathroom. The master bathroom feature a spacious double sink with lots of storage space, vanity area, and a generously sized stand-in shower. Enjoy the warm sun or cool night sky in your private patio, with plenty of space to add patio furniture and more. Additional features include central AC and W/D hookup in garage. This property is located nearby highly rated schools such as Valley View Elementary School, La Mesa Junior High, and Golden Valley High.

    This property is not currently displayed as for sale or rent on Zillow. This may be different from what's on other websites or public sources.

    Facts & features

    Interior

    Bedrooms & bathrooms
    • Bedrooms: 2
    • Bathrooms: 2
    • Full bathrooms: 2
    Heating
    • Forced air, Gas
    Cooling
    • Central
    Appliances
    • Included: Refrigerator
    • Laundry: Gas Dryer Hookup, In Garage, Gas & Electric Dryer Hookup, Common Area
    Features
    • Granite Counters, Open Floorplan
    • Flooring: Tile, Carpet, Laminate
    • Doors: French Doors
    • Windows: Blinds, Screens, Double Pane Windows
    • Has fireplace: Yes
    • Fireplace features: Gas, Gas Starter, Den, Wood Burning
    • Common walls with other units/homes: No Common Walls
    Interior area
    • Total interior livable area: 1,343 sqft

    Property

    Parking
    • Total spaces: 4
    • Parking features: Garage - Attached
    Features
    • Levels: Three Or More
    • Exterior features: Stucco
    • Pool features: In Ground, Association, Community
    • Spa features: In Ground, Association
    • Has view: Yes
    • View description: Mountain
    Lot
    • Size: 11.86 Acres
    • Features: Front Yard, Paved, Cul-De-Sac, Landscaped, Patio Home, Sprinklers In Front
    Details
    • Parcel number: 2836028036
    • Special conditions: Standard

    Construction

    Type & style
    • Home type: Townhouse
    • Architectural style: Contemporary
    Materials
    • Roof: Tile
    Condition
    • Turnkey
    • Year built: 1985

    Utilities & green energy

    • Sewer: Public Sewer
    • Water: Public
    • Utilities for property: Cable Available, Natural Gas Available, Phone Available, Sewer Available, Water Available, Electricity Available

    Community & HOA

    Community
    • Features: Fitness Center
    HOA
    • Has HOA: Yes
    • Amenities included: Security
    • HOA fee: $365 monthly
    Location
    • Region: Santa Clarita

    Financial & listing details

    • Price per square foot: $427/sqft
    • Tax assessed value: $464,794
    • Annual tax amount: $6,460

    Price history

    DateEventPrice
    7/26/2019Sold$425,000+1.4%$316/sqft
    Source: CRISNet / SRAR #SR19107841 Report a problem
    6/27/2019Pending sale$419,000$312/sqft
    Source: Keller Williams Encino-Sherman #SR19107841 Report a problem
    5/31/2019Listed for sale$419,000-1.4%$312/sqft
    Source: Keller Williams Encino-Sherman #SR19107841 Report a problem
    5/17/2019Listing removed$424,900$316/sqft
    Source: Keller Williams Realty Central #19002739 Report a problem
    4/17/2019Price change$424,900-1%$316/sqft
    Source: Keller Williams Realty #SR19048125 Report a problem
    4/3/2019Price change$429,000-1.2%$319/sqft
    Source: Keller Williams Realty #SR19048125 Report a problem
    3/27/2019Price change$434,000-1.1%$323/sqft
    Source: Keller Williams Realty #SR19048125 Report a problem
    3/13/2019Price change$439,000-2.2%$327/sqft
    Source: Keller Williams Realty #SR19048125 Report a problem
    3/6/2019Listed for sale$449,000+9.5%$334/sqft
    Source: Keller Williams Realty #SR19048125 Report a problem
    6/23/2017Sold$410,000+0.7%$305/sqft
    Source: CRISNet / SRAR #SR17101336 Report a problem
    6/20/2017Pending sale$407,000$303/sqft
    Source: The MLS #SR17101336CN Report a problem
    6/20/2017Listed for sale$407,000+66.1%$303/sqft
    Source: The MLS #SR17101336CN Report a problem
    9/27/2012Sold$245,000+0%$182/sqft
    Source: Public Record Report a problem
    8/19/2012Listed for sale$244,900+60.6%$182/sqft
    Source: Scenic Hills Realty #F12103570 Report a problem
    3/19/2012Sold$152,500-39.4%$114/sqft
    Source: Public Record Report a problem
    11/1/2011Listing removed$251,749$187/sqft
    Source: Keller Williams North Valley #F11084369 Report a problem
    7/3/2011Price change$251,7490%$187/sqft
    Source: Keller Williams North Valley #F11084369 Report a problem
    3/31/2011Price change$251,750-5%$187/sqft
    Source: Fifth Avenue Properties #F1864927 Report a problem
    3/3/2011Price change$265,000-7%$197/sqft
    Source: Fifth Avenue Properties #F1864927 Report a problem
    2/5/2011Price change$284,999-5%$212/sqft
    Source: Fifth Avenue Properties #F1864927 Report a problem
    1/2/2011Listed for sale$299,900-3.9%$223/sqft
    Source: Fifth Avenue Properties #F1864927 Report a problem
    11/4/2010Sold$312,159+9.5%$232/sqft
    Source: Public Record Report a problem
    10/26/2010Listed for sale$285,000$212/sqft
    Source: Coldwell Banker Prime Properties #F1859858 Report a problem

    Public tax history

    YearProperty taxesTax assessment
    2025$6,460 +4.1%$464,794 +2%
    2024$6,208 +2.7%$455,682 +2%
    2023$6,046 +1.8%$446,748 +2%
    2022$5,939 +1.8%$437,989 +2%
    2021$5,835 +1.1%$429,402 +1%
    2020$5,771 $425,000 -0.4%
    2019$5,771 +41.5%$426,564 +2%
    2018$4,079 $418,200 +60.9%
    2017$4,079 +10.9%$259,843 +2%
    2016$3,678 +3.7%$254,749 +1.5%
    2015$3,546 -0.7%$250,924 +2%
    2014$3,571 $246,010 -22.2%
    2012-- $316,200 +2%
    2011-- $310,000 +29.2%
    2010-- $239,857 -0.2%
    2009-- $240,428 +2%
    2008-- $235,715 +2%
    2007-- $231,094 +2%
    2006-- $226,563
    2005-- $226,563 +4%
    2004-- $217,768 +1.9%
    2003-- $213,778 +11.3%
    2002-- $192,000 +8.5%
    2000-- $177,000
    Find assessor info on the county website

    Neighborhood: Newhall

    Nearby schools

    GreatSchools rating
    Schools provided by the listing agent
    • District: William S. Hart Union

    Source: The MLS. This data may not be complete. We recommend contacting the local school district to confirm school assignments for this home.

    Get a cash offer in 3 minutes
    Find out how much your home could sell for in as little as 3 minutes with a no-obligation cash offer.
    Estimated market value
    $573,800
    Get a cash offer in 3 minutes
    Find out how much your home could sell for in as little as 3 minutes with a no-obligation cash offer.
    Estimated market value
    $573,800