Welcome to 20049 Crew Square, a 2-bedroom, 3.5-bath townhome offering 1,728 square feet of living space in amenity-filled Ashburn Village. The open main level features LVP flooring, an updated kitchen with granite countertops and stainless-steel appliances, a dining area, and a comfortable living room. Just outside, you’ll find a low-maintenance fenced backyard that’s perfect for grilling, gathering, or unwinding at the end of the day. Upstairs, both bedrooms feature private bathrooms, providing added privacy and convenience. The finished lower level includes another full bathroom and flexible space that can be used as a family room, recreation area, home office, or workout space. A large storage room and separate laundry area complete the lower level. Several major systems and appliances have also been updated: the washer, dryer, and kitchen appliances were replaced in 2021–2022, the water heater was replaced in 2021, and the HVAC system was replaced in 2025. Ashburn Village offers impressive amenities, including four outdoor pools, tennis and pickleball courts, basketball courts, playgrounds, a dog park, athletic fields, more than 50 miles of trails, and over 500 acres of open space. Residents can also enjoy eight lakes and ponds for catch-and-release fishing and canoeing. The Ashburn Village Sports Pavilion includes a fully equipped fitness center, indoor pool, racquetball courts, sauna, gymnasium, and year-round tennis facilities. Conveniently located near Route 7, Route 28, One Loudoun, Dulles International Airport, and approximately four miles from the Silver Line Metro, this home offers comfortable living with easy access to shopping, dining, recreation, and commuter routes.
Coming soon 09/10
$535,000
20049 Crew Sq, Ashburn, VA 20147
2beds
1,498sqft
Townhouse
Built in 1989
1,307 Square Feet Lot
$511,900 Zestimate®
$357/sqft
$153/mo HOA
What's special
- 3 days
- 96
- 2
Zillow last checked:
Listing updated:
Listed by:
Melody Visser 703-785-8203,
Real Broker, LLC 8504500442,
Listing Team: The Platinum Group, LLC.
Source: Bright MLS,MLS#: VALO2134928
Facts & features
Interior
Bedrooms & bathrooms
- Bedrooms: 2
- Bathrooms: 4
- Full bathrooms: 3
- 1/2 bathrooms: 1
- Main level bathrooms: 1
Rooms
- Room types: Dining Room, Bedroom 2, Kitchen, Family Room, Bedroom 1, Laundry, Recreation Room, Bathroom 1, Bathroom 2, Bathroom 3
Bedroom 1
- Level: Upper
Bedroom 2
- Level: Upper
Bathroom 1
- Level: Upper
Bathroom 2
- Level: Upper
Bathroom 3
- Level: Lower
Dining room
- Level: Main
Family room
- Level: Main
Kitchen
- Level: Main
Laundry
- Level: Lower
Recreation room
- Level: Lower
Heating
- Central, Natural Gas
Cooling
- Central Air, Electric
Appliances
- Included: Microwave, Built-In Range, Dishwasher, Disposal, Dryer, Refrigerator, Washer, Gas Water Heater
- Laundry: In Basement, Laundry Room
Features
- Basement: Finished,Interior Entry
- Number of fireplaces: 1
Interior area
- Total structure area: 1,498
- Total interior livable area: 1,498 sqft
- Finished area above ground: 1,152
- Finished area below ground: 346
Video & virtual tour
Property
Parking
- Total spaces: 2
- Parking features: Assigned, Off Street
- Details: Assigned Parking, Assigned Space #: 24
Accessibility
- Accessibility features: None
Features
- Levels: Three
- Stories: 3
- Patio & porch: Patio
- Pool features: Community
- Fencing: Wood
Lot
- Size: 1,307 Square Feet
Details
- Additional structures: Above Grade, Below Grade
- Parcel number: 084484343000
- Zoning: PDH4
- Special conditions: Standard
Construction
Type & style
- Home type: Townhouse
- Architectural style: Traditional
- Property subtype: Townhouse
Materials
- Vinyl Siding
- Foundation: Slab
Condition
- Good
- New construction: No
- Year built: 1989
Utilities & green energy
- Sewer: Public Sewer
- Water: Public
Community & HOA
Community
- Subdivision: Ashburn Village
HOA
- Has HOA: Yes
- Amenities included: Baseball Field, Basketball Court, Common Grounds, Dog Park, Fitness Center, Jogging Path, Lake, Indoor Pool, Pool, Racquetball, Reserved/Assigned Parking, Soccer Field, Tennis Court(s), Tot Lots/Playground, Volleyball Courts, Water/Lake Privileges
- Services included: Common Area Maintenance, Road Maintenance, Snow Removal, Trash
- HOA fee: $153 monthly
- HOA name: ASHBURN VILLAGE
Location
- Region: Ashburn
Financial & listing details
- Price per square foot: $357/sqft
- Tax assessed value: $497,090
- Annual tax amount: $4,001
- Date on market: 9/10/2026
- Listing agreement: Exclusive Right To Sell
- Ownership: Fee Simple
Estimated market value
$511,900
$486,000 - $537,000
$2,679/mo
Price history
| Date | Event | Price |
|---|---|---|
| 7/19/2021 | Sold | $436,000+20.8%$291/sqft |
Source:  Bright MLS #VALO439848 Report a problem Bright MLS #VALO439848 Report a problem | ||
| 4/23/2019 | Sold | $360,900+0.3%$241/sqft |
Source: Public Record Report a problem | ||
| 3/22/2019 | Pending sale | $359,900$240/sqft |
Source: Long & Foster Real Estate, Inc. #VALO355686 Report a problem | ||
| 3/15/2019 | Listed for sale | $359,900+96.8%$240/sqft |
Source: Long & Foster Real Estate, Inc. #VALO355686 Report a problem | ||
| 5/15/2001 | Sold | $182,900+15%$122/sqft |
Source: Public Record Report a problem | ||
| 8/28/1989 | Sold | $159,000$106/sqft |
Source: Agent Provided Report a problem | ||
Public tax history
| Year | Property taxes | Tax assessment |
|---|---|---|
| 2026 | $4,002 +0.8% | $497,090 +0.8% |
| 2025 | $3,970 -1.8% | $493,210 +5.5% |
| 2024 | $4,044 +4.4% | $467,460 +5.6% |
| 2023 | $3,874 +5.9% | $442,760 +7.7% |
| 2022 | $3,660 +0.8% | $411,200 +11% |
| 2021 | $3,631 +1.4% | $370,460 +7.1% |
| 2020 | $3,582 0% | $346,040 +4.3% |
| 2019 | $3,582 +7.2% | $331,670 +7.7% |
| 2018 | $3,341 +0.8% | $307,940 +4.5% |
| 2017 | $3,314 -0.7% | $294,590 +2.2% |
| 2016 | $3,337 | $288,370 +61.1% |
| 2015 | $3,337 +1.9% | $179,030 +6.2% |
| 2014 | $3,275 +9.5% | $168,590 +17.6% |
| 2013 | $2,992 | $143,320 |
| 2012 | -- | -- |
| 2011 | -- | -- |
| 2010 | -- | -- |
| 2009 | -- | $239,600 -20.4% |
| 2008 | -- | $301,100 -7.2% |
| 2007 | -- | $324,300 -8.9% |
| 2006 | -- | $356,000 +39.6% |
| 2005 | -- | $255,000 |
| 2004 | -- | $255,000 +28.1% |
| 2003 | -- | $199,100 +28.5% |
| 2002 | -- | $154,900 -5.8% |
| 2001 | -- | $164,500 |
Find assessor info on the county website
Monthly payment
Est. payment
Payment breakdown
Explore the cost of this home by adjusting the details. Changes won't be saved.Climate risks
Neighborhood: 20147
Nearby schools
Schools provided by the listing agent
- Elementary: Ashburn
- Middle: Farmwell Station
- High: Broad Run
- District: Loudoun County Public Schools
Source: Bright MLS. This data may not be complete. We recommend contacting the local school district to confirm school assignments for this home.


Similar homes
- $524,9002 bd3 ba1.5k sqft44083 Ferncliff Ter, Ashburn, VA 20147For Sale
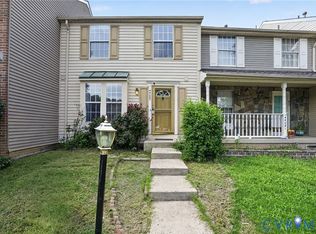 MLS ID #2620034, Alaa Makar, Virginia Capital Realty. CVRMLS
 - $599,9003 bd3 ba2.1k sqft21130 Winding Brook Sq, Ashburn, VA 20147For Sale
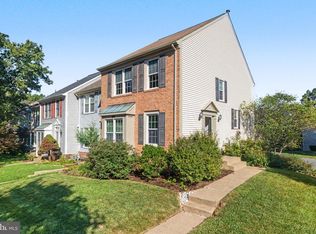
 MLS ID #VALO2135932, Debbie Melia, RE/MAX Distinctive Real Estate, Inc.. Bright MLS
 - $565,0003 bd3 ba1.6k sqft20970 Killawog Ter, Ashburn, VA 20147For Sale
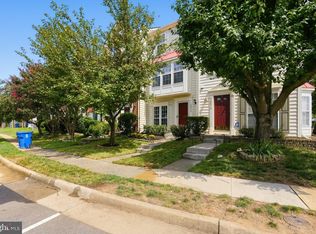 MLS ID #VALO2135352, Anna Vidal, Keller Williams Realty/Lee Beaver & Assoc.. Bright MLS
 - $630,0003 bd4 ba2.1k sqft44066 Gala Cir, Ashburn, VA 20147For Sale
 MLS ID #VALO2131630, Ryan Marquiss, Samson Properties. Bright MLS
 - $595,0003 bd4 ba1.9k sqft20414 Cool Fern Sq, Ashburn, VA 20147For SaleMLS ID #VALO2133724, TARIQ ATARI, Pearson Smith Realty, LLC. Bright MLS
- $569,5003 bd3 ba1.6k sqft20344 Newfoundland Sq, Ashburn, VA 20147For SaleMLS ID #VALO2135710, James Kerr, Berkshire Hathaway HomeServices PenFed Realty. Bright MLS
- $524,9003 bd3 ba1.7k sqftBelmont Greene Condominium, Ashburn, VA 20147For SaleMLS ID #VALO2128986, Mike Wagner, Pearson Smith Realty, LLC. Bright MLS
- $589,9002 bd4 ba1.8k sqft43471 Plantation Ter, Ashburn, VA 20147For SaleMLS ID #VALO2130310, Khalid Fahimi, Service First Realty Corp. Bright MLS
- $423,0002 bd3 ba1.6k sqftRidges At Belmont Country Club, Ashburn, VA 20147For SaleMLS ID #VALO2125568, Debra McElroy, CENTURY 21 New Millennium. Bright MLS
- $490,0003 bd3 ba1.5k sqftTownes At Goose Creek Village, Ashburn, VA 20147For SaleMLS ID #VALO2135206, Ben Heisler, Pearson Smith Realty, LLC. Bright MLS
- $525,0002 bd2 ba1.4k sqftLansdowne Woods Blue Ridge, Leesburg, VA 20176For SaleMLS ID #VALO2135988, Andrew Norton, Samson Properties. Bright MLS
- $505,0002 bd2 ba1.5k sqft20580 Hope Spring Ter Unit 204, Ashburn, VA 20147For SaleMLS ID #VALO2128052, Chuck LaRock, Keller Williams Realty. Bright MLS
- $449,0002 bd3 ba1.4k sqftRidges At Belmont Country Cub, Ashburn, VA 20147For SaleMLS ID #VALO2129808, Joy Muczko, Pearson Smith Realty, LLC. Bright MLS
- $665,0003 bd4 ba2.2k sqftAshbrook, Ashburn, VA 20147For SaleMLS ID #VALO2133598, JP Blankenship, Pearson Smith Realty, LLC. Bright MLS
- $480,0002 bd2 ba1.3k sqftParkside At Ashburn, Ashburn, VA 20147For SaleMLS ID #VALO2127696, Saad Jamil, Samson Properties. Bright MLS
- $485,0003 bd3 ba1.4k sqftParkside At Ashburn, Ashburn, VA 20147For SaleMLS ID #VALO2134238, Amit Bargota, Samson Properties. Bright MLS
- $630,0003 bd3 ba2k sqft44177 Paget Ter, Ashburn, VA 20147For SaleMLS ID #VALO2130432, Jennifer Mack, EXP Realty, LLC. Bright MLS
- $614,9993 bd4 ba2.1k sqft43571 Plantation Ter, Ashburn, VA 20147For SaleMLS ID #VALO2128446, Dilara Wentz, Keller Williams Capital Properties. Bright MLS
- $550,0003 bd3 ba1.6k sqftLofts At Village Walk Condo, Leesburg, VA 20175For SaleMLS ID #VALO2135888, Chrissie Goodrum, Hunt Country Sotheby's International Realty. Bright MLS
- $559,9003 bd3 ba1.6k sqft20316 Newfoundland Sq, Ashburn, VA 20147For SaleMLS ID #VALO2128106, Greg Wells, Keller Williams Realty. Bright MLS
