Welcome to Your Dream Home in Great Falls! This beautifully updated 4-bedroom single family home in the sought-after Great Falls Forest neighborhood offers style, comfort, and space—all set on a deep, fenced lot. An inviting walkway and charming covered stoop lead you into a warm, light-filled interior featuring gleaming hardwood floors throughout the main level. The elegant formal living room offers a large bay window and crown molding, flowing seamlessly into the formal dining room with bay window, crown and chair rail—perfect for hosting gatherings. The fully renovated eat-in kitchen is a showstopper, with stunning Calacatta Leon quartz countertops, a breakfast peninsula for casual dining, stainless steel appliances including a double oven range, and breakfast area. Adjacent to the kitchen, the cozy family room invites relaxation with its striking brick hearth gas fireplace and access to the expansive Trex deck. Upstairs, the expansive primary suite with walk-in closet and a beautifully renovated en-suite bath with a granite-topped vanity and frameless shower. Three additional bedrooms and a renovated hall bath complete the upper level. The finished lower level offers a generous rec room and den area with LVP flooring, large storage room, and a laundry area. Additional features include an oversized two-car garage, fresh paint throughout, brand-new lux carpet on the upper level and New Roof October 2023. Enjoy outdoor living in the private, fenced backyard with mature landscaping and a large Trex deck—ideal for relaxing or entertaining. Water Heater (2017), Ultimate Windows (2015), Trane HVAC (Aug 2015) Located in the vibrant Great Falls Forest community with ultra-low HOA fees, this home is close to major commuter routes, shopping, dining, and is part of the desirable Lowes Island Elementary School pyramid.
Sold for $870,000
$870,000
20049 Great Falls Forest Dr, Great Falls, VA 22066
4beds
2,565sqft
Single Family Residence
Built in 1986
10,019 Square Feet Lot
$892,600 Zestimate®
$339/sqft
$3,752 Estimated rent
Home value
$892,600
$848,000 - $937,000
$3,752/mo
Zestimate® history
Owner options
List your home for rent
$3,752/mo
Rent Zestimate®
Find your next renter with Zillow Rental Manager. Plus, with online applications, you can quickly screen prospective tenants – for free.
$3,752/mo
Rent Zestimate®
Refinance and save
$5,375/mo
Est. payment
Refinancing to a lower rate could help reduce your monthly payments and save thousands over the life of the loan.
$5,375/mo
Est. payment
Explore your selling options
Work with a Zillow partner agent
Leverage their expertise and Zillow's premium Showcase listings to get your home seen by more buyers.
Get startedList with your own agent
Get your home in front of millions of buyers by listing it on Zillow.
Learn how to do itSell it yourself
Take full control of how buyers see your home on Zillow by listing For Sale by Owner (FSBO).
List your homeWhat's special
Brick hearth gas fireplaceCozy family roomFinished lower levelPrivate fenced backyardOversized two-car garageBrand-new lux carpetDeep fenced lot
Zillow last checked:
Listing updated:
Listed by:
Elizabeth Kovalak 703-582-7125,
Real Broker, LLC
Bought with:
Nancy Chen, 0225238618
Samson Properties
Source: Bright MLS,MLS#: VALO2104876
Facts & features
Interior
Bedrooms & bathrooms
- Bedrooms: 4
- Bathrooms: 3
- Full bathrooms: 2
- 1/2 bathrooms: 1
- Main level bathrooms: 1
Rooms
- Room types: Living Room, Dining Room, Primary Bedroom, Bedroom 2, Bedroom 3, Bedroom 4, Kitchen, Family Room, Den, Foyer, Breakfast Room, Laundry, Recreation Room, Storage Room, Primary Bathroom, Full Bath, Half Bath
Primary bedroom
- Features: Flooring - Carpet, Walk-In Closet(s)
- Level: Upper
Bedroom 2
- Features: Flooring - Carpet, Walk-In Closet(s)
- Level: Upper
Bedroom 3
- Features: Flooring - Carpet
- Level: Upper
Bedroom 4
- Features: Flooring - Carpet
- Level: Upper
Primary bathroom
- Features: Granite Counters, Bathroom - Walk-In Shower
- Level: Upper
Breakfast room
- Features: Flooring - HardWood
- Level: Main
Den
- Features: Flooring - Luxury Vinyl Plank
- Level: Lower
Dining room
- Features: Flooring - HardWood, Crown Molding, Chair Rail
- Level: Main
Family room
- Features: Flooring - HardWood
- Level: Main
Foyer
- Features: Flooring - HardWood
- Level: Main
Other
- Features: Granite Counters, Bathroom - Tub Shower
- Level: Upper
Half bath
- Features: Flooring - HardWood
- Level: Main
Kitchen
- Features: Countertop(s) - Quartz, Breakfast Bar, Breakfast Nook, Flooring - HardWood, Eat-in Kitchen, Recessed Lighting, Pantry
- Level: Main
Laundry
- Level: Lower
Living room
- Features: Flooring - HardWood
- Level: Main
Recreation room
- Features: Flooring - Luxury Vinyl Plank
- Level: Lower
Storage room
- Level: Lower
Heating
- Heat Pump, Electric
Cooling
- Central Air, Electric
Appliances
- Included: Dishwasher, Disposal, Dryer, Microwave, Refrigerator, Cooktop, Washer, Electric Water Heater
- Laundry: Has Laundry, Dryer In Unit, Washer In Unit, Laundry Room
Features
- Breakfast Area, Family Room Off Kitchen, Kitchen - Country, Kitchen - Table Space, Dining Area, Primary Bath(s), Upgraded Countertops, Recessed Lighting, Floor Plan - Traditional, Dry Wall
- Flooring: Hardwood, Carpet, Ceramic Tile, Luxury Vinyl, Wood
- Doors: Sliding Glass
- Windows: Screens, Double Pane Windows, Replacement
- Basement: Full,Finished,Space For Rooms
- Number of fireplaces: 1
- Fireplace features: Screen, Mantel(s), Brick, Gas/Propane
Interior area
- Total structure area: 2,733
- Total interior livable area: 2,565 sqft
- Finished area above ground: 1,892
- Finished area below ground: 673
Property
Parking
- Total spaces: 6
- Parking features: Garage Faces Front, Garage Door Opener, Concrete, Attached, Driveway
- Attached garage spaces: 2
- Uncovered spaces: 4
- Details: Garage Sqft: 440
Accessibility
- Accessibility features: None
Features
- Levels: Three
- Stories: 3
- Patio & porch: Deck, Porch
- Exterior features: Sidewalks
- Pool features: None
- Fencing: Back Yard
- Has view: Yes
- View description: Garden
Lot
- Size: 10,019 Square Feet
- Features: Landscaped, Front Yard, Rear Yard, Wooded
Details
- Additional structures: Above Grade, Below Grade
- Parcel number: 007270187000
- Zoning: R2
- Special conditions: Standard
Construction
Type & style
- Home type: SingleFamily
- Architectural style: Colonial
- Property subtype: Single Family Residence
Materials
- Vinyl Siding
- Foundation: Concrete Perimeter
- Roof: Architectural Shingle
Condition
- Very Good
- New construction: No
- Year built: 1986
Details
- Builder model: Chesterfield
- Builder name: Ryland Homes
Utilities & green energy
- Sewer: Public Sewer
- Water: Public
- Utilities for property: Underground Utilities, Fiber Optic
Community & HOA
Community
- Security: Main Entrance Lock
- Subdivision: Great Falls Forest
HOA
- Has HOA: Yes
- Amenities included: Tot Lots/Playground, Pool Mem Avail, Jogging Path
- Services included: Management, Common Area Maintenance, Reserve Funds
- HOA fee: $12 monthly
- HOA name: GREAT FALLS FOREST HOA
Location
- Region: Great Falls
Financial & listing details
- Price per square foot: $339/sqft
- Tax assessed value: $812,840
- Annual tax amount: $6,343
- Date on market: 8/29/2025
- Listing agreement: Exclusive Right To Sell
- Listing terms: Conventional,Cash,VA Loan,FHA
- Exclusions: Some Curtains
- Ownership: Fee Simple
Price history
| Date | Event | Price |
|---|---|---|
| 10/3/2025 | Sold | $870,000-0.6%$339/sqft |
Source:  Bright MLS #VALO2104876 Report a problem Bright MLS #VALO2104876 Report a problem | ||
| 9/15/2025 | Contingent | $875,000$341/sqft |
Source: Bright MLS #VALO2104876 Report a problem | ||
| 9/6/2025 | Price change | $875,000-1.1%$341/sqft |
Source: Bright MLS #VALO2104876 Report a problem | ||
| 8/29/2025 | Listed for sale | $885,000+54.7%$345/sqft |
Source: Bright MLS #VALO2104876 Report a problem | ||
| 5/30/2019 | Sold | $572,000+0.5%$223/sqft |
Source: Public Record Report a problem | ||
| 5/7/2019 | Pending sale | $569,000$222/sqft |
Source: RE/MAX Select Properties Report a problem | ||
| 4/26/2019 | Listed for sale | $569,000+31.7%$222/sqft |
Source: RE/MAX Select Properties Report a problem | ||
| 12/16/2009 | Sold | $432,000-4.8%$168/sqft |
Source: Public Record Report a problem | ||
| 11/6/2009 | Price change | $454,000-3.2%$177/sqft |
Source: Long & Foster Real Estate #LO7184510 Report a problem | ||
| 10/19/2009 | Listed for sale | $469,000$183/sqft |
Source: Long & Foster Real Estate #LO7184510 Report a problem | ||
Public tax history
| Year | Property taxes | Tax assessment |
|---|---|---|
| 2025 | $6,543 +3.1% | $812,840 +10.8% |
| 2024 | $6,344 +5.7% | $733,380 +6.9% |
| 2023 | $6,002 -0.5% | $685,910 +1.2% |
| 2022 | $6,032 +3.7% | $677,800 +14.2% |
| 2021 | $5,818 +12.4% | $593,630 +18.7% |
| 2020 | $5,176 | $500,100 +1.8% |
| 2019 | $5,176 -1.1% | $491,380 +1.8% |
| 2018 | $5,236 -2.2% | $482,600 +1.4% |
| 2017 | $5,352 -2.2% | $475,730 -1.5% |
| 2016 | $5,472 | $483,050 +67.9% |
| 2015 | $5,472 +3.4% | $287,740 +9.1% |
| 2014 | $5,292 -1.9% | $263,790 -3.4% |
| 2013 | $5,396 | $273,000 |
| 2012 | -- | -- |
| 2011 | -- | -- |
| 2010 | -- | -- |
| 2009 | -- | $404,800 -12.6% |
| 2008 | -- | $463,000 -6.6% |
| 2007 | -- | $495,800 -3.5% |
| 2006 | -- | $513,900 +33.8% |
| 2005 | -- | $384,000 |
| 2004 | -- | $384,000 +30% |
| 2003 | -- | $295,300 +8.8% |
| 2002 | -- | $271,300 +16.4% |
| 2001 | -- | $233,100 |
Find assessor info on the county website
Neighborhood: 22066
Nearby homes
- $828,5004 bd3 ba1.8k sqft20051 Great Falls Forest Dr, Great Falls, VA 22066Off Market
- $768,2004 bd2 ba1.9k sqft20047 Great Falls Forest Dr, Great Falls, VA 22066Off Market
- $4,9954 bd4 ba3.7k sqft10865 Monticello Ct, Great Falls, VA 22066For Rent

- $860,2004 bd3 ba2.1k sqft20053 Great Falls Forest Dr, Great Falls, VA 22066Off Market
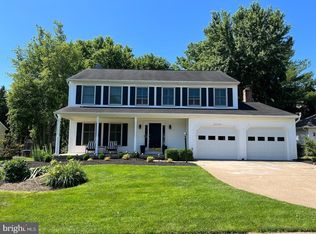
- $874,8004 bd3 ba2.3k sqft10867 Monticello Ct, Great Falls, VA 22066Off Market
- $982,4004 bd4 ba3.2k sqft20048 Great Falls Forest Dr, Great Falls, VA 22066Off Market
- $921,6004 bd3 ba3.2k sqft20045 Great Falls Forest Dr, Great Falls, VA 22066Off Market
- $822,7004 bd2 ba2.3k sqft20050 Great Falls Forest Dr, Great Falls, VA 22066Off Market
Nearby schools
GreatSchools rating
- 9/10Lowes Island Elementary SchoolGrades: PK-5Distance: 0.8 mi
- 5/10Seneca Ridge Middle SchoolGrades: 6-8Distance: 0.8 mi
- 6/10Dominion High SchoolGrades: PK-12Distance: 0.9 mi
Schools provided by the listing agent
- Elementary: Lowes Island
- Middle: Seneca Ridge
- High: Dominion
- District: Loudoun County Public Schools
Source: Bright MLS. This data may not be complete. We recommend contacting the local school district to confirm school assignments for this home.
Get a cash offer in 3 minutes
Find out how much your home could sell for in as little as 3 minutes with a no-obligation cash offer.
Estimated market value
$892,600
Get a cash offer in 3 minutes
Find out how much your home could sell for in as little as 3 minutes with a no-obligation cash offer.
Estimated market value
$892,600
- Virginia
- Loudoun County
- Sterling
- 22066
- 20049 Great Falls Forest Dr
Nearby cities
Nearby neighborhoods
Nearby zip codes
Other Sterling Topics
