Skip main navigation
Off market
  • $125,000

    20049 Rainbow Dr, Brooksville, FL 34601

    2beds
    840sqft
    SingleFamily
    Built in 1983
    -- sqft lot
    $125,000 Zestimate®
    $149/sqft
    $1,454 Estimated rent

    Home value

    $125,000

    $100,000 - $151,000

    $1,454/mo

    Zestimate® history
    Loading
    Loading...

    Owner options

    List your home for rent

    $1,454/mo

    Rent Zestimate®

    Find your next renter with Zillow Rental Manager. Plus, with online applications, you can quickly screen prospective tenants – for free.

    Learn more

    $1,454/mo

    Rent Zestimate®

    Refinance and save

    $686/mo

    Est. payment

    Refinancing to a lower rate could help reduce your monthly payments and save thousands over the life of the loan.

    See today's rates

    $686/mo

    Est. payment

    Explore your selling options

    Work with a Zillow partner agent

    Leverage their expertise and Zillow's premium Showcase listings to get your home seen by more buyers.

    Get started

    List with your own agent

    Get your home in front of millions of buyers by listing it on Zillow.

    Learn how to do it

    Sell it yourself

    Take full control of how buyers see your home on Zillow by listing For Sale by Owner (FSBO).

    List your home

    What's special

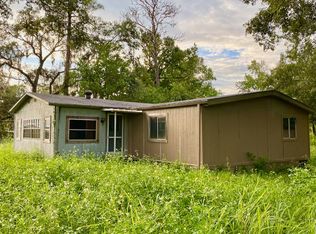
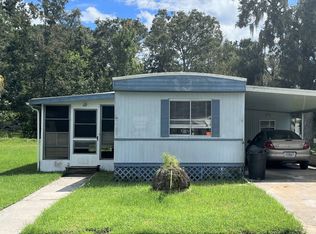
    2 Bedroom - 1.5 Bath - 1983 - 840 sq ft - Mobile home in the 55+ Community of Southway Villa in Brooksville. Monthly fee is $510 and includes Park Activities and Amenities. Home has a great start with a few cosmetic touch ups needed. Carport/Driveway Extension was done in 2020. Rubber Roof was done 3 years ago. Two Car Carport with Driveway. Screen Porch. Kitchen has Wood Cabinetry and Comes with Refrigerator and Range. Dining Space seats a Table for four. Spacious Living Room with Ceiling Fan and Large Windows. Vinyl Window Enclosed Porch is off the Living Room. Screen Door takes you outside and has a cement walk way leading to road. Back inside is the Main Bedroom, nicely sized with En-suit Bathroom. En-Suite Bathroom has a step in shower with Tile Walls, small window, vanity/sink and a closet. Opposite End of the home is the 2nd Bedroom or Office. Bay Window and Faces the Street. Wainscoting around the room. Hall half Bath also has hookups for your washer/dryer, small upper window, cabinet, vanity/sink and closet with accordion door. Rock Design Linoleum Floor. Laminate Flooring. Textured Walls. Light Tan Paint throughout. Crown Molding. Brick Skirting around the Enclosed Porch. Gutters. Window Awnings. Mature Trees. Located at the End of the Street. Great Potential and Economical Way to live in a quiet Community. About the Park: Southway Villa Park is an Over 55 community of about 275 manufactured homes in a quiet wooded rural environment with deer, wild turkeys and other wildlife seen frequently in the park. Yet it is located within the city limits of Brooksville with complete city services such as water, sewer, trash pick-up, police, fire and emergency services. Park is within walking distance of major grocery stores, national chains such as Wal-Mart and Lowes, banking, restaurants, fast food and other services. Brooksville Regional Medical Center is less than five minutes (3 miles) away by car. Clubhouse has On-Site Management. Shuffleboard Area. New Paved Streets 2022. Must get Park Approval to be able to Purchase/Live within this Park. Park will do a Background Check, Income Verification, and a Credit Score of 640 or better is needed. Two Small Pets (30lbs or less) are Allowed and must be approved by the park.

    This property is not currently displayed as for sale or rent on Zillow. This may be different from what's on other websites or public sources.

    Facts & features

    Interior

    Bedrooms & bathrooms
    • Bedrooms: 2
    • Bathrooms: 2
    • Full bathrooms: 1
    • 1/2 bathrooms: 1
    Heating
    • Forced air, Electric
    Cooling
    • Central
    Appliances
    • Included: Range / Oven
    Features
    • Ground Floor
    • Flooring: Linoleum / Vinyl
    • Doors: Doorman
    • Furnished: Yes
    Interior area
    • Total interior livable area: 840 sqft

    Property

    Parking
    • Parking features: Carport
    Features
    • Patio & porch: Screened Porch, Enclosed Porch
    Lot
    • Features: Trees
    Details
    • Additional structures: Carport
    • Lease amount: $0

    Construction

    Type & style
    • Home type: SingleFamily
    Condition
    • Year built: 1983
    • Major remodel year: 2020

    Utilities & green energy

    • Electric: Amps(0)

    Community & HOA

    Community
    • Features: Fitness Center, Fifty Five Plus Active Community
    • Security: Alarm
    • Senior community: Yes
    Location
    • Region: Brooksville

    Financial & listing details

    • Price per square foot: $149/sqft

    Price history

    DateEventPrice
    3/19/2025Listing removed$20,000$24/sqft
    Source: My State MLS #11324427 Report a problem
    12/17/2024Price change$20,000-46.7%$24/sqft
    Source: My State MLS #11324427 Report a problem
    7/22/2024Listed for sale$37,500+17.2%$45/sqft
    Source: My State MLS #11324427 Report a problem
    2/14/2023Sold$32,000-8.6%$38/sqft
    Source: Agent Provided Report a problem
    2/3/2023Price change$35,000-6.7%$42/sqft
    Source: My State MLS #11125024 Report a problem
    12/7/2022Listed for sale$37,500$45/sqft
    Source: My State MLS #11125024 Report a problem

    Public tax history

    Tax history is unavailable.

    Neighborhood: 34601

    Nearby schools

    GreatSchools rating
    Get a cash offer in 3 minutes
    Find out how much your home could sell for in as little as 3 minutes with a no-obligation cash offer.
    Estimated market value
    $125,000
    Get a cash offer in 3 minutes
    Find out how much your home could sell for in as little as 3 minutes with a no-obligation cash offer.
    Estimated market value
    $125,000