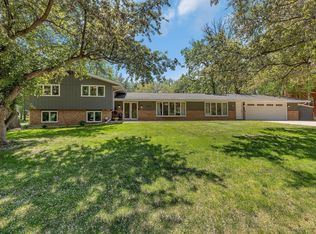
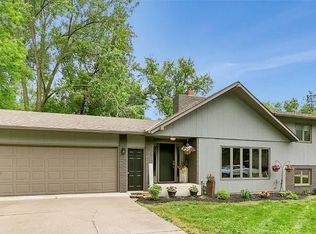
Nestled on a beautifully landscaped wooded lot, this extensively remodeled home offers exceptional privacy, abundant wildlife, and a serene backyard retreat. Enjoy outdoor living with two decks, underground sprinkling supplied by a sandpoint well, a large storage shed, gutters, and an oversized double garage. The stunning gourmet kitchen features white cabinetry, granite countertops, stainless steel appliances, laminate flooring, a vaulted beamed ceiling, breakfast bar, and informal dining area. Just off the kitchen, the inviting 3-season porch provides easy access to the deck and backyard. A convenient back entry includes a half bath and laundry room complete with cabinetry, laundry tub, washer, and dryer. The main level boasts spacious formal living, living room, and dining rooms with vaulted beamed ceilings and laminate flooring. The cozy family room offers a beautiful brick gas fireplace, beamed ceiling, laminate floors, and access to the porch. The primary suite is a relaxing retreat with a private deck entrance overlooking the backyard, a full bath, and a large walk-in closet. A second bedroom and a ¾ bath complete the upper level. The third level features an additional family room with parquet hardwood floors, wood wainscoting, a brick accent wall, two large windows, and a full bath. The fourth level provides a versatile recreation room plus abundant storage space. Filled with natural light and countless updates throughout, this bright and welcoming home is move-in ready!
Closed
Zillow last checked:
Listing updated:
Bought with:
Michael Haehn
Purpose Driven Realty, LLC
Source: NorthstarMLS as distributed by MLS GRID,MLS#: 7091294
Price history
| Date | Event | Price |
|---|---|---|
| 7/31/2026 | Sold | $365,000$134/sqft |
Source:  NorthstarMLS as distributed by MLS GRID #7091294 Report a problem NorthstarMLS as distributed by MLS GRID #7091294 Report a problem | ||
| 7/6/2026 | Pending sale | $365,000$134/sqft |
Source: NorthstarMLS as distributed by MLS GRID #7091294 Report a problem | ||
| 6/17/2026 | Listed for sale | $365,000-7%$134/sqft |
Source: NorthstarMLS as distributed by MLS GRID #7091294 Report a problem | ||
| 10/19/2023 | Sold | $392,500-0.5%$144/sqft |
Source: NorthstarMLS as distributed by MLS GRID #6422133 Report a problem | ||
| 8/31/2023 | Pending sale | $394,500$145/sqft |
Source: NorthstarMLS as distributed by MLS GRID #6422133 Report a problem | ||
| 8/22/2023 | Listed for sale | $394,500+25.5%$145/sqft |
Source: NorthstarMLS as distributed by MLS GRID #6422133 Report a problem | ||
| 4/19/2021 | Sold | $314,278+67.3%$116/sqft |
Source: NorthstarMLS as distributed by MLS GRID #5715133 Report a problem | ||
| 5/1/2015 | Sold | $187,900$69/sqft |
Source: Agent Provided Report a problem | ||
Get a cash offer in 3 minutes
Find out how much your home could sell for in as little as 3 minutes with a no-obligation cash offer.
Estimated market value
$362,800
