Opportunity awaits at 2005 15th Ave, Altoona, PA! This spacious 1,735 sq ft home offers 3 bedrooms and 1 bathroom with a functional layout that provides a strong foundation for your next project. The property features 3 good sized rooms and a layout that flows well, making it an excellent candidate for renovation and customization. The home presents a great value-add opportunity for investors, flippers, or buyers looking to bring their vision to life. Situated in a convenient location close to local amenities, this property has solid potential for those willing to put in the work. With the right updates and improvements, this could be transformed into a fantastic residence or rental property.
Pending
$45,000
2005 15th Ave, Altoona, PA 16601
3beds
1,735sqft
Single Family Residence
Built in 1920
3,049 Square Feet Lot
$-- Zestimate®
$26/sqft
$-- HOA
What's special
Functional layout
- 195 days
- 25
- 0
Zillow last checked:
Listing updated:
Listed by:
Aaron Burrell 810-627-0210,
Kissinger, Bigatel & Brower (814) 234-4000,
Listing Team: Aaron And April Burrell, Co-Listing Agent: April Burrell 810-627-0164,
Kissinger, Bigatel & Brower
Source: Bright MLS,MLS#: PABR2016048
Facts & features
Interior
Bedrooms & bathrooms
- Bedrooms: 3
- Bathrooms: 1
- Full bathrooms: 1
Rooms
- Room types: Living Room, Dining Room, Bedroom 2, Bedroom 3, Kitchen, Bedroom 1, Sun/Florida Room, Laundry, Attic, Full Bath
Bedroom 1
- Level: Upper
- Area: 140 Square Feet
- Dimensions: 14 X 10
Bedroom 2
- Level: Upper
- Area: 90 Square Feet
- Dimensions: 10 X 9
Bedroom 3
- Level: Upper
- Area: 169 Square Feet
- Dimensions: 13 X 13
Other
- Level: Upper
- Area: 130 Square Feet
- Dimensions: 13 X 10
Dining room
- Level: Main
- Area: 150 Square Feet
- Dimensions: 10 X 15
Other
- Level: Upper
- Area: 36 Square Feet
- Dimensions: 6 X 6
Kitchen
- Level: Main
- Area: 135 Square Feet
- Dimensions: 9 X 15
Laundry
- Level: Main
- Area: 60 Square Feet
- Dimensions: 10 X 6
Living room
- Level: Main
- Area: 169 Square Feet
- Dimensions: 13 X 13
Other
- Level: Main
- Area: 60 Square Feet
- Dimensions: 10 X 6
Heating
- Forced Air, Natural Gas
Cooling
- None
Appliances
- Included: Gas Water Heater
- Laundry: Hookup, Main Level, Laundry Room
Features
- Basement: Unfinished
- Has fireplace: No
Interior area
- Total structure area: 2,358
- Total interior livable area: 1,735 sqft
- Finished area above ground: 1,735
Property
Parking
- Total spaces: 1
- Parking features: Off Street
Accessibility
- Accessibility features: None
Features
- Levels: Two
- Stories: 2
- Pool features: None
Lot
- Size: 3,049 Square Feet
Details
- Additional structures: Above Grade
- Parcel number: 01.0514..022.00000
- Zoning: R
- Special conditions: Real Estate Owned
Construction
Type & style
- Home type: SingleFamily
- Architectural style: Traditional
- Property subtype: Single Family Residence
Materials
- Stick Built, Vinyl Siding
- Foundation: Stone
- Roof: Shingle
Condition
- Fixer
- New construction: No
- Year built: 1920
Utilities & green energy
- Electric: 100 Amp Service
- Sewer: Public Sewer
- Water: Public
Community & HOA
Community
- Subdivision: None Available
HOA
- Has HOA: No
Location
- Region: Altoona
- Municipality: CITY OF ALTOONA
Financial & listing details
- Price per square foot: $26/sqft
- Tax assessed value: $99,500
- Annual tax amount: $1,900
- Date on market: 4/8/2026
- Listing agreement: Exclusive Right To Sell
- Ownership: Fee Simple
Foreclosure details
Estimated market value
Not available
Estimated sales range
Not available
Not available
Price history
| Date | Event | Price |
|---|---|---|
| 9/18/2026 | Listing removed | $45,000$26/sqft |
Source: Kissinger, Bigatel and Brower #PABR2016048 Report a problem | ||
| 8/4/2026 | Listed for sale | $45,000$26/sqft |
Source: Kissinger, Bigatel and Brower #PABR2016048 Report a problem | ||
| 7/21/2026 | Listing removed | $45,000$26/sqft |
Source: Kissinger, Bigatel and Brower #PABR2016048 Report a problem | ||
| 7/10/2026 | Price change | $45,000-18.2%$26/sqft |
Source: Kissinger, Bigatel and Brower #PABR2016048 Report a problem | ||
| 6/9/2026 | Listed for sale | $55,000$32/sqft |
Source: Kissinger, Bigatel and Brower #PABR2016048 Report a problem | ||
| 5/28/2026 | Listing removed | $55,000$32/sqft |
Source: Kissinger, Bigatel and Brower #PABR2016048 Report a problem | ||
| 5/8/2026 | Price change | $55,000-8.3%$32/sqft |
Source: Kissinger, Bigatel and Brower #PABR2016048 Report a problem | ||
| 5/2/2026 | Listed for sale | $60,000$35/sqft |
Source: Kissinger, Bigatel and Brower #PABR2016048 Report a problem | ||
| 4/22/2026 | Listing removed | $60,000$35/sqft |
Source: Kissinger, Bigatel and Brower #PABR2016048 Report a problem | ||
| 4/9/2026 | Listed for sale | $60,000+1445.2%$35/sqft |
Source: Kissinger, Bigatel and Brower #PABR2016048 Report a problem | ||
| 7/1/2025 | Sold | $3,883-91.4%$2/sqft |
Source: Public Record Report a problem | ||
| 11/14/2007 | Sold | $44,900$26/sqft |
Source: Public Record Report a problem | ||
Public tax history
| Year | Property taxes | Tax assessment |
|---|---|---|
| 2025 | $1,900 +13% | $99,500 |
| 2024 | $1,682 +7.9% | $99,500 |
| 2023 | $1,558 +1.5% | $99,500 |
| 2022 | $1,535 | $99,500 |
| 2021 | $1,535 +0.1% | $99,500 |
| 2020 | $1,533 +5.3% | $99,500 |
| 2018 | $1,456 | $99,500 |
| 2017 | -- | $99,500 +2350.7% |
| 2016 | -- | $4,060 |
| 2015 | $130 | $4,060 |
Find assessor info on the county website
Monthly payment
Climate risks
Neighborhood: 16601
Nearby schools
Schools provided by the listing agent
- District: Altoona Area
Source: Bright MLS. This data may not be complete. We recommend contacting the local school district to confirm school assignments for this home.
Similar homes
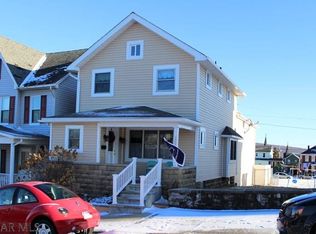
- $55,0003 bd1 ba1.7k sqft2124 Beale Ave, Altoona, PA 16601For Sale
 MLS ID #81463, Kristy Black, Perry Wellington Realty, LLC. AHAR
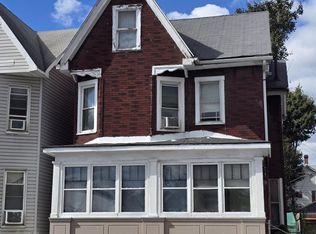
 - $31,8003 bd1 ba1.5k sqft523 21st Ave, Altoona, PA 16601Auction

 MLS ID #PABR2016356, Jamarr Zellner, RealHome Services and Solutions, Inc.. Bright MLS
 - $55,0004 bd1 ba1.2k sqft1318 14th Ave, Altoona, PA 16601For Sale
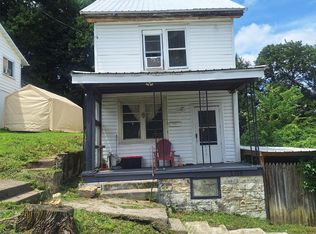 MLS ID #80284, Ryan Eger, John Hill Real Estate. AHAR
 - $55,0004 bd1 ba1.7k sqft311 Spruce Ave, Altoona, PA 16601For Sale
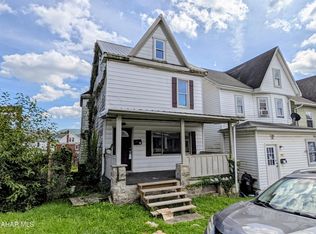 MLS ID #81294, Dawn Pellas, Perry Wellington Realty, LLC. AHAR
 - $55,0003 bd2 ba1.7k sqft76 Poplar St, Coalport, PA 16627For SaleMLS ID #PACD2045574, Launce Soult, Realty One Group Supreme. Bright MLS
- $40,0003 bd1 ba1.4k sqft925 Main St, Lilly, PA 15938For SaleMLS ID #PACA2000840, Max Melito, Realty One Group Supreme. Bright MLS
- $44,0004 bd1 ba1.2k sqft1599 Union St, Coalport, PA 16627For SaleMLS ID #PACD2045320, Megan Hand, Realty One Group Landmark. Bright MLS
