Skip main navigation
Sold for $5,750,000
  • $5,750,000

    2005 18th St, San Francisco, CA 94107

    3beds
    4,535sqft
    Single Family Residence
    Built in 2007
    3,724.38 Square Feet Lot
    $-- Zestimate®
    $1,268/sqft
    $5,142 Estimated rent

    Home value

    Not available

    Estimated sales range

    Not available

    $5,142/mo

    Zestimate® history
    Loading
    Loading...

    Owner options

    List your home for rent

    $5,142/mo

    Rent Zestimate®

    Find your next renter with Zillow Rental Manager. Plus, with online applications, you can quickly screen prospective tenants – for free.

    Learn more

    $5,142/mo

    Rent Zestimate®

    Refinance and save

    $36,670/mo

    Est. payment

    Refinancing to a lower rate could help reduce your monthly payments and save thousands over the life of the loan.

    See today's rates

    $36,670/mo

    Est. payment

    Explore your selling options

    Work with a Zillow partner agent

    Leverage their expertise and Zillow's premium Showcase listings to get your home seen by more buyers.

    Get started

    List with your own agent

    Get your home in front of millions of buyers by listing it on Zillow.

    Learn how to do it

    Sell it yourself

    Take full control of how buyers see your home on Zillow by listing For Sale by Owner (FSBO).

    List your home

    What's special

    Central courtyardSeparate suitesClean modern architectureFlexible gathering spacesDynamic downtown viewsSubstantial kitchenMedia or lounge space
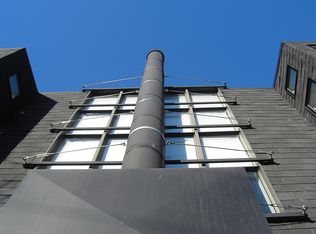
    2005 18th Street presents a rare compound-style offering in San Francisco, comprising a main residence with dynamic downtown views, separate suites, and a central courtyard that brings the property together in a design-forward and functional way. More than a traditional home, the layout offers an uncommon level of flexibility for living, guests, work, and entertaining, with a strong sense of separation and privacy throughout. Thoughtfully refreshed, the property pairs clean, modern architecture with practical infrastructure already in place, including integrated audio, security, intercom, EV charging, and well-considered utility systems. The result is a residence that is both innovative and easy to live in, with spaces that feel purposeful, connected, and adaptable to a variety of needs. The main living areas are open yet distinct, anchored by a substantial kitchen and complemented by flexible gathering spaces, media or lounge space, and separate accommodations that create options for extended stays, private work areas, or additional hosting capacity. The courtyard serves as a true extension of the home, adding light, openness, and an inviting indoor-outdoor element that enhances the overall flow of the compound. Rarely does a San Francisco property offer this combination of architectural clarity, privacy, and versatility in such a cohesive setting, minutes from the cafes and restaurants of Potrero Hill and Mission Bay. 2005 18th Street is a compelling opportunity for buyers seeking a more dynamic residential experience. 2-4 car flexible parking.

    Zillow last checked:

    Listing updated:

    Listed by:

    Gregg Lynn DRE #01467774 415-595-4734,

    Sotheby's International Realty 415-901-1700

    Bought with:

    Tim Johnson, DRE #01476421

    Compass

    Source: SFAR,MLS#: 426123310MLS LogoOriginating MLS: San Francisco Association of REALTORS

    Facts & features

    Interior

    Bedrooms & bathrooms
    • Bedrooms: 3
    • Bathrooms: 5
    • Full bathrooms: 4
    • 1/2 bathrooms: 1
    Primary bedroom
    • Features: Closet, Sound System
    • Area: 0
    • Dimensions: 0 x 0
    Bedroom 1
    • Area: 0
    • Dimensions: 0 x 0
    Bedroom 2
    • Area: 0
    • Dimensions: 0 x 0
    Bedroom 3
    • Area: 0
    • Dimensions: 0 x 0
    Bedroom 4
    • Area: 0
    • Dimensions: 0 x 0
    Primary bathroom
    • Features: Double Vanity, Multiple Shower Heads, Shower Stall(s), Soaking Tub, Stone, Window
    Bathroom
    • Features: Shower Stall(s), Tile
    Dining room
    • Features: Formal Area
    • Level: Main
    • Area: 0
    • Dimensions: 0 x 0
    Family room
    • Area: 0
    • Dimensions: 0 x 0
    Kitchen
    • Features: Kitchen Island, Island w/Sink, Metal/Steel Counter, Other Counter, Pantry Cabinet, Quartz Counter
    • Level: Main
    • Area: 0
    • Dimensions: 0 x 0
    Living room
    • Features: View
    • Level: Lower
    • Area: 0
    • Dimensions: 0 x 0
    Heating
    • Radiant
    Cooling
    • Other
    Appliances
    • Included: Trash Compactor, Dishwasher, Disposal, Double Oven, Range Hood, Microwave, Self Cleaning Oven, Dryer, Washer, Washer/Dryer Stacked
    • Laundry: Inside, Inside Room
    Features
    • Flooring: Concrete, Tile, Wood
    • Windows: Window Coverings
    • Has fireplace: No
    Interior area
    • Total structure area: 4,535
    • Total interior livable area: 4,535 sqft

    Property

    Parking
    • Total spaces: 3
    • Parking features: Driveway, Attached, Electric Vehicle Charging Station(s), Garage Door Opener, Inside Entrance, Side By Side, On Site (Single Family Only)
    • Attached garage spaces: 3
    • Has uncovered spaces: Yes
    Features
    • Patio & porch: Enclosed Patio
    • Exterior features: Outdoor Grill, Uncovered Courtyard
    • Has view: Yes
    • View description: Bay Bridge, City, City Lights, Downtown, San Francisco
    • Has water view: Yes
    Lot
    • Size: 3,724 sqft
    • Features: Corner Lot, Garden, Landscaped
    Details
    • Additional structures: Second Garage
    • Parcel number: 4030039
    • Special conditions: Standard
    • Other equipment: Audio/Video Prewired, Home Theater, Networked

    Construction

    Type & style
    • Home type: SingleFamily
    • Architectural style: Modern/High Tech
    • Property subtype: Single Family Residence
    Condition
    • Year built: 2007

    Community & neighborhood

    Security
    • Security features: Carbon Monoxide Detector(s), Fire Alarm, Secured Access, Smoke Detector(s)
    Location
    • Region: San Francisco

    HOA & financial

    HOA
    • Has HOA: No
    Other financial information
    • Total actual rent: 0

    Other

    Other facts
    • Price range: $5.8M - $5.8M
    • Road surface type: Paved Sidewalk

    Price history

    DateEventPrice
    7/10/2026Sold$5,750,000-2.5%$1,268/sqft
    Source: SFAR #426123310 Report a problem
    7/7/2026Pending sale$5,900,000$1,301/sqft
    Source: SFAR #426123310 Report a problem
    4/30/2026Listed for sale$5,900,000$1,301/sqft
    Source: SFAR #426123310 Report a problem

    Public tax history

    Tax history is unavailable.

    Neighborhood: Potrero Hill

    Nearby schools

    GreatSchools rating