Skip main navigation
Sold for $337,000
  • $337,000

    2005 Acton Park Way, Birmingham, AL 35243

    3beds
    1,487sqft
    Townhouse
    Built in 2004
    2,613 Square Feet Lot
    $348,800 Zestimate®
    $227/sqft
    $2,315 Estimated rent

    Home value

    $348,800

    $331,000 - $366,000

    $2,315/mo

    Zestimate® history
    Loading
    Loading...

    Owner options

    List your home for rent

    $2,315/mo

    Rent Zestimate®

    Find your next renter with Zillow Rental Manager. Plus, with online applications, you can quickly screen prospective tenants – for free.

    Learn more

    $2,315/mo

    Rent Zestimate®

    Refinance and save

    $1,793/mo

    Est. payment

    Refinancing to a lower rate could help reduce your monthly payments and save thousands over the life of the loan.

    See today's rates

    $1,793/mo

    Est. payment

    Explore your selling options

    Work with a Zillow partner agent

    Leverage their expertise and Zillow's premium Showcase listings to get your home seen by more buyers.

    Get started

    List with your own agent

    Get your home in front of millions of buyers by listing it on Zillow.

    Learn how to do it

    Sell it yourself

    Take full control of how buyers see your home on Zillow by listing For Sale by Owner (FSBO).

    List your home

    What's special

    Updated bathroomMaster suiteAmple space for furnitureClose to shoppingHighly desirable neighborhoodUpdated fireplaceCozy sitting area
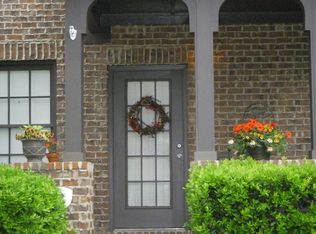
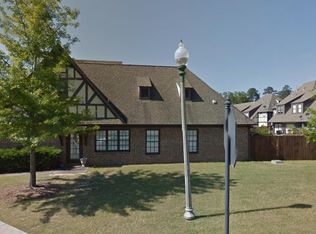
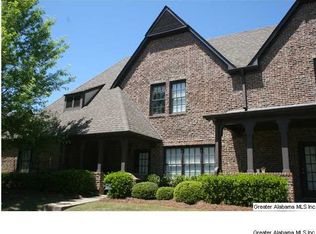
    This stunning 3 bed, 2.5 bath townhouse sits in a highly desirable neighborhood offering peace and quiet while being close to shopping, dining, & entertainment. As you step through the front door, you'll notice the sense of warmth that envelops the home. The living area with updated fireplace is perfect for entertaining guests or enjoying quality time with loved ones. The open floor plan is spacious & inviting. The updated kitchen is a culinary enthusiast's dream, featuring sleek countertops, a stylish backsplash, & plenty of room to move about. The main floor boasts a master suite with updated bathroom, providing an oasis of relaxation & privacy. The master bedroom offers ample space for furniture & a cozy sitting area, and it features large windows that flood the room with natural light. Upstairs you'll find two more bedrooms, a full bathroom, & a walk-in attic with plenty of storage space. Sip your coffee on the front porch & walk just a few steps to the sparkling community pool.

    Zillow last checked:

    Listing updated:

    Listed by:

    Shannon Colby 205-790-1226,

    Keller Williams Metro South

    Bought with:

    Emily Getty

    RealtySouth-MB-Cahaba Rd

    Source: GALMLS,MLS#: 1355135MLS Logo

    Facts & features

    Interior

    Bedrooms & bathrooms
    • Bedrooms: 3
    • Bathrooms: 3
    • Full bathrooms: 2
    • 1/2 bathrooms: 1
    Rooms
    • Room types: Dining Room, Kitchen, Master Bathroom, Master Bedroom
    Primary bedroom
    • Level: First
    Primary bathroom
    • Level: First
    Dining room
    • Level: First
    Kitchen
    • Features: Stone Counters
    • Level: First
    Living room
    • Level: First
    Basement
    • Area: 0
    Heating
    • Central, Natural Gas
    Cooling
    • Central Air, Dual, Electric
    Appliances
    • Included: Dishwasher, Disposal, Microwave, Electric Oven, Stove-Electric, Electric Water Heater
    • Laundry: Electric Dryer Hookup, In Garage, Washer Hookup, Main Level, Garage Area, Yes
    Features
    • Split Bedroom, High Ceilings, Crown Molding, Smooth Ceilings, Separate Shower, Tub/Shower Combo, Walk-In Closet(s)
    • Flooring: Carpet, Laminate, Marble, Tile
    • Attic: Walk-In,Yes
    • Number of fireplaces: 1
    • Fireplace features: Tile (FIREPL), Ventless, Great Room, Gas
    Interior area
    • Total interior livable area: 1,487 sqft
    • Finished area above ground: 1,487
    • Finished area below ground: 0

    Property

    Parking
    • Total spaces: 1
    • Parking features: Attached, Parking (MLVL), Off Street, On Street, Garage Faces Rear
    • Attached garage spaces: 1
    • Has uncovered spaces: Yes
    Features
    • Levels: One and One Half
    • Stories: 1.5
    • Patio & porch: Porch
    • Exterior features: Sprinkler System
    • Pool features: In Ground, Fenced, Community
    • Has view: Yes
    • View description: None
    • Waterfront features: No
    Lot
    • Size: 2,613 Square Feet
    Details
    • Parcel number: 2800342000063.000
    • Special conditions: N/A

    Construction

    Type & style
    • Home type: Townhouse
    • Property subtype: Townhouse
    Materials
    • Brick
    • Foundation: Slab
    Condition
    • Year built: 2004

    Utilities & green energy

    • Water: Public
    • Utilities for property: Sewer Connected

    Community & HOA

    Community
    • Features: Clubhouse, Sidewalks, Street Lights
    • Subdivision: Acton Park
    HOA
    • Has HOA: Yes
    • Amenities included: Management, Recreation Facilities
    • Services included: Maintenance Grounds, Pest Control, Personal Lawn Care
    • HOA fee: $197 monthly
    Location
    • Region: Birmingham

    Financial & listing details

    • Price per square foot: $227/sqft
    • Tax assessed value: $325,200
    • Annual tax amount: $1,576
    • Price range: $337K - $337K
    • Date on market: 5/26/2023

    Price history

    DateEventPrice
    7/18/2023Sold$337,000+12.3%$227/sqft
    Source: GALMLS #1355135 Report a problem
    6/13/2023Pending sale$299,999$202/sqft
    Source: GALMLS #1355135 Report a problem
    6/9/2023Listed for sale$299,999+57.9%$202/sqft
    Source: GALMLS #1355135 Report a problem
    6/29/2015Sold$190,000-5%$128/sqft
    Source: GALMLS #615786 Report a problem
    12/10/2014Listed for sale$199,900$134/sqft
    Source: ARC Realty, LLC #615786 Report a problem
    12/2/2014Pending sale$199,900$134/sqft
    Source: ARC Realty, LLC #615786 Report a problem
    11/30/2014Listed for sale$199,900+3.8%$134/sqft
    Source: ARC Realty, LLC #615786 Report a problem
    12/1/2011Sold$192,500-5.6%$129/sqft
    Source: Public Record Report a problem
    8/9/2011Listed for sale$203,900+23.7%$137/sqft
    Source: RealtySouth Report a problem
    5/12/2004Sold$164,845$111/sqft
    Source: Public Record Report a problem

    Public tax history

    YearProperty taxesTax assessment
    2025$1,576 +6.9%$32,520 +6.7%
    2024$1,474 +19.2%$30,480 +18.4%
    2023$1,237 +5%$25,740 +4.8%
    2022$1,177 +15.4%$24,560 +14.7%
    2021$1,020 +3.7%$21,420 +3.5%
    2020$984 +5.9%$20,700 +5.6%
    2019$929 +2.3%$19,600 +2.2%
    2018$908 +11.6%$19,180 +10.9%
    2017$814 $17,300
    2016$814 -53.1%$17,300
    2015$1,733 -4.6%$17,300 -49.6%
    2014$1,817 +101.7%$34,340
    2013$901 $34,340 +91%
    2012$901 -1.2%$17,980 -1.2%
    2011$912 -5.7%$18,200 -5.7%
    2010$967 $19,300
    2009$967 -1.6%$19,300 -1.6%
    2008$983 +0.8%$19,620 +0.8%
    2007$975 +25.2%$19,460 +25.2%
    2006$779 +1.5%$15,540 +1.5%
    2005$767 $15,310
    Find assessor info on the county website

    Neighborhood: 35243

    Nearby schools

    GreatSchools rating
    Schools provided by the listing agent
    • Elementary: Grantswood
    • Middle: Irondale
    • High: Shades Valley

    Source: GALMLS. This data may not be complete. We recommend contacting the local school district to confirm school assignments for this home.

    Get a cash offer in 3 minutes
    Find out how much your home could sell for in as little as 3 minutes with a no-obligation cash offer.
    Estimated market value
    $348,800
    Get a cash offer in 3 minutes
    Find out how much your home could sell for in as little as 3 minutes with a no-obligation cash offer.
    Estimated market value
    $348,800