Skip main navigation
Off market
  • $954,500

    2005 Alamosa Dr, Colorado Springs, CO 80920

    5beds
    3,913sqft
    SingleFamily
    Built in 1988
    2.69 Acres Lot
    $954,500 Zestimate®
    $244/sqft
    $3,754 Estimated rent

    Home value

    $954,500

    $888,000 - $1.03M

    $3,754/mo

    Zestimate® history
    Loading
    Loading...

    Owner options

    List your home for rent

    $3,754/mo

    Rent Zestimate®

    Find your next renter with Zillow Rental Manager. Plus, with online applications, you can quickly screen prospective tenants – for free.

    Learn more

    $3,754/mo

    Rent Zestimate®

    Refinance and save

    $5,427/mo

    Est. payment

    Refinancing to a lower rate could help reduce your monthly payments and save thousands over the life of the loan.

    See today's rates

    $5,427/mo

    Est. payment

    Explore your selling options

    Work with a Zillow partner agent

    Leverage their expertise and Zillow's premium Showcase listings to get your home seen by more buyers.

    Get started

    List with your own agent

    Get your home in front of millions of buyers by listing it on Zillow.

    Learn how to do it

    Sell it yourself

    Take full control of how buyers see your home on Zillow by listing For Sale by Owner (FSBO).

    List your home

    What's special

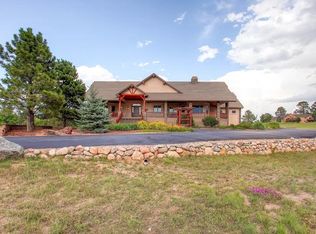
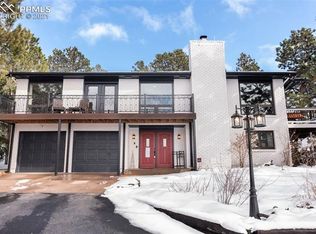
    Surprising gem! This D20 home on 2.69 acres in the exceptional Spring Crest neighborhood. Just minutes to everything on the North end of COS. Stunning unobstructed Pikes Peak & front range views. Nestled on a meadow lot across from the Air Force Academy. This rare floor plan has 2 master suites (1 ML), high ceilings & extensive wood detailing. The 2-story tiled Sunroom w/wall of windows creates passive solar. New interior paint on the main level. Tiled air-lock entry w/beveled glass front door. The vaulted 2-story Living Room/Dining Room boasts a lighted ceiling fan & bay window w/excellent views. Main level Master Bedroom w/walk-in closet and 5pc Bath that offers tile floors, a dual sink vanity w/ framed mirror, soaking tub w/granite surround, and separate shower. The Family Room has a ceiling fan and tiled fireplace w/wood mantle. The island Kitchen/Nook features refinished wood floors, counter bar, 2 pantries and Corian counters. Stainless steel appliances include a smooth top range oven, built-in microwave, dishwasher, and French door refrigerator. The bay Nook has a framed Pikes Peak view and walks out to the backyard patio. Powder Bath has a vessel sink. Laundry hook-ups on the main and upper levels. The upper level includes a loft overlooking the Sunroom, laundry closet, 2nd MBR w/attached shower Bath, and 2 more Bedrooms and a full Bath. The upper level Master Bedroom has a walk-in closet and walk out to a private deck w/amazing views. The finished Basement offers a 5th Bedroom w/walk-in closet and adjoining tiled bath, Media/Rec Room w/ceiling fan, track lighting, dry bar, beverage refrigerator, and TV recess. Oversized 3-car garage w/overhead storage shelves & freezer. High efficiency furnace. Partially fenced 2.69 acre horse zoned lot w/lush green grass, beautiful mature Blue Spruce trees, storage shed and playset. Minutes to I-25, Shops at Briargate, Interquest Pkwy restaurants and activities, and the Air Force Academy.

    This property is off market, which means it's not currently listed for sale or rent on Zillow. This may be different from what's available on other websites or public sources.
    Facts & features

    Interior

    Bedrooms & bathrooms
    • Bedrooms: 5
    • Bathrooms: 5
    • Full bathrooms: 3
    • 3/4 bathrooms: 1
    • 1/2 bathrooms: 1
    Heating
    • Forced air, Gas, Solar
    Cooling
    • None
    Appliances
    • Included: Dishwasher, Dryer, Freezer, Garbage disposal, Microwave, Range / Oven, Refrigerator, Washer
    • Laundry: In Unit
    Features
    • Ceiling Fan(s), Kitchen Island, Pantry, Walk-In Closet(s), Breakfast Nook, Entrance Foyer, In-Law Floorplan, Open Floorplan, Master Suite, Corian Counters, Five Piece Bath
    • Flooring: Tile, Carpet, Hardwood, Laminate
    • Windows: Window Coverings
    • Basement: Partially finished
    • Has fireplace: Yes
    • Fireplace features: Wood Burning, Family Room
    Interior area
    • Total interior livable area: 3,913 sqft
    • Finished area below ground: 777.00

    Property

    Parking
    • Total spaces: 3
    • Parking features: Garage - Attached
    Features
    • Patio & porch: Patio
    • Exterior features: Wood
    • Has view: Yes
    • View description: Mountain
    Lot
    • Size: 2.69 Acres
    • Features: Level, Meadow, Open Lot
    • Residential vegetation: Grassed
    Details
    • Parcel number: 6228007003
    • Zoning description: RR-2.5

    Construction

    Type & style
    • Home type: SingleFamily
    • Architectural style: Contemporary
    Materials
    • Frame
    • Foundation: Concrete
    • Roof: Composition
    Condition
    • Year built: 1988

    Utilities & green energy

    • Sewer: Septic Tank
    • Water: Well

    Community & HOA

    Location
    • Region: Colorado Springs

    Financial & listing details

    • Price per square foot: $244/sqft
    • Tax assessed value: $698,331
    • Annual tax amount: $5,105
    • Road surface type: Paved

    Price history

    DateEventPrice
    8/31/2020Sold$750,000+0%$192/sqft
    Source: Public Record Report a problem
    7/15/2020Listed for sale$749,900$192/sqft
    Source: Re/max Properties Inc #2322156 Report a problem
    7/15/2020Pending sale$749,900$192/sqft
    Source: Re/max Properties Inc #2322156 Report a problem
    7/12/2020Price change$749,900-11.7%$192/sqft
    Source: Re/Max Properties Inc #7128244 Report a problem
    6/9/2020Price change$849,000-5.6%$217/sqft
    Source: Colorado Homestead Realty #4248177 Report a problem
    5/14/2020Listed for sale$899,000$230/sqft
    Source: Landmark Residential Brokerage #4248177 Report a problem

    Public tax history

    YearProperty taxesTax assessment
    2024$5,105 +70.9%$46,790
    2023$2,986 -9.6%$46,790 +7.4%
    2022$3,304 $43,580 -2.8%
    2021-- $44,830 +38.7%
    2020$2,546 +1%$32,320
    2019$2,520 $32,320
    Find assessor info on the county website

    Neighborhood: 80920

    Nearby schools

    GreatSchools rating
    Schools provided by the listing agent
    • Elementary: Mountain View
    • Middle: Challenger
    • High: Pine Creek
    • District: Academy 20

    Source: The MLS. This data may not be complete. We recommend contacting the local school district to confirm school assignments for this home.

    Get a cash offer in 3 minutes
    Find out how much your home could sell for in as little as 3 minutes with a no-obligation cash offer.
    Estimated market value
    $954,500
    Get a cash offer in 3 minutes
    Find out how much your home could sell for in as little as 3 minutes with a no-obligation cash offer.
    Estimated market value
    $954,500