**This motivated Seller comes with PERKS! When choosing our preferred Lender, we'll be able to work with low credit score Buyers and provide a FREE Appraisal!**Seller to pay 1 YEAR of HOA fees!**
Welcome to your dream home in the vibrant and sought-after community of Iron Horse Village, where charm meets modern living! This beautifully designed French Traditional-style home offers 3 spacious bedrooms, 2.5 baths, and a layout tailored for comfort and elegance.
Built completed in 2022 and meticulously maintained, this home still feels nearly new, with minimal signs of use and premium finishes throughout. The open-concept floor plan creates a seamless flow between the main living areas, ideal for both everyday living and entertaining guests.
The kitchen is adorned with sleek white quartz counter-tops that extend into all bathrooms, offering a unified and upscale feel. The primary suite is a true retreat, featuring a custom walk-in closet complete with an upgraded chandelier, adding a touch of elegance to your daily routine. Additional designer light fixtures have been installed in the master bedroom and loft area, creating a refined ambiance throughout.
Enjoy the rear-facing garage for privacy and convenience knowing you’re just steps away from the community’s top-tier amenities, including a resort-style swimming pool, state-of-the-art fitness center, and elegant clubhouse.
Perfectly located, this home provides easy access to major highways, top-rated schools, and premier shopping centers—offering the ideal blend of convenience and upscale suburban living. Plus, you’re only a 15–20 minute drive from the excitement of Downtown Dallas!
Schedule your private tour today—this gem won’t last long!
Sold
Price Unknown
2005 Amarillo Pl, Mesquite, TX 75149
3beds
1,831sqft
Townhouse
Built in 2022
1,999 Square Feet Lot
$287,700 Zestimate®
$--/sqft
$2,403 Estimated rent
Home value
$287,700
$273,000 - $302,000
$2,403/mo
Zestimate® history
Owner options
List your home for rent
$2,403/mo
Rent Zestimate®
Find your next renter with Zillow Rental Manager. Plus, with online applications, you can quickly screen prospective tenants – for free.
$2,403/mo
Rent Zestimate®
Refinance and save
$694/mo
Est. payment
Refinancing to a lower rate could help reduce your monthly payments and save thousands over the life of the loan.
$694/mo
Est. payment
Explore your selling options
Work with a Zillow partner agent
Leverage their expertise and Zillow's premium Showcase listings to get your home seen by more buyers.
Get startedList with your own agent
Get your home in front of millions of buyers by listing it on Zillow.
Learn how to do itSell it yourself
Take full control of how buyers see your home on Zillow by listing For Sale by Owner (FSBO).
List your homeWhat's special
Zillow last checked:
Listing updated:
Listed by:
Ivie Williams 0682597,
The Vibe Brokerage, LLC 972-900-9992
Bought with:
Tevin Rogers
Realty of America, LLC
Source: NTREIS,MLS#: 20989120
Facts & features
Interior
Bedrooms & bathrooms
- Bedrooms: 3
- Bathrooms: 3
- Full bathrooms: 2
- 1/2 bathrooms: 1
Primary bedroom
- Features: Closet Cabinetry, Dual Sinks, En Suite Bathroom, Separate Shower, Steam Shower
- Level: Second
- Dimensions: 17 x 13
Bedroom
- Features: Ceiling Fan(s)
- Level: Second
- Dimensions: 11 x 9
Bedroom
- Features: Ceiling Fan(s), Walk-In Closet(s)
- Level: Second
- Dimensions: 11 x 11
Primary bathroom
- Features: Built-in Features, Closet Cabinetry, Dual Sinks, Garden Tub/Roman Tub, Solid Surface Counters, Separate Shower, Steam Shower
- Level: Second
- Dimensions: 18 x 8
Other
- Features: Built-in Features, Solid Surface Counters
- Level: Second
- Dimensions: 18 x 8
Half bath
- Features: Solid Surface Counters
- Level: First
- Dimensions: 0 x 0
Kitchen
- Features: Built-in Features, Eat-in Kitchen, Kitchen Island, Pantry, Solid Surface Counters, Walk-In Pantry
- Level: First
- Dimensions: 33 x 8
Living room
- Features: Ceiling Fan(s)
- Level: First
- Dimensions: 0 x 0
Utility room
- Features: Closet
- Level: Second
- Dimensions: 0 x 0
Appliances
- Included: Dishwasher, Gas Cooktop, Disposal, Gas Oven, Gas Range, Ice Maker, Microwave, Refrigerator
- Laundry: Washer Hookup, Electric Dryer Hookup
Features
- Chandelier, Eat-in Kitchen, High Speed Internet, In-Law Floorplan, Kitchen Island, Loft, Pantry, Smart Home, Cable TV, Vaulted Ceiling(s), Walk-In Closet(s), Wired for Sound
- Flooring: Carpet, Ceramic Tile, Laminate
- Has basement: No
- Has fireplace: No
Interior area
- Total interior livable area: 1,831 sqft
Property
Parking
- Total spaces: 4
- Parking features: Additional Parking, Converted Garage, Concrete, Garage, Garage Door Opener, Garage Faces Rear, Storage
- Attached garage spaces: 2
- Carport spaces: 2
- Covered spaces: 4
Features
- Levels: Two
- Stories: 2
- Pool features: Pool, Community
Lot
- Size: 1,999 Square Feet
- Features: Corner Lot
Details
- Additional structures: None
- Parcel number: None
Construction
Type & style
- Home type: Townhouse
- Architectural style: French Provincial,Traditional
- Property subtype: Townhouse
- Attached to another structure: Yes
Materials
- Brick, Stone Veneer
- Foundation: Slab
- Roof: Shingle
Condition
- Year built: 2022
Utilities & green energy
- Utilities for property: Cable Available
Community & HOA
Community
- Features: Gated, Playground, Pool, Restaurant, Sidewalks
- Security: Security System Owned, Fire Alarm, Firewall(s), Fire Sprinkler System, Smoke Detector(s)
- Subdivision: Iron Horse Ph 2
HOA
- Has HOA: Yes
- Services included: Maintenance Grounds
- HOA fee: $694 quarterly
- HOA name: Essex Association Management
- HOA phone: 972-428-2030
Location
- Region: Mesquite
Financial & listing details
- Tax assessed value: $327,950
- Annual tax amount: $5,793
- Date on market: 7/3/2025
- Cumulative days on market: 125 days
- Listing terms: Cash,Conventional,FHA,VA Loan
Price history
| Date | Event | Price |
|---|---|---|
| 4/22/2026 | Listing removed | $2,199$1/sqft |
Source: Zillow Rentals Report a problem | ||
| 4/18/2026 | Listed for rent | $2,199$1/sqft |
Source: Zillow Rentals Report a problem | ||
| 11/25/2025 | Sold | -- |
Source: NTREIS #20989120 Report a problem | ||
| 11/12/2025 | Pending sale | $299,000$163/sqft |
Source: NTREIS #20989120 Report a problem | ||
| 11/6/2025 | Contingent | $299,000$163/sqft |
Source: NTREIS #20989120 Report a problem | ||
| 9/5/2025 | Price change | $299,000-2%$163/sqft |
Source: NTREIS #20989120 Report a problem | ||
| 8/14/2025 | Price change | $305,000-1.6%$167/sqft |
Source: NTREIS #20989120 Report a problem | ||
| 7/3/2025 | Listed for sale | $310,000$169/sqft |
Source: NTREIS #20989120 Report a problem | ||
Public tax history
| Year | Property taxes | Tax assessment |
|---|---|---|
| 2025 | $5,793 -6% | $327,950 |
| 2024 | $6,162 +245.7% | $327,950 +0.3% |
| 2023 | $1,783 +173.2% | $326,930 +190.5% |
| 2022 | $652 +135.2% | $112,550 +150.1% |
| 2021 | $277 | $45,000 |
Find assessor info on the county website
Neighborhood: 75149
Nearby homes
- $278,2003 bd2 ba1.7k sqft2009 Amarillo Pl, Mesquite, TX 75149Off Market
- $277,9003 bd2 ba1.7k sqft2013 Amarillo Pl, Mesquite, TX 75149Off Market
- $2,5003 bd3 ba1.7k sqft2017 Amarillo Pl, Mesquite, TX 75149For Rent
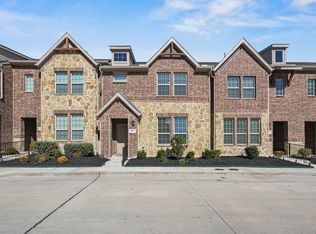
- $100-- bd-- ba-- sqft1 Juniper Pass Way, Mesquite, TX 75149Off Market
- $252,1003 bd3 ba1.4k sqft2013 Juniper Pass Way, Mesquite, TX 75149Off Market
- $282,1003 bd2 ba1.7k sqft2021 Amarillo Pl, Mesquite, TX 75149Off Market
- $100-- bd-- ba-- sqft44 Amarillo Pl, Mesquite, TX 75149Off Market
- $290,4003 bd3 ba1.7k sqft2004 Juniper Pass Way, Mesquite, TX 75149Off Market
Nearby schools
GreatSchools rating
- 7/10Seabourn Elementary SchoolGrades: PK-5Distance: 0.5 mi
- 5/10Lanny Frasier MiddleGrades: 6-8Distance: 0.1 mi
- 4/10West Mesquite High SchoolGrades: 9-12Distance: 0.4 mi
Schools provided by the listing agent
- Elementary: Seabourn
- Middle: Lanny Frasier
- High: Westmesqui
- District: Mesquite ISD
Source: NTREIS. This data may not be complete. We recommend contacting the local school district to confirm school assignments for this home.
Get a cash offer in 3 minutes
Find out how much your home could sell for in as little as 3 minutes with a no-obligation cash offer.
Estimated market value
$287,700
Get a cash offer in 3 minutes
Find out how much your home could sell for in as little as 3 minutes with a no-obligation cash offer.
Estimated market value
$287,700
- Texas
- Dallas County
- Mesquite
- 75149
- 2005 Amarillo Pl
