Skip main navigation
Sold for $379,900
  • $379,900

    2005 Andover Dr, Dover, PA 17315

    3beds
    2,577sqft
    Single Family Residence
    Built in 1968
    0.33 Acres Lot
    $396,300 Zestimate®
    $147/sqft
    $2,267 Estimated rent

    Home value

    $396,300

    $373,000 - $424,000

    $2,267/mo

    Zestimate® history
    Loading
    Loading...

    Owner options

    List your home for rent

    $2,267/mo

    Rent Zestimate®

    Find your next renter with Zillow Rental Manager. Plus, with online applications, you can quickly screen prospective tenants – for free.

    Learn more

    $2,267/mo

    Rent Zestimate®

    Refinance and save

    $2,491/mo

    Est. payment

    Refinancing to a lower rate could help reduce your monthly payments and save thousands over the life of the loan.

    See today's rates

    $2,491/mo

    Est. payment

    Explore your selling options

    Work with a Zillow partner agent

    Leverage their expertise and Zillow's premium Showcase listings to get your home seen by more buyers.

    Get started

    List with your own agent

    Get your home in front of millions of buyers by listing it on Zillow.

    Learn how to do it

    Sell it yourself

    Take full control of how buyers see your home on Zillow by listing For Sale by Owner (FSBO).

    List your home

    What's special

    Brick fireplacePanoramic viewsStylish tin ceilingMarble countertopLarge two-car garageNewly paved asphalt drivewayBrick patio
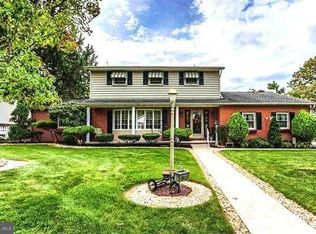
    Welcome to this beautiful move-in ready 2 -story home, featuring spacious 3 bedrooms and 2.5 baths. Step inside to find a warm and inviting layout with hardwood floors and ceramic tile throughout. Find an updated kitchen/eat-in area with cherry cabinets and stylish tin ceiling, the kitchen is perfect for cooking and entertaining. Enjoy spacious living room and family room complete with brick fireplace. Also find a large family/playroom on lower level. The second floor has 3 bedrooms, primary bedroom has marble countertop and flooring. Find barndoor accented doorway to main bath. Off the main floor family room, relax in the beautiful sunroom offering panoramic views of open land that is in Clean and Green (limiting the ability to have land developed)-- Outside, you'll find a brick patio ideal for entertaining along with a large two-car garage that includes a work area and attic storage. Additional features include an oversized storage shed, carport--perfect for the workman or hobbyist--and a newly paved asphalt driveway. --Enjoy peace of mind knowing the HVAC system and roof are only 7 years old and 1 year Home Warranty is included. The Sale of home is contingent upon seller's finding another home. *Buyer Agent to verify square footage. Conveniently located close to shopping, dining, and major routes, this home offers both comfort and convenience. --Don't miss your opportunity to own this home!

    Zillow last checked:

    Listing updated:

    Listed by:

    Kelly Blessing 717-683-8992,

    Howard Hanna Real Estate Services-York

    Bought with:

    AMY B TURNBAUGH, RS323270

    Keller Williams of Central PA

    Source: Bright MLS,MLS#: PAYK2086292MLS Logo

    Facts & features

    Interior

    Bedrooms & bathrooms
    • Bedrooms: 3
    • Bathrooms: 3
    • Full bathrooms: 2
    • 1/2 bathrooms: 1
    • Main level bathrooms: 1
    Bedroom 1
    • Description: -NOT USED-
    • Features: Bathroom - Walk-In Shower
    • Level: Upper
    • Dimensions: 16.10x13.2
    Bedroom 2
    • Description: -NOT USED-
    • Level: Upper
    • Dimensions: 13.5x13
    Bedroom 3
    • Description: -NOT USED-
    • Level: Upper
    • Dimensions: 13.8x10.2
    Bathroom 1
    • Features: Bathroom - Tub Shower
    • Level: Upper
    Family room
    • Description: -NOT USED-
    • Level: Main
    • Dimensions: 19x13.9
    Family room
    • Features: Basement - Partially Finished
    • Level: Lower
    Foyer
    • Level: Main
    Half bath
    • Level: Main
    Kitchen
    • Description: -NOT USED-
    • Level: Main
    • Dimensions: 22x11.3
    Living room
    • Description: -NOT USED-
    • Level: Main
    • Dimensions: 19.8x12.10
    Screened porch
    • Level: Main
    Storage room
    • Level: Lower
    Utility room
    • Level: Lower
    Heating
    • Forced Air, Heat Pump, Natural Gas
    Cooling
    • Central Air, Electric
    Appliances
    • Included: Refrigerator, Oven/Range - Gas, Dishwasher, Range Hood, Electric Water Heater
    • Laundry: Main Level
    Features
    • Block Walls
    • Flooring: Hardwood, Ceramic Tile, Carpet
    • Basement: Partial
    • Number of fireplaces: 1
    • Fireplace features: Brick
    Interior area
    • Total structure area: 2,577
    • Total interior livable area: 2,577 sqft
    • Finished area above ground: 1,852
    • Finished area below ground: 725

    Property

    Parking
    • Total spaces: 2
    • Parking features: Garage Faces Side, Asphalt, Off Street, Attached
    • Attached garage spaces: 2
    • Has uncovered spaces: Yes
    Accessibility
    • Accessibility features: None
    Features
    • Levels: Two
    • Stories: 2
    • Patio & porch: Screened Porch
    • Pool features: None
    • Fencing: Chain Link
    • Has view: Yes
    • View description: Panoramic
    Lot
    • Size: 0.33 Acres
    • Features: Open Lot
    Details
    • Additional structures: Above Grade, Below Grade
    • Parcel number: 240000800330000000
    • Zoning: RS
    • Special conditions: Standard

    Construction

    Type & style
    • Home type: SingleFamily
    • Architectural style: Colonial
    • Property subtype: Single Family Residence
    Materials
    • Frame, Masonry
    • Foundation: Crawl Space
    • Roof: Composition
    Condition
    • Very Good
    • New construction: No
    • Year built: 1968

    Utilities & green energy

    • Sewer: Public Sewer
    • Water: Public

    Community & neighborhood

    Location
    • Region: Dover
    • Subdivision: Andover
    • Municipality: DOVER TWP

    Other

    Other facts
    • Listing agreement: Exclusive Right To Sell
    • Listing terms: Conventional,Cash,FHA,VA Loan
    • Ownership: Fee Simple

    Price history

    DateEventPrice
    10/6/2025Sold$379,900+0.2%$147/sqft
    Source: Bright MLS #PAYK2086292 Report a problem
    7/27/2025Pending sale$379,200$147/sqft
    Source: Bright MLS #PAYK2086292 Report a problem
    7/25/2025Listed for sale$379,200+30.8%$147/sqft
    Source: Bright MLS #PAYK2086292 Report a problem
    8/29/2022Sold$290,000-3.3%$113/sqft
    Source: Bright MLS #PAYK2025468 Report a problem
    7/12/2022Pending sale$299,900$116/sqft
    Source: Bright MLS #PAYK2025468 Report a problem
    7/1/2022Listed for sale$299,900+93.5%$116/sqft
    Source: Bright MLS #PAYK2025468 Report a problem
    3/12/2009Sold$155,000-22.5%$60/sqft
    Source: Public Record Report a problem
    5/25/2008Listing removed$199,900$78/sqft
    Source: Visual Tour #20802168 Report a problem
    2/23/2008Listed for sale$199,900+14.2%$78/sqft
    Source: Visual Tour #20802168 Report a problem
    6/16/2004Sold$175,000$68/sqft
    Source: Public Record Report a problem
    9/21/2001Sold$175,000$68/sqft
    Source: Public Record Report a problem

    Public tax history

    YearProperty taxesTax assessment
    2025$5,456 +0.9%$166,310
    2024$5,406 -2.9%$166,310
    2023$5,568 +16.8%$166,310 +5%
    2022$4,768 -2.6%$158,340
    2021$4,895 +3.6%$158,340
    2020$4,725 +1.3%$158,340
    2019$4,667 +2.6%$158,340
    2018$4,550 +366.5%$158,340
    2017$975 $158,340
    2016-- $158,340
    2015-- $158,340
    2014-- $158,340
    2013-- $158,340
    2012-- $158,340
    2011-- $158,340 +1.3%
    2010-- $156,290
    2009-- $156,290
    2008-- $156,290
    2007-- $156,290
    2006-- $156,290 +32.2%
    2005-- $118,260
    2004-- $118,260
    2003-- $118,260
    2002-- $118,260
    2000-- $118,260
    1999-- $118,260

    Find assessor info on the county website

    Neighborhood: Weigelstown

    Nearby schools

    GreatSchools rating
    Schools provided by the listing agent
    • High: Dover Area
    • District: Dover Area

    Source: Bright MLS. This data may not be complete. We recommend contacting the local school district to confirm school assignments for this home.

    Get pre-qualified for a loan
    At Zillow Home Loans, we can pre-qualify you in as little as 5 minutes with no impact to your credit score.

    An equal housing lender. NMLS #10287.

    Sell for more on Zillow
    Get a Zillow Showcase℠ listing at no additional cost and you could sell for .
    $396,300
    2% more
    +$7,926
    With Zillow Showcase(estimated)
    $404,226