Looking for a unique & truly special home that stands out? Your search ends here*Welcome to this beautiful & iconic log home nestled in the heart of highly desired Applewood*This stunning Colorado Mtn contemporary home beautifully blends rustic charm w modern luxury and offers 4 beds,3 full baths & 3,384 SF of total living space on a .28 Acre park-like lot*From the moment you arrive,you will love the curb appeal, covered front porch,mature trees,long winding driveway & a side-load O/S 2 Car garage w 3+ additional dedicated parking spaces*Step inside to spectacular soaring ceilings, tongue-and-groove woodwork & classic log construction known for its insulation, warmth and character*High-end Andersen windows throughout flood the home w natural light,including a large dining room slider that opens up to the fantastic backyard*The timeless floorplan features: Vaulted great room w beams & gas log fireplace,spacious dining area w custom oversized windows designed specifically for this home*Beautiful kitchen w a large island,dedicated desk/workspace & abundant cabinetry,large laundry room w window,washer,dryer,sink & extensive storage*The main level also offers 2 large bedrooms & a full bath*The open staircase is accented by impressive stone rock wall & leads to an upper loft or office area overlooking the dining room & great room*You will love the enourmous vaulted primary suite,complete w vaulted tongue & groove ceilings,beams & large window w mtn view + a beautifully updated ensuite & spacious walk-in closet*The finished basement offers a generous family room,space for a workout area, a 4th bedroom w attached full bath & large storage room*The park-like backyard is an entertainer's dream w multiple decks, lounging spaces, gorgeous mature trees & lush landscaping*Enjoy fantastic walkability to restaurants,trails shopping & highly rated schools*This charming home is truly a rare find & located in the heart of the prestigious and highly sought-after Applewood neighborhood!
Sold for $1,000,000
$1,000,000
2005 Applewood Drive, Lakewood, CO 80215
4beds
3,384sqft
Single Family Residence
Built in 1979
0.28 Acres Lot
$985,000 Zestimate®
$296/sqft
$3,590 Estimated rent
Home value
$985,000
$926,000 - $1.05M
$3,590/mo
Zestimate® history
Owner options
List your home for rent
$3,590/mo
Rent Zestimate®
Find your next renter with Zillow Rental Manager. Plus, with online applications, you can quickly screen prospective tenants – for free.
$3,590/mo
Rent Zestimate®
Refinance and save
$5,808/mo
Est. payment
Refinancing to a lower rate could help reduce your monthly payments and save thousands over the life of the loan.
$5,808/mo
Est. payment
Explore your selling options
Work with a Zillow partner agent
Leverage their expertise and Zillow's premium Showcase listings to get your home seen by more buyers.
Get startedList with your own agent
Get your home in front of millions of buyers by listing it on Zillow.
Learn how to do itSell it yourself
Take full control of how buyers see your home on Zillow by listing For Sale by Owner (FSBO).
List your homeWhat's special
Mature treesCovered front porchLong winding drivewaySpectacular soaring ceilingsCurb appealTongue-and-groove woodwork
Zillow last checked:
Listing updated:
Listed by:
Nancy Kunz 303-995-6943,
Legacy 100 Real Estate Partners LLC
Bought with:
Nancy Kunz, 001314688
Legacy 100 Real Estate Partners LLC
Source: REcolorado as distributed by MLS GRID,MLS#: 9755140
Facts & features
Interior
Bedrooms & bathrooms
- Bedrooms: 4
- Bathrooms: 3
- Full bathrooms: 3
- Main level bathrooms: 1
- Main level bedrooms: 2
Bedroom
- Description: Upper Primary Bedroom W Loft & More Soaring Ceilings
- Features: Primary Suite
- Level: Upper
Bedroom
- Description: Main Floor Bedroom With 2 Windows
- Level: Main
Bedroom
- Description: Main Floor Bedroom With Large Window
- Level: Main
Bedroom
- Description: Spacious Lower Level Bedroom
- Level: Basement
Bathroom
- Description: Wonderful, Spacious Ensuite Bath W Designer Details
- Level: Upper
Bathroom
- Description: Large Main Floor Full Bath Off Hall Between The 2 Main Bathrooms
- Features: En Suite Bathroom
- Level: Main
Bathroom
- Description: Huge Ensuite Bath For Lower Level Bedroom
- Level: Basement
Dining room
- Description: Soaring Ceilings W Impressive Custom Made Windows
- Level: Main
Exercise room
- Description: Large Flex Area For Workout , Additional Office Or More
- Level: Basement
Family room
- Description: Great Family Room Perfect For Lounging And Game Area
- Level: Basement
Great room
- Description: Soaring Ceilings W Beams,Tongue&Groove Ceilings
- Level: Main
Kitchen
- Description: Fantastic Kitchen W Hickory Cabinets And Large Island
- Level: Main
Laundry
- Description: Large Main Floor Laundry W Window & Sink
- Level: Main
Loft
- Description: Great Loft Area On Upper Level Overlooking Dining And Great Room
- Level: Upper
Utility room
- Description: Huge Storage And Utility Room
- Level: Basement
Heating
- Baseboard, Natural Gas
Cooling
- None
Appliances
- Included: Dishwasher, Disposal, Dryer, Gas Water Heater, Microwave, Range, Refrigerator, Washer
Features
- Ceiling Fan(s), Five Piece Bath, Granite Counters, High Ceilings, Kitchen Island, Open Floorplan, Primary Suite, Smoke Free, T&G Ceilings, Vaulted Ceiling(s), Walk-In Closet(s)
- Flooring: Carpet, Tile, Wood
- Windows: Double Pane Windows
- Basement: Finished,Full
- Number of fireplaces: 2
- Fireplace features: Family Room, Gas Log, Great Room, Wood Burning Stove
Interior area
- Total structure area: 3,384
- Total interior livable area: 3,384 sqft
- Finished area above ground: 2,080
- Finished area below ground: 1,063
Property
Parking
- Total spaces: 5
- Parking features: Garage - Attached
- Attached garage spaces: 2
- Details: Off Street Spaces: 3
Features
- Levels: Two
- Stories: 2
- Has view: Yes
- View description: Mountain(s)
Lot
- Size: 0.28 Acres
- Features: Corner Lot, Sloped
Details
- Parcel number: 151085
- Zoning: SFR
- Special conditions: Standard
Construction
Type & style
- Home type: SingleFamily
- Property subtype: Single Family Residence
Materials
- Wood Siding
- Roof: Composition
Condition
- Year built: 1979
Utilities & green energy
- Sewer: Public Sewer
Community & HOA
Community
- Security: Carbon Monoxide Detector(s)
- Subdivision: Applewood Manor
HOA
- Has HOA: No
Location
- Region: Lakewood
Financial & listing details
- Price per square foot: $296/sqft
- Tax assessed value: $828,730
- Annual tax amount: $3,915
- Date on market: 11/14/2025
- Listing terms: Cash,Conventional,FHA,VA Loan
- Exclusions: Sellers Personal Property And Any And All Staging Items Including All Staging Hardware And Drapery Panels
- Ownership: Individual
Price history
| Date | Event | Price |
|---|---|---|
| 12/17/2025 | Sold | $1,000,000+11.2%$296/sqft |
Source:  REcolorado as distributed by MLS GRID #9755140 Report a problem REcolorado as distributed by MLS GRID #9755140 Report a problem | ||
| 11/19/2025 | Pending sale | $899,500$266/sqft |
Source: REcolorado as distributed by MLS GRID #9755140 Report a problem | ||
| 11/14/2025 | Listed for sale | $899,500$266/sqft |
Source: REcolorado as distributed by MLS GRID #9755140 Report a problem | ||
Public tax history
| Year | Property taxes | Tax assessment |
|---|---|---|
| 2025 | $3,915 +0.7% | $51,796 +9.6% |
| 2024 | $3,887 +11% | $47,248 |
| 2023 | $3,502 -0.8% | $47,248 +11.2% |
| 2022 | $3,531 +7.5% | $42,476 -2.8% |
| 2021 | $3,286 | $43,697 +6.2% |
| 2020 | $3,286 +1.3% | $41,162 |
| 2019 | $3,244 +10.1% | $41,162 +10.4% |
| 2018 | $2,945 | $37,300 |
| 2017 | $2,945 +27.2% | $37,300 +15.1% |
| 2016 | $2,316 -0.5% | $32,397 |
| 2015 | $2,327 +11.1% | $32,397 +14.2% |
| 2014 | $2,096 -20.9% | $28,362 |
| 2013 | $2,650 +1.7% | $28,362 +8.8% |
| 2012 | $2,606 -9.2% | $26,074 |
| 2011 | $2,872 +0.4% | $26,074 -9.8% |
| 2010 | $2,860 -6.9% | $28,900 |
| 2009 | $3,072 +0.3% | $28,900 -6.4% |
| 2008 | $3,063 +16.9% | $30,880 |
| 2007 | $2,619 +2.2% | $30,880 +17.9% |
| 2006 | $2,564 -15.9% | $26,200 -14.1% |
| 2005 | $3,048 +8.7% | $30,490 |
| 2004 | $2,804 +6.9% | $30,490 -2.6% |
| 2003 | $2,622 +9.5% | $31,300 +10.9% |
| 2002 | $2,393 +9.1% | $28,220 +28.1% |
| 2001 | $2,194 -0.7% | $22,030 |
| 2000 | $2,210 | $22,030 |
Find assessor info on the county website
Neighborhood: Applewood Valley
Nearby homes
- $654,6002 bd1 ba1.3k sqft12695 W 20th Ave, Lakewood, CO 80215Off Market
- $1,103,2003 bd2 ba1.8k sqft2015 Applewood Dr, Lakewood, CO 80215Off Market
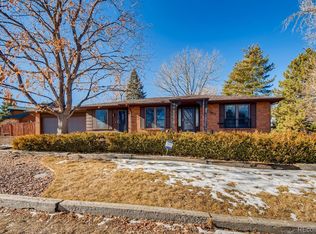
- $554,9002 bd2 ba1.1k sqft1985 Applewood Dr, Lakewood, CO 80215Off Market
- $1,058,5005 bd3 ba3.4k sqft2000 Applewood Dr, Lakewood, CO 80215Off Market
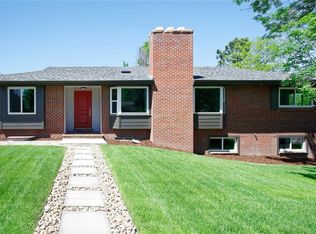
- $725,0005 bd3 ba2.3k sqft1998 Xenon Ct, Lakewood, CO 80215Sold
- $1,105,6004 bd3 ba3k sqft2020 Applewood Dr, Lakewood, CO 80215Off Market
- $688,1003 bd2 ba1.8k sqft1990 Applewood Dr, Lakewood, CO 80215Off Market
- $731,3003 bd2 ba1.4k sqft2055 Applewood Dr, Lakewood, CO 80215Off Market
Nearby schools
GreatSchools rating
- 9/10Stober Elementary SchoolGrades: K-5Distance: 0.5 mi
- 4/10Everitt Middle SchoolGrades: 6-8Distance: 2.4 mi
- 6/10Wheat Ridge High SchoolGrades: 9-12Distance: 2.3 mi
Schools provided by the listing agent
- Elementary: Stober
- Middle: Everitt
- High: Wheat Ridge
- District: Jefferson County R-1
Source: REcolorado as distributed by MLS GRID. This data may not be complete. We recommend contacting the local school district to confirm school assignments for this home.
Get a cash offer in 3 minutes
Find out how much your home could sell for in as little as 3 minutes with a no-obligation cash offer.
Estimated market value
$985,000
Get a cash offer in 3 minutes
Find out how much your home could sell for in as little as 3 minutes with a no-obligation cash offer.
Estimated market value
$985,000
- Colorado
- Jefferson County
- Lakewood
- 80215
- Applewood Valley
- 2005 Applewood Drive
