Skip main navigation
Sold for $725,000
  • $725,000

    2005 Aster Ln, Lafayette, CO 80026

    4beds
    3,672sqft
    Half Duplex
    Built in 2017
    8,437 Square Feet Lot
    $717,300 Zestimate®
    $197/sqft
    $4,036 Estimated rent

    Home value

    $717,300

    $681,000 - $753,000

    $4,036/mo

    Zestimate® history
    Loading
    Loading...

    Owner options

    List your home for rent

    $4,036/mo

    Rent Zestimate®

    Find your next renter with Zillow Rental Manager. Plus, with online applications, you can quickly screen prospective tenants – for free.

    Learn more

    $4,036/mo

    Rent Zestimate®

    Refinance and save

    $4,496/mo

    Est. payment

    Refinancing to a lower rate could help reduce your monthly payments and save thousands over the life of the loan.

    See today's rates

    $4,496/mo

    Est. payment

    Explore your selling options

    Work with a Zillow partner agent

    Leverage their expertise and Zillow's premium Showcase listings to get your home seen by more buyers.

    Get started

    List with your own agent

    Get your home in front of millions of buyers by listing it on Zillow.

    Learn how to do it

    Sell it yourself

    Take full control of how buyers see your home on Zillow by listing For Sale by Owner (FSBO).

    List your home

    What's special

    Flagstone patioPrivate yardCovered deckPrimary suiteSpacious loftStainless steel appliancesGranite countertops
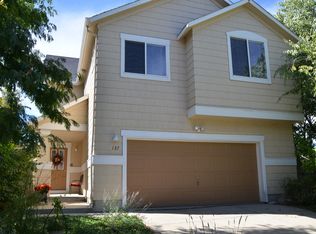
    Spacious and Stylish Duplex House Backing to a Park! Welcome to this beautifully maintained 4-bedroom, 3-bathroom half-duplex offering comfort, style, and an unbeatable location. Nestled in a serene setting that backs directly to a park, this home features a private yard, flagstone patio, and a covered deck-perfect for relaxing or entertaining year-round. Inside, you'll find hardwood flooring throughout the main level, which includes a bedroom and full bathroom-ideal for guests or multi-generational living. The kitchen is a chef's dream with stainless steel appliances, granite countertops, and an open flow to the dining and living areas. A convenient mudroom off the oversized garage adds storage and functionality. Upstairs, a spacious loft provides the perfect spot for a home office, media room, or play area. The primary suite and additional bedrooms are generously sized with ample closet space. Enjoy thoughtful upgrades like a Nest thermostat, WiFi-enabled sprinkler system, and smart garage opener. The south-facing driveway ensures quick snow melt in the winter. Sound proofing construction. Bus stop close by.

    Zillow last checked:

    Listing updated:

    Listed by:

    Stu Wright 303-888-1679,

    WK Real Estate

    Bought with:

    Lauren Cotlar, 100095904

    Compass-Denver

    Source: IRES as distributed by MLS GRID,MLS#: 1040729MLS Logo

    Facts & features

    Interior

    Bedrooms & bathrooms
    • Bedrooms: 4
    • Bathrooms: 3
    • Full bathrooms: 1
    • 3/4 bathrooms: 2
    • Main level bathrooms: 1
    Primary bedroom
    • Description: Carpet
    • Features: 3/4 Primary Bath
    • Level: Upper
    • Area: 224 Square Feet
    • Dimensions: 14 x 16
    Bedroom 2
    • Description: Carpet
    • Level: Main
    • Area: 270 Square Feet
    • Dimensions: 18 x 15
    Bedroom 3
    • Description: Carpet
    • Level: Upper
    • Area: 154 Square Feet
    • Dimensions: 14 x 11
    Bedroom 4
    • Description: Carpet
    • Level: Upper
    • Area: 176 Square Feet
    • Dimensions: 16 x 11
    Dining room
    • Description: Hardwood
    • Level: Main
    • Area: 132 Square Feet
    • Dimensions: 12 x 11
    Kitchen
    • Description: Hardwood
    • Level: Main
    • Area: 182 Square Feet
    • Dimensions: 13 x 14
    Laundry
    • Description: Tile
    • Level: Main
    • Area: 56 Square Feet
    • Dimensions: 7 x 8
    Living room
    • Description: Hardwood
    • Level: Main
    • Area: 234 Square Feet
    • Dimensions: 13 x 18
    Study
    • Description: Carpet
    • Level: Upper
    • Area: 154 Square Feet
    • Dimensions: 14 x 11
    Heating
    • Forced Air
    Cooling
    • Central Air, Ceiling Fan(s)
    Appliances
    • Included: Gas Range, Dishwasher, Refrigerator, Washer, Dryer, Disposal
    • Laundry: Washer/Dryer Hookup
    Features
    • Separate Dining Room, Cathedral Ceiling(s), Open Floorplan, Pantry, Walk-In Closet(s)
    • Flooring: Wood
    • Windows: Window Coverings
    • Basement: Full,Unfinished,Sump Pump
    • Has fireplace: Yes
    • Fireplace features: Electric
    Interior area
    • Total structure area: 2,508
    • Total interior livable area: 3,672 sqft
    • Finished area above ground: 2,508

    Property

    Parking
    • Total spaces: 2
    • Parking features: Garage Door Opener, Attached, Oversized
    • Attached garage spaces: 2
    • Details: Attached
    Accessibility
    • Accessibility features: Main Floor Bath, Accessible Bedroom, Stall Shower, Main Level Laundry
    Features
    • Levels: Two
    • Stories: 2
    • Patio & porch: Patio, Deck
    • Exterior features: Sprinkler System, Private Yard
    • Fencing: Fenced
    • Has view: Yes
    • View description: Hills
    Lot
    • Size: 8,437 Square Feet
    • Features: Near Golf Course, Abuts Park, Paved, Curbs, Gutters, Sidewalks
    Details
    • Parcel number: R0608127
    • Zoning: RES
    • Special conditions: Private Owner

    Construction

    Type & style
    • Home type: SingleFamily
    • Property subtype: Half Duplex
    • Attached to another structure: Yes
    Materials
    • Frame, Brick
    • Roof: Composition
    Condition
    • New construction: No
    • Year built: 2017

    Utilities & green energy

    • Electric: Xcel
    • Gas: Xcel
    • Sewer: Public Sewer
    • Water: City
    • Utilities for property: Natural Gas Available, Electricity Available, Cable Available
    Green energy
    • Energy efficient items: Southern Exposure, Windows, Thermostat

    Community & HOA

    Community
    • Features: None
    • Security: Fire Alarm
    • Subdivision: Indian Peaks Flg 2
    HOA
    • Has HOA: Yes
    • Services included: Snow Removal, Maintenance Grounds, Management
    • HOA fee: $285 monthly
    • HOA name: Advance HOA
    • HOA phone: 303-482-2213
    Location
    • Region: Lafayette

    Financial & listing details

    • Price per square foot: $197/sqft
    • Tax assessed value: $873,800
    • Annual tax amount: $4,571
    • Date on market: 8/5/2025
    • Listing terms: Cash,Conventional
    • Electric utility on property: Yes

    Price history

    DateEventPrice
    2/4/2026Sold$725,000$197/sqft
    Source: IRES as distributed by MLS GRID #1040729 Report a problem
    2/3/2026Listed for sale$725,000$197/sqft
    Source: IRES as distributed by MLS GRID #1040729 Report a problem
    1/17/2026Pending sale$725,000$197/sqft
    Source: REcolorado as distributed by MLS GRID #IR1040729 Report a problem
    12/23/2025Listed for sale$725,000$197/sqft
    Source: REcolorado as distributed by MLS GRID #IR1040729 Report a problem
    12/17/2025Pending sale$725,000$197/sqft
    Source: REcolorado as distributed by MLS GRID #IR1040729 Report a problem
    12/11/2025Price change$725,000-3.3%$197/sqft
    Source: IRES as distributed by MLS GRID #1040729 Report a problem
    11/19/2025Price change$750,000-5.7%$204/sqft
    Source: IRES as distributed by MLS GRID #1040729 Report a problem
    11/6/2025Price change$795,000-3.6%$217/sqft
    Source: IRES as distributed by MLS GRID #1040729 Report a problem
    10/20/2025Price change$825,000-5.7%$225/sqft
    Source: IRES as distributed by MLS GRID #1040729 Report a problem
    9/29/2025Price change$875,000-2.2%$238/sqft
    Source: IRES as distributed by MLS GRID #1040729 Report a problem
    8/5/2025Listed for sale$895,000-2.2%$244/sqft
    Source: IRES as distributed by MLS GRID #1040729 Report a problem
    7/30/2025Listing removed$915,000$249/sqft
    Source: IRES as distributed by MLS GRID #1038036 Report a problem
    6/30/2025Listed for sale$915,000+41%$249/sqft
    Source: IRES as distributed by MLS GRID #1038036 Report a problem
    6/28/2018Sold$649,000$177/sqft
    Source: IRES as distributed by MLS GRID #838784 Report a problem

    Public tax history

    YearProperty taxesTax assessment
    2025$4,571 +1.7%$54,613 -1.2%
    2024$4,493 +2%$55,268 -1%
    2023$4,404 +1.1%$55,804 +19%
    2022$4,356 +16.3%$46,884 -2.8%
    2021$3,745 $48,234 +17.7%
    2020$3,745 +179%$40,977
    2019$1,342 $40,977 +178.7%
    2018$1,342 $14,702
    Find assessor info on the county website

    Neighborhood: 80026

    Nearby schools

    GreatSchools rating
    Schools provided by the listing agent
    • Elementary: Lafayette
    • Middle: Angevine
    • High: Centaurus

    Source: IRES as distributed by MLS GRID. This data may not be complete. We recommend contacting the local school district to confirm school assignments for this home.

    Get a cash offer in 3 minutes
    Find out how much your home could sell for in as little as 3 minutes with a no-obligation cash offer.
    Estimated market value
    $717,300
    Get a cash offer in 3 minutes
    Find out how much your home could sell for in as little as 3 minutes with a no-obligation cash offer.
    Estimated market value
    $717,300