Skip main navigation
New construction
  • $650,000

    2005 Autumn Ct, Clayton, NC 27520

    4beds
    2,993sqft
    : 
    Loading
    Get pre-qualified
    Single Family Residence, Residential
    Built in 2026
    0.97 Acres Lot
    $646,900 Zestimate®
    $217/sqft
    $42/mo HOA

    What's special

    First floor primary suiteWalk-in showerPrivate wooded backyardCustom walk-in closetQuartz vanity top
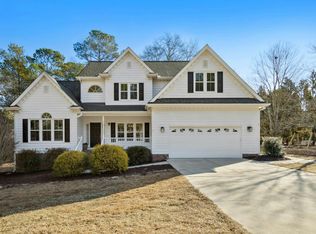
    To-Be-Built New Construction in Established neighborhood. One acre on quite Cul-de-Sac. CUSTOM DESIGN & CUSTOM BUILD by Award Winning Builder. First Floor Primary Suite with walk-in shower, quartz vanity top & custom walk-in closet. Family Room opens to Screen Porch, perfect for entertainment. Separate Office off Foyer with Custom feature wall. Custom built reclaim timber peninsula is the perfect addition to the galley Kitchen along with granite countertops with subway tile backsplash. Seperate Laundry Room with Butler's Pantry and drop zone. Moving to the Second floor: two Bedrooms with Walk-in closets, Bonus Room with custom Built-in and 4th Bedroom with private ensuite bathroom and walk-in closet. Grill Deck off Dining area over looks private wooded backyard. Finished 2 car garage with a side pedestrian door. All Stick Frame on Crawl Foundation. Two hot water heaters & Two HAVC systems. Seven miles to I-40. Less than two hours to NC beach. Downtown Raleigh 28 miles. Interior photos are from previous home. Listing Broker is Builder
    42 days
    |
    90
    |
    3
    |

    Zillow last checked:

    Listing updated:

    Listed by:

    Kellie Ashley 919-345-6727,

    Kellie Ashley Homes

    Source: Doorify MLS,MLS#: 10171050MLS Logo

    Loading...

      Facts & features

      Interior

      Bedrooms & bathrooms
      • Bedrooms: 4
      • Bathrooms: 4
      • Full bathrooms: 3
      • 1/2 bathrooms: 1
      Heating
      • Electric, ENERGY STAR Qualified Equipment, Heat Pump
      Cooling
      • Ceiling Fan(s), Electric, ENERGY STAR Qualified Equipment, Heat Pump
      Appliances
      • Included: Dishwasher, Electric Water Heater, ENERGY STAR Qualified Dishwasher, ENERGY STAR Qualified Water Heater, Exhaust Fan, Free-Standing Electric Range, Microwave, Plumbed For Ice Maker, Water Heater
      • Laundry: Common Area, Electric Dryer Hookup, Laundry Room, Lower Level, Main Level, Washer Hookup
      Features
      • Bathtub/Shower Combination, Built-in Features, Pantry, Ceiling Fan(s), Double Vanity, Eat-in Kitchen, Entrance Foyer, Granite Counters, Kitchen/Dining Room Combination, Master Downstairs, Quartz Counters, Room Over Garage, Second Primary Bedroom, Separate Shower, Smooth Ceilings, Walk-In Closet(s), Walk-In Shower
      • Flooring: Carpet, Ceramic Tile, Hardwood, Laminate
      • Doors: ENERGY STAR Qualified Doors, French Doors
      • Windows: Blinds, ENERGY STAR Qualified Windows
      Interior area
      • Total structure area: 2,993
      • Total interior livable area: 2,993 sqft
      • Finished area above ground: 2,993
      • Finished area below ground: 0

      Property

      Parking
      • Total spaces: 2
      • Parking features: Concrete, Driveway, Garage, Garage Door Opener, Garage Faces Front
      • Attached garage spaces: 2
      Features
      • Levels: Two
      • Stories: 2
      • Patio & porch: Covered, Deck, Front Porch, Porch, Rear Porch, Screened
      • Exterior features: Private Yard, Rain Gutters
      • Pool features: Community
      • Has view: Yes
      • View description: Forest, Neighborhood, Trees/Woods
      Lot
      • Size: 0.97 Acres
      • Dimensions: 225 x 186 x 225 x 190
      • Features: Back Yard, Cul-De-Sac, Hardwood Trees, Interior Lot, Level, Many Trees, Native Plants, Partially Cleared, Wooded
      Details
      • Parcel number: 06G06022H
      • Zoning: RAG
      • Special conditions: Standard

      Construction

      Type & style
      • Home type: SingleFamily
      • Architectural style: Farmhouse
      • Property subtype: Single Family Residence, Residential
      Materials
      • Attic/Crawl Hatchway(s) Insulated, Batts Insulation, Blown-In Insulation, Concrete
      • Foundation: Concrete
      • Roof: Shingle
      Condition
      • New construction: Yes
      • Year built: 2026
      • Major remodel year: 2026
      Details
      • Builder name: Homes by Edmund

      Utilities & green energy

      • Sewer: Septic Tank
      • Water: Public
      • Utilities for property: Cable Available, Electricity Available, Septic Available, Water Available, Underground Utilities

      Community & HOA

      Community
      • Features: Pool, Tennis Court(s)
      • Subdivision: Autumn Run
      HOA
      • Has HOA: Yes
      • Amenities included: Insurance, Pool, Tennis Court(s)
      • Services included: None
      • HOA fee: $500 annually
      Location
      • Region: Clayton

      Financial & listing details

      • Price per square foot: $217/sqft
      • Tax assessed value: $98,940
      • Annual tax amount: $628
      • Date on market: 6/1/2026
      • Road surface type: Paved

        Estimated market value

        $646,900

        $615,000 - $679,000

        $2,844/mo

        Price history

        DateEventPrice
        6/1/2026Listed for sale$650,000+638.6%$217/sqft
        Source: Doorify MLS #10171050 Report a problem
        6/26/2025Sold$88,000$29/sqft
        Source: Public Record Report a problem

        Public tax history

        YearProperty taxesTax assessment
        2025$628 +42.5%$98,940 +81.8%
        2024$441 +3.5%$54,420
        2023$426 -4.9%$54,420
        2022$448 $54,420
        2021$448 -1.2%$54,420
        2020$453 $54,420
        2019$453 $54,420 +14.6%
        2018-- $47,490
        2017$405 $47,490
        2016$405 $47,490
        2015$405 $47,490
        Find assessor info on the county website

        Monthly payment

        Est. payment

        Payment breakdown

        Explore the cost of this home by adjusting the details. Changes won't be saved.
        All calculations are estimates and provided by Zillow, Inc. for informational purposes only. Actual amounts may vary.
        HOA fees may include property taxes on listings classified as Co-Ops. Contact the listing agent and/or owner for fee details.
        Mortgage interest rates are dependent on a number of factors, including credit score, down payment, and repayment length. Interest rate data provided by Zillow Group Marketplace, Inc. as of 1/1/1970 from various mortgage lenders with which we have lead or other similar arrangements; the Estimated Payment is an average of those rates.
        See how much you could borrow to make a competitive offer.

        Climate risks

        Neighborhood: 27520

        Getting around

        2 / 100
        Car-Dependent
        21 / 100
        Somewhat Bikeable

        Nearby schools

        GreatSchools rating
        Schools provided by the listing agent
        • Elementary: Johnston - Polenta Elementary
        • Middle: Johnston - Swift Creek Middle School
        • High: Johnston - Cleveland High School

        Source: Doorify MLS. This data may not be complete. We recommend contacting the local school district to confirm school assignments for this home.

        A local agent can set up tours, give advice and negotiate with sellers.

        Browse local experts

        Similar homes