Beautifully finished and thoughtfully designed, this single-level home is tucked into a quiet cul-de-sac surrounded by mature landscaping with gorgeous Bridger Mountain views. Offering 3 bedrooms, 2 bathrooms, and approximately 1,400 square feet, the custom floor plan, vaulted ceilings, and open living spaces create a wonderfully spacious and inviting feel throughout. A covered front porch provides the perfect spot to relax and take in the mountain views.
Step through the front door into a bright and impressive open-concept living, dining, and kitchen area with soaring vaulted ceilings, large windows, abundant natural light, beautiful flooring, and fresh interior paint. The kitchen is a standout with tall cabinetry, tiled backsplash, generous bar seating, double ovens, and a new refrigerator. The open layout and beautiful finishes give the home a warm, polished feel while remaining comfortable and functional for everyday living.
The primary suite offers a walk-in closet and a beautifully finished bathroom featuring a large tiled walk-in shower and heated tile floor. Two additional bedrooms and a second full bathroom provide plenty of flexibility for family, guests, or a home office.
A dedicated mud and laundry room includes a utility sink and provides direct access to the attached two-car garage. The garage is exceptionally well equipped with heat, a floor drain, built-in shelving, and hot and cold water—ideal for Montana's changing seasons, projects, or outdoor gear. An impressive amount of under-house storage provides plenty of additional space without sacrificing living area.
Outside, the privacy-fenced backyard creates a secluded space to relax or entertain, complete with mature landscaping and a rear patio. RV/trailer parking is conveniently located right off the driveway and tucked behind the privacy fence. A nearby trail runs alongside the property, offering convenient access right from the neighborhood.
With its open and spacious interior, beautiful finishes, custom floor plan, Bridger Mountain views, exceptional storage, private backyard, and remarkably functional garage, this home brings together comfort, quality, and thoughtful design in a setting that's easy to love.
For sale
$574,000
2005 Avocet Ct, Belgrade, MT 59714
3beds
1,400sqft
Single Family Residence
Built in 2017
8,712 Square Feet Lot
$566,500 Zestimate®
$410/sqft
$40/mo HOA
What's special
Gorgeous bridger mountain viewsBeautiful finishesFresh interior paintCovered front porchRear patioAbundant natural lightQuiet cul-de-sac
- 7 days
- 554
- 74
Likely to sell faster than
Zillow last checked:
Listing updated:
Listed by:
Kim Fitch 406-581-1496,
AmeriMont Real Estate
Source: Big Sky Country MLS,MLS#: 414711Originating MLS: Big Sky Country MLS
Facts & features
Interior
Bedrooms & bathrooms
- Bedrooms: 3
- Bathrooms: 2
- Full bathrooms: 2
Rooms
- Room types: Dining Room, Garage, Kitchen, Laundry, Living Room, Primary Bedroom
Primary bedroom
- Level: Main
Bedroom
- Level: Main
Dining room
- Level: Main
Other
- Level: Main
Garage
- Level: Main
Kitchen
- Level: Main
Laundry
- Level: Main
Living room
- Level: Main
Heating
- Forced Air
Cooling
- Central Air
Appliances
- Included: Dishwasher, Range, Refrigerator
Features
- Vaulted Ceiling(s), Bedroom on Main Level, Full Bath on Main Level, Main Level Primary
Interior area
- Total structure area: 1,400
- Total interior livable area: 1,400 sqft
- Finished area above ground: 1,400
Property
Parking
- Total spaces: 2
- Parking features: Attached, Garage, Garage Door Opener
- Attached garage spaces: 2
Features
- Levels: One
- Stories: 1
- Exterior features: Sprinkler/Irrigation, Landscaping
- Fencing: Partial,Picket,Wood
- Has view: Yes
- View description: Mountain(s)
Lot
- Size: 8,712 Square Feet
- Features: Lawn, Landscaped, Sprinklers In Ground
Details
- Additional structures: Shed(s)
- Parcel number: REG61099
- Zoning description: Call Listing Agent for Details
- Special conditions: None
Construction
Type & style
- Home type: SingleFamily
- Property subtype: Single Family Residence
Condition
- New construction: No
- Year built: 2017
Utilities & green energy
- Utilities for property: Electricity Available, Natural Gas Available
Community & HOA
Community
- Subdivision: Meadowlark Ranch
HOA
- Has HOA: Yes
- Amenities included: Trail(s)
- HOA fee: $120 quarterly
Location
- Region: Belgrade
Financial & listing details
- Price per square foot: $410/sqft
- Tax assessed value: $560,300
- Annual tax amount: $3,662
- Date on market: 9/18/2026
- Cumulative days on market: 7 days
- Listing terms: Cash,3rd Party Financing
- Electric utility on property: Yes
- Road surface type: Paved
Estimated market value
$566,500
$538,000 - $595,000
$2,782/mo
Price history
| Date | Event | Price |
|---|---|---|
| 9/18/2026 | Listed for sale | $574,000-2.5%$410/sqft |
Source: Big Sky Country MLS #414711 Report a problem | ||
| 4/17/2023 | Sold | -- |
Source: Big Sky Country MLS #380579 Report a problem | ||
| 3/6/2023 | Pending sale | $589,000$421/sqft |
Source: Big Sky Country MLS #380579 Report a problem | ||
| 3/1/2023 | Listed for sale | $589,000$421/sqft |
Source: Big Sky Country MLS #380579 Report a problem | ||
| 12/16/2014 | Sold | -- |
Source: Big Sky Country MLS #196785 Report a problem | ||
Public tax history
| Year | Property taxes | Tax assessment |
|---|---|---|
| 2025 | $2,153 -49.6% | $560,300 +7.8% |
| 2024 | $4,270 +3.1% | $520,000 +0.7% |
| 2023 | $4,141 +36.2% | $516,500 +61.7% |
| 2022 | $3,039 +0.1% | $319,500 |
| 2021 | $3,035 +9% | $319,500 +14.6% |
| 2020 | $2,786 -4.7% | $278,800 |
| 2019 | $2,921 +14.3% | $278,800 +20.5% |
| 2018 | $2,557 +286.5% | $231,300 +335.7% |
| 2017 | $662 +53% | $53,093 +105.2% |
| 2016 | $432 | $25,875 |
| 2015 | $432 -34.4% | $25,875 -33.5% |
| 2014 | $659 +14.1% | $38,906 +9.2% |
| 2013 | $577 +7.3% | $35,631 +10.9% |
| 2012 | $538 | $32,126 |
Find assessor info on the county website
Monthly payment
Est. payment
Payment breakdown
Explore the cost of this home by adjusting the details. Changes won't be saved.Climate risks
Neighborhood: 59714

Similar homes

- $569,9003 bd2 ba1.3k sqft1100 Melissa Way, Belgrade, MT 59714For Sale
 MLS ID #415045, Cozette Wanner, Oakland & Company. Big Sky Country MLS
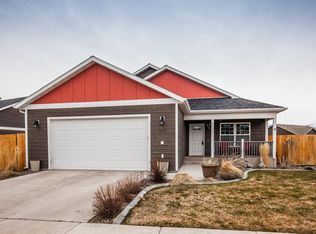
 - $589,5003 bd2 ba1.5k sqft2245 Sturnella Ln, Belgrade, MT 59714For Sale
 MLS ID #414047, Michelle Haverstick, Gallatin Realty Group. Big Sky Country MLS
 - $579,9003 bd2 ba1.5k sqft1105 Melissa Way, Belgrade, MT 59714New Construction
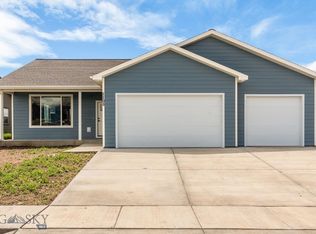 MLS ID #414835, Cozette Wanner, Oakland & Company. Big Sky Country MLS
 - $599,9003 bd2 ba1.5k sqft2302 Oriole Dr, Belgrade, MT 59714New Construction
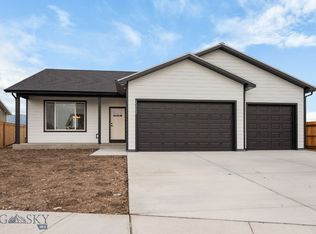 MLS ID #414896, Cozette Wanner, Oakland & Company. Big Sky Country MLS
