Stunning one-story home with hardwood floors in entry that lead to spacious family room & large Formal Dining with decorative wainscoting. Dining room that opens to a gourmet island kitchen. 4th Bedroom features double French doors, hardwood floors, and porch with flagstone floor for a quiet get-away. Bedroom can also be a great study with a smoking porch. Family room showcases a wall of windows opening to oversized covered flagstone patio, electrical for outside TV, gas for a grill and board on board cedar fence. Formal Dining Room has double Butler's Pantries for extra storage and entertaining accommodation plus a large walk-in pantry. Kitchen and breakfast room overlook manicured landscaping by Shades of Green, and Fountain as centerpiece of backyard. Kitchen has large granite island, breakfast bar, farm sink, upgraded cabinets with roll our shelves, pull out spice rack, six-burner cooktop, premier vent over range, microwave-convection oven, plus a separate self-cleaning oven and Bosch dishwasher that the seller loves. Gorgeous expanded Primary Bedroom room with bay window, plantation shutters and elevated ceiling height in this spacious bedroom. En suite bathroom has frameless shower door, designer tiles in shower & tub-surround, double vanities with lots of counter space, framed mirrors and massive closet that connects directly to utility room. Three car tandem garage has epoxy floor, Culligan water filter, extra storage, and room for a secondary refrigerator. Interior finish out includes 8-foot solid core doors throughout home, Custom beautiful crown molding and designer lighting fixtures. Community HOA boasts large family pool, separate cabanas, large family covered area with lots of seating. Club house with a meeting room for entertaining and events.
Sold
Price Unknown
2005 Barley Place Dr, Allen, TX 75013
4beds
2,954sqft
Single Family Residence
Built in 2017
7,840 Square Feet Lot
$777,500 Zestimate®
$--/sqft
$3,492 Estimated rent
Home value
$777,500
$731,000 - $832,000
$3,492/mo
Zestimate® history
Owner options
List your home for rent
$3,492/mo
Rent Zestimate®
Find your next renter with Zillow Rental Manager. Plus, with online applications, you can quickly screen prospective tenants – for free.
$3,492/mo
Rent Zestimate®
Refinance and save
$1,060/mo
Est. payment
Refinancing to a lower rate could help reduce your monthly payments and save thousands over the life of the loan.
$1,060/mo
Est. payment
Explore your selling options
Work with a Zillow partner agent
Leverage their expertise and Zillow's premium Showcase listings to get your home seen by more buyers.
Get startedList with your own agent
Get your home in front of millions of buyers by listing it on Zillow.
Learn how to do itSell it yourself
Take full control of how buyers see your home on Zillow by listing For Sale by Owner (FSBO).
List your homeWhat's special
Epoxy floorElectrical for outside tvBosch dishwasherGas for a grillWall of windowsHardwood floorsSelf-cleaning oven
Zillow last checked:
Listing updated:
Listed by:
Jim Monroe 0157520 972-310-2444,
RE/MAX DFW Associates 972-312-9000
Bought with:
Kiran Shah
REKonnection, LLC
Source: NTREIS,MLS#: 20843095
Facts & features
Interior
Bedrooms & bathrooms
- Bedrooms: 4
- Bathrooms: 3
- Full bathrooms: 2
- 1/2 bathrooms: 1
Primary bedroom
- Features: Ceiling Fan(s), Double Vanity, Separate Shower, Walk-In Closet(s)
- Level: First
- Dimensions: 17 x 17
Bedroom
- Features: Split Bedrooms
- Level: First
- Dimensions: 13 x 11
Bedroom
- Features: Split Bedrooms, Walk-In Closet(s)
- Level: First
- Dimensions: 13 x 11
Bedroom
- Features: Split Bedrooms, Walk-In Closet(s)
- Level: First
- Dimensions: 14 x 11
Breakfast room nook
- Features: Kitchen Island
- Level: First
- Dimensions: 12 x 10
Dining room
- Features: Butler's Pantry
- Level: First
- Dimensions: 14 x 10
Kitchen
- Features: Breakfast Bar, Built-in Features, Butler's Pantry, Granite Counters, Kitchen Island, Stone Counters
- Level: First
- Dimensions: 13 x 12
Living room
- Features: Fireplace
- Level: First
- Dimensions: 20 x 19
Utility room
- Features: Utility Room
- Level: First
- Dimensions: 9 x 8
Heating
- Central, Natural Gas
Cooling
- Central Air, Electric
Appliances
- Included: Convection Oven, Dishwasher, Gas Cooktop, Disposal, Microwave, Tankless Water Heater
- Laundry: Electric Dryer Hookup, Laundry in Utility Room
Features
- Chandelier, Cathedral Ceiling(s), Dry Bar, Granite Counters, Pantry, Paneling/Wainscoting, Vaulted Ceiling(s)
- Flooring: Carpet, Ceramic Tile, Wood
- Windows: Bay Window(s), Shutters, Window Coverings
- Has basement: No
- Number of fireplaces: 1
- Fireplace features: Gas Log
Interior area
- Total interior livable area: 2,954 sqft
Property
Parking
- Total spaces: 3
- Parking features: Epoxy Flooring, Garage Faces Front, Garage, Garage Door Opener, Kitchen Level, Tandem
- Attached garage spaces: 3
Features
- Levels: One
- Stories: 1
- Patio & porch: Rear Porch, Deck, Patio, Side Porch, Covered
- Exterior features: Rain Gutters
- Pool features: None, Community
- Fencing: Back Yard,Wood
- Body of water: Lavon
Lot
- Size: 7,840 Square Feet
- Dimensions: 63 x 125
- Features: Interior Lot, Landscaped, Subdivision, Sprinkler System
Details
- Parcel number: R1082600N00501
Construction
Type & style
- Home type: SingleFamily
- Architectural style: Traditional,Detached
- Property subtype: Single Family Residence
Materials
- Brick
- Foundation: Slab
- Roof: Composition
Condition
- Year built: 2017
Utilities & green energy
- Sewer: Public Sewer
- Water: Public
- Utilities for property: Natural Gas Available, Sewer Available, Separate Meters, Underground Utilities, Water Available
Community & HOA
Community
- Features: Clubhouse, Pool, Trails/Paths, Curbs, Sidewalks
- Security: Security System
- Subdivision: Cypress Meadows Ph 2
HOA
- Has HOA: Yes
- Services included: All Facilities, Association Management
- HOA fee: $1,060 annually
- HOA name: Neighborhood Management
- HOA phone: 972-359-1548
Location
- Region: Allen
Financial & listing details
- Tax assessed value: $815,612
- Annual tax amount: $11,247
- Date on market: 2/21/2025
- Cumulative days on market: 38 days
- Exclusions: Washer, dryer, refrigerator, bookcases, gas grill, patio furniture and wall art.
Price history
| Date | Event | Price |
|---|---|---|
| 4/28/2025 | Sold | -- |
Source: NTREIS #20843095 Report a problem | ||
| 4/12/2025 | Pending sale | $824,900$279/sqft |
Source: NTREIS #20843095 Report a problem | ||
| 3/31/2025 | Contingent | $824,900$279/sqft |
Source: NTREIS #20843095 Report a problem | ||
| 3/24/2025 | Price change | $824,900-3%$279/sqft |
Source: NTREIS #20843095 Report a problem | ||
| 2/21/2025 | Listed for sale | $850,000$288/sqft |
Source: NTREIS #20843095 Report a problem | ||
Public tax history
| Year | Property taxes | Tax assessment |
|---|---|---|
| 2025 | $7,138 -9.2% | $759,325 +10% |
| 2024 | $7,864 +2.5% | $690,295 +10% |
| 2023 | $7,676 -22.9% | $627,541 +10% |
| 2022 | $9,957 -0.1% | $570,492 +10% |
| 2021 | $9,967 +0.7% | $518,629 +4.2% |
| 2020 | $9,897 -0.3% | $497,680 +1.2% |
| 2019 | $9,926 +101.1% | $491,960 +109.8% |
| 2018 | $4,935 +150.8% | $234,525 +161.7% |
| 2017 | $1,968 | $89,600 +9.3% |
| 2016 | $1,968 | $82,000 |
Find assessor info on the county website
Neighborhood: 75013
Nearby homes
- $851,1006 bd4 ba4k sqft2007 Barley Place Dr, Allen, TX 75013Off Market
- $967,4004 bd4 ba4.7k sqft2003 Barley Place Dr, Allen, TX 75013Off Market
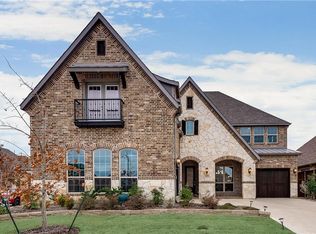
- $868,0005 bd3 ba4.2k sqft2009 Barley Place Dr, Allen, TX 75013Off Market
- $--4 bd5 ba3.7k sqft2006 Pear Tree Dr, Allen, TX 75013Sold
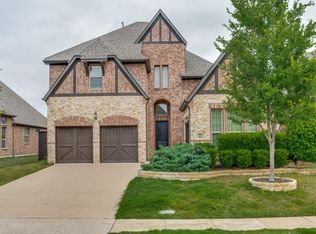
- $726,2003 bd2 ba3k sqft2008 Pear Tree Dr, Allen, TX 75013Off Market
- $--4 bd4 ba3.9k sqft2004 Pear Tree Dr, Allen, TX 75013Sold
- $645,4003 bd3 ba2.8k sqft2008 Pear Tree Drive, Allen, TX 75013Off Market
- $725,2003 bd2 ba2.7k sqft2004 Barley Place Dr, Allen, TX 75013Off Market
Nearby schools
GreatSchools rating
- 10/10Mary Evans Elementary SchoolGrades: K-6Distance: 0.7 mi
- 10/10Ereckson Middle SchoolGrades: 7-8Distance: 1.5 mi
- 8/10Allen High SchoolGrades: 9-12Distance: 3.9 mi
Schools provided by the listing agent
- Elementary: Evans
- Middle: Ereckson
- High: Allen
- District: Allen ISD
Source: NTREIS. This data may not be complete. We recommend contacting the local school district to confirm school assignments for this home.
Get a cash offer in 3 minutes
Find out how much your home could sell for in as little as 3 minutes with a no-obligation cash offer.
Estimated market value
$777,500
Get a cash offer in 3 minutes
Find out how much your home could sell for in as little as 3 minutes with a no-obligation cash offer.
Estimated market value
$777,500
- Texas
- Collin County
- Allen
- 75013
- 2005 Barley Place Dr
