This stunning two-story Meridian Plan encompasses an impressive 2,145 square feet of luxurious living space designed for comfort and style. The open-concept kitchen stands out with its stainless steel appliances, including a modern gas range and a spacious refrigerator, along with ample cabinetry for storage and generous counter space ideal for meal preparation. A pantry that provides additional storage for all your culinary needs, and exquisite granite countertops that add a touch of elegance. The exclusive owner's suite is thoughtfully situated away from the great room, providing a peaceful retreat that features a spa-like atmosphere. It includes a roomy shower and a spacious private closet that can accommodate an extensive wardrobe. Upstairs, you’ll discover three cozy bedrooms, each well-sized and perfect for hosting guests or providing comfortable living spaces for a growing family. These bedrooms share a well-appointed bathroom designed to maximize convenience and comfort. Overall, this home perfectly blends luxury and functionality, making it an ideal choice for today’s modern lifestyle. Close to shopping, dining, and entertainment at Firewheel Town Center, over 60 holes of champion-style golf at Firewheel Golf Park, and 12 acres of water slides, rides, and more at Hawaiian Falls Garland. And when you need a break from the daily grind, you can escape to Garland's Duck Creek Greenbelt Park, where you'll find miles of trails, scenic spots to picnic, ponds for fishing, and a golf course. Heritage Park's proximity to I-635 makes commuting a breeze to major employment centers throughout the Dallas-Fort Worth metroplex.
Sold
Price Unknown
2005 Belvedere St, Garland, TX 75041
4beds
2,145sqft
Single Family Residence
Built in 2025
4,530 Square Feet Lot
$424,400 Zestimate®
$--/sqft
$2,807 Estimated rent
Home value
$424,400
$386,000 - $467,000
$2,807/mo
Zestimate® history
Owner options
List your home for rent
$2,807/mo
Rent Zestimate®
Find your next renter with Zillow Rental Manager. Plus, with online applications, you can quickly screen prospective tenants – for free.
$2,807/mo
Rent Zestimate®
Refinance and save
$750/mo
Est. payment
Refinancing to a lower rate could help reduce your monthly payments and save thousands over the life of the loan.
$750/mo
Est. payment
Explore your selling options
Work with a Zillow partner agent
Leverage their expertise and Zillow's premium Showcase listings to get your home seen by more buyers.
Get startedList with your own agent
Get your home in front of millions of buyers by listing it on Zillow.
Learn how to do itSell it yourself
Take full control of how buyers see your home on Zillow by listing For Sale by Owner (FSBO).
List your homeWhat's special
Stainless steel appliancesCozy bedroomsSpa-like atmosphereExquisite granite countertopsSpacious refrigeratorSpacious private closetOpen-concept kitchen
Zillow last checked:
Listing updated:
Listed by:
April Maki 0524758 (512)364-5196,
Brightland Homes Brokerage LLC 512-364-5196
Bought with:
Daniel Jenkins
EXP REALTY
Source: NTREIS,MLS#: 20975683
Facts & features
Interior
Bedrooms & bathrooms
- Bedrooms: 4
- Bathrooms: 3
- Full bathrooms: 2
- 1/2 bathrooms: 1
Primary bedroom
- Features: Dual Sinks, Walk-In Closet(s)
- Level: First
- Dimensions: 14 x 15
Bedroom
- Level: Second
- Dimensions: 12 x 10
Bedroom
- Level: Second
- Dimensions: 10 x 12
Bedroom
- Features: Walk-In Closet(s)
- Level: Second
- Dimensions: 13 x 15
Dining room
- Level: First
- Dimensions: 15 x 9
Living room
- Level: First
- Dimensions: 15 x 18
Heating
- Central, Natural Gas
Cooling
- Central Air, Electric
Appliances
- Included: Dishwasher, Electric Oven, Gas Cooktop, Disposal, Microwave, Tankless Water Heater
- Laundry: Washer Hookup, Electric Dryer Hookup, Laundry in Utility Room
Features
- Decorative/Designer Lighting Fixtures, Double Vanity, Eat-in Kitchen, Granite Counters, Kitchen Island, Open Floorplan, Pantry, Cable TV, Walk-In Closet(s)
- Flooring: Carpet, Ceramic Tile, Luxury Vinyl Plank
- Has basement: No
- Has fireplace: No
Interior area
- Total interior livable area: 2,145 sqft
Property
Parking
- Total spaces: 2
- Parking features: Covered, Direct Access, Door-Single, Driveway, Garage Faces Front, Garage, Inside Entrance, Kitchen Level
- Attached garage spaces: 2
- Has uncovered spaces: Yes
Features
- Levels: Two
- Stories: 2
- Patio & porch: Covered
- Pool features: None
- Fencing: Back Yard,Fenced,Full,Gate,Wood
Lot
- Size: 4,530 Square Feet
- Features: Back Yard, Interior Lot, Lawn, Landscaped, Sprinkler System
Details
- Parcel number: 26262750010010000
Construction
Type & style
- Home type: SingleFamily
- Architectural style: Traditional,Detached
- Property subtype: Single Family Residence
Materials
- Brick, Fiber Cement, Wood Siding
- Foundation: Slab
- Roof: Composition
Condition
- New construction: Yes
- Year built: 2025
Utilities & green energy
- Sewer: Public Sewer
- Water: Public
- Utilities for property: Natural Gas Available, Sewer Available, Separate Meters, Water Available, Cable Available
Green energy
- Energy efficient items: Appliances, HVAC, Insulation, Rain/Freeze Sensors, Thermostat, Windows
- Water conservation: Low-Flow Fixtures
Community & HOA
Community
- Features: Community Mailbox, Curbs, Sidewalks
- Security: Carbon Monoxide Detector(s), Fire Alarm, Smoke Detector(s)
- Subdivision: Heritage Park
HOA
- Has HOA: Yes
- Services included: All Facilities, Association Management, Maintenance Structure
- HOA fee: $750 annually
- HOA name: Vision Community Management
- HOA phone: 972-612-2303
Location
- Region: Garland
Financial & listing details
- Tax assessed value: $80,000
- Annual tax amount: $427
- Date on market: 7/15/2025
- Cumulative days on market: 39 days
- Listing terms: Cash,Conventional,FHA,Texas Vet,VA Loan
Price history
| Date | Event | Price |
|---|---|---|
| 10/29/2025 | Sold | -- |
Source: NTREIS #20975683 Report a problem | ||
| 8/23/2025 | Pending sale | $434,990$203/sqft |
Source: NTREIS #20975683 Report a problem | ||
| 8/2/2025 | Price change | $434,990-1.1%$203/sqft |
Source: NTREIS #20975683 Report a problem | ||
| 7/23/2025 | Price change | $439,990-1.7%$205/sqft |
Source: NTREIS #20975683 Report a problem | ||
| 7/15/2025 | Listed for sale | $447,609$209/sqft |
Source: NTREIS #20975683 Report a problem | ||
Public tax history
| Year | Property taxes | Tax assessment |
|---|---|---|
| 2025 | $427 | $80,000 |
Find assessor info on the county website
Neighborhood: 75041
Nearby homes
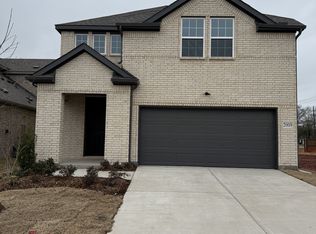
- $500,6004 bd4 ba2.6k sqft2009 Belvedere St, Garland, TX 75041Off Market
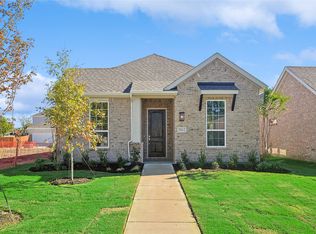
- $--3 bd2 ba1.7k sqft2012 Belvedere St, Garland, TX 75041Sold
- $256,1003 bd1 ba1.3k sqft1928 Hilltop Dr, Garland, TX 75042Off Market
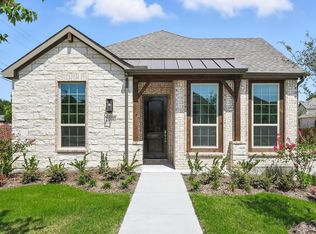
- $--3 bd2 ba1.7k sqft2000 Belvedere St, Garland, TX 75041Sold
- $316,0003 bd2 ba2k sqft2002 Ridgecrest Dr, Garland, TX 75041Off Market
- $208,4002 bd1 ba1k sqft1924 Hilltop Dr, Garland, TX 75042Off Market
- $287,0003 bd2 ba1.6k sqft1929 Old Gate Ln, Garland, TX 75042Off Market
- $273,8003 bd2 ba1.4k sqft1929 Hilltop Dr, Garland, TX 75042Off Market
Nearby schools
GreatSchools rating
- NAWilliams Elementary SchoolGrades: PK-5Distance: 0.2 mi
- 3/10Sam Houston Middle SchoolGrades: 6-8Distance: 0.4 mi
- 5/10Garland High SchoolGrades: 9-12Distance: 1.3 mi
Schools provided by the listing agent
- District: Garland ISD
Source: NTREIS. This data may not be complete. We recommend contacting the local school district to confirm school assignments for this home.
Get a cash offer in 3 minutes
Find out how much your home could sell for in as little as 3 minutes with a no-obligation cash offer.
Estimated market value
$424,400
Get a cash offer in 3 minutes
Find out how much your home could sell for in as little as 3 minutes with a no-obligation cash offer.
Estimated market value
$424,400
- Texas
- Dallas County
- Garland
- 75041
- 2005 Belvedere St
Nearby cities
Nearby neighborhoods
Nearby zip codes
Other Garland Topics
