Skip main navigation
Off market
Street View
  • $333,800

    2005 Bentley Manor Dr, Fenton, MO 63026

    3beds
    2baths
    1,651sqft
    SingleFamily
    Built in 1966
    9,365 Square Feet Lot
    $333,800 Zestimate®
    $202/sqft
    $2,033 Estimated rent

    Home value

    $333,800

    $314,000 - $354,000

    $2,033/mo

    Zestimate® history
    Loading
    Loading...

    Owner options

    List your home for rent

    $2,033/mo

    Rent Zestimate®

    Find your next renter with Zillow Rental Manager. Plus, with online applications, you can quickly screen prospective tenants – for free.

    Learn more

    $2,033/mo

    Rent Zestimate®

    Refinance and save

    $2,172/mo

    Est. payment

    Refinancing to a lower rate could help reduce your monthly payments and save thousands over the life of the loan.

    See today's rates

    $2,172/mo

    Est. payment

    Explore your selling options

    Work with a Zillow partner agent

    Leverage their expertise and Zillow's premium Showcase listings to get your home seen by more buyers.

    Get started

    List with your own agent

    Get your home in front of millions of buyers by listing it on Zillow.

    Learn how to do it

    Sell it yourself

    Take full control of how buyers see your home on Zillow by listing For Sale by Owner (FSBO).

    List your home

    What's special

    Sweet, Updated and Well Maintained! Enjoy Over 1650 sq. ft. 3 bedroom, 2 baths, well equipped kitchen, most appliances, adjoining mud room leads to the garage, generous main floor family room with a beautiful brick W/B fireplace and easy access to a private deck, nicely landscaped level yard, storage shed and all surrounded by a 6' white privacy fence. Loads of updates include fresh interior paint, windows, both bathrooms, some doors, drywalled garage, garage door and opener, newer air conditioner, furnace, hot water heater, vinyl siding, enclosed fascia and soffits! Note: Some hardwood floors under plush carpets. Need more space? The partial finished lower level can handle the overflow! Spacious family room/rec room, plenty of storage and huge laundry area. Seller is offering a One Year Home Protection Plan at closing for your peace of mind! Great Fenton location, just minutes to highways, schools, and shopping! WOW! This one is a Jewel<br/><br/>Brokered And Advertised By: RE/MAX Suburban<br/>Listing Agent: Debra Weber

    This property is off market, which means it's not currently listed for sale or rent on Zillow. This may be different from what's available on other websites or public sources.
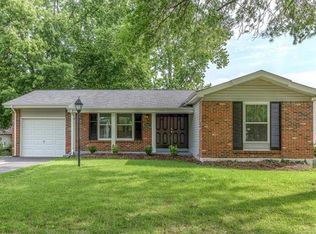
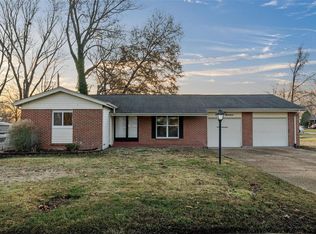
    Facts & features

    Interior

    Bedrooms & bathrooms
    • Bedrooms: 3
    • Bathrooms: 2
    Heating
    • Forced air
    Cooling
    • Central
    Features
    • Has fireplace: Yes
    Interior area
    • Total interior livable area: 1,651 sqft

    Property

    Parking
    • Parking features: Garage - Attached
    Features
    • Exterior features: Other
    Lot
    • Size: 9,365 Square Feet
    Details
    • Parcel number: 27Q620540

    Construction

    Type & style
    • Home type: SingleFamily
    Condition
    • Year built: 1966

    Community & HOA

    HOA
    • Has HOA: Yes
    • HOA fee: $7 monthly
    Location
    • Region: Fenton

    Financial & listing details

    • Price per square foot: $202/sqft
    • Tax assessed value: $269,000
    • Annual tax amount: $3,603

    Price history

    DateEventPrice
    1/4/2011Sold--
    Source: Public Record Report a problem
    10/23/2010Price change$175,000-6.9%$106/sqft
    Source: RE/MAX Suburban #10044133 Report a problem
    7/30/2010Price change$187,900-1.1%$114/sqft
    Source: RE/MAX Suburban #10044133 Report a problem
    4/16/2010Price change$189,900-7.3%$115/sqft
    Source: RE/MAX Results #10008940 Report a problem
    4/1/2010Price change$204,900-2.4%$124/sqft
    Source: RE/MAX Results #10008940 Report a problem
    2/28/2010Listed for sale$209,900$127/sqft
    Source: RE/MAX Results #10008940 Report a problem

    Public tax history

    YearProperty taxesTax assessment
    2025$3,603 -1.1%$51,110 +4.8%
    2024$3,642 +0.1%$48,790
    2023$3,638 +7.4%$48,790 +15.3%
    2022$3,387 +0.8%$42,310
    2021$3,361 +3.8%$42,310 +8%
    2020$3,238 +10.8%$39,170
    2019$2,921 $39,170 +16%
    2018$2,921 $33,780
    2017$2,921 +0.8%$33,780 +20.3%
    2016$2,898 +21.3%$28,070
    2015$2,389 $28,070 -6%
    2014$2,389 -6.3%$29,850
    2013$2,550 $29,850 -5.1%
    2012-- $31,470
    2011-- $31,470 -4.2%
    2010$2,369 +6.2%$32,850
    2009$2,231 -6.1%$32,850 -5.4%
    2008$2,377 +13.4%$34,720
    2007$2,096 $34,720 +22.6%
    2006$2,096 -1.4%$28,310
    2005$2,126 $28,310 -0.3%
    2003-- $28,390 +15.4%
    2002$1,842 +23.5%$24,610
    2001$1,491 $24,610
    Find assessor info on the county website

    Neighborhood: 63026

    Nearby schools

    GreatSchools rating
    Schools provided by the listing agent
    • Elementary: Rockwood
    • Middle: Rockwood
    • High: Rockwood
    • District: Rockwood Summit

    Source: The MLS. This data may not be complete. We recommend contacting the local school district to confirm school assignments for this home.

    Get a cash offer in 3 minutes
    Find out how much your home could sell for in as little as 3 minutes with a no-obligation cash offer.
    Estimated market value
    $333,800
    Get a cash offer in 3 minutes
    Find out how much your home could sell for in as little as 3 minutes with a no-obligation cash offer.
    Estimated market value
    $333,800