SELLER PAID CLOSING COSTS $10,000 being offered for closing costs/rate buydown. Stunning custom Friddle & Co home in Northern School District. So much attention to detail: quartz countertops & custom cabinetry throughout, impressive lighting fixtures & an encapsulated crawl space. Great room has vaulted ceilings, built in cabinets & a gas-log fireplace with stone surround & rustic wood mantle. Chef’s kitchen features oversize island with seating, 5 burner gas cooktop & huge pantry. 3-car garage leads to custom drop zone. Versatile 2nd main-level bedroom perfect as a guest suite, formal DR, or office. Primary suite features a spa-like bathroom with double vanity, freestanding tub, & tiled shower. Upstairs: 2 BR, 2 full baths, loft space, walk in attic & large bonus room. Enclosed private patio create the perfect outdoor entertaining spaces. Neighborhood pool and clubhouse. The home borders scenic Haw River State Park while being just 22 minutes from Tanger Center & downtown Greensboro.
Sold for $730,000
$730,000
2005 Bob Jessup Dr, Greensboro, NC 27455
4beds
3,400sqft
Stick/Site Built, Residential, Single Family Residence
Built in 2020
0.69 Acres Lot
$735,100 Zestimate®
$--/sqft
$4,056 Estimated rent
Home value
$735,100
$669,000 - $809,000
$4,056/mo
Zestimate® history
Owner options
List your home for rent
$4,056/mo
Rent Zestimate®
Find your next renter with Zillow Rental Manager. Plus, with online applications, you can quickly screen prospective tenants – for free.
$4,056/mo
Rent Zestimate®
Refinance and save
$5,485/mo
Est. payment
Refinancing to a lower rate could help reduce your monthly payments and save thousands over the life of the loan.
$5,485/mo
Est. payment
Explore your selling options
Work with a Zillow partner agent
Leverage their expertise and Zillow's premium Showcase listings to get your home seen by more buyers.
Get startedList with your own agent
Get your home in front of millions of buyers by listing it on Zillow.
Learn how to do itSell it yourself
Take full control of how buyers see your home on Zillow by listing For Sale by Owner (FSBO).
List your homeWhat's special
Gas-log fireplaceEnclosed private patioVaulted ceilingsImpressive lighting fixturesTiled showerRustic wood mantleOversize island with seating
Zillow last checked:
Listing updated:
Listed by:
Pamela Harper 336-508-8967,
Coldwell Banker Advantage
Bought with:
Lauren McNeill, 296548
Keller Williams One
Source: Triad MLS,MLS#: 1169461
Facts & features
Interior
Bedrooms & bathrooms
- Bedrooms: 4
- Bathrooms: 4
- Full bathrooms: 4
- Main level bathrooms: 2
Primary bedroom
- Level: Main
- Dimensions: 16 x 14
Bedroom 2
- Level: Main
- Dimensions: 12.25 x 11.92
Bedroom 3
- Level: Second
- Dimensions: 13.58 x 11.92
Bedroom 4
- Level: Second
- Dimensions: 13.67 x 12.25
Bonus room
- Level: Second
- Dimensions: 34.25 x 13.33
Dining room
- Level: Main
- Dimensions: 12.25 x 9
Entry
- Level: Main
- Dimensions: 11 x 8
Great room
- Level: Main
- Dimensions: 19 x 17.42
Kitchen
- Level: Main
- Dimensions: 19 x 12.25
Laundry
- Level: Main
- Dimensions: 7.92 x 5.5
Loft
- Level: Second
- Dimensions: 19.75 x 8.25
Heating
- Forced Air, Electric, Natural Gas
Cooling
- Central Air
Appliances
- Included: Microwave, Oven, Cooktop, Dishwasher, Tankless Water Heater
- Laundry: Dryer Connection, Main Level
Features
- Great Room, Built-in Features, Ceiling Fan(s), Dead Bolt(s), Freestanding Tub, Kitchen Island, Pantry, Separate Shower, Vaulted Ceiling(s)
- Flooring: Carpet, Tile, Wood
- Basement: Crawl Space
- Attic: Floored,Walk-In
- Number of fireplaces: 1
- Fireplace features: Gas Log, Great Room
Interior area
- Total structure area: 3,400
- Total interior livable area: 3,400 sqft
- Finished area above ground: 3,400
Property
Parking
- Total spaces: 3
- Parking features: Driveway, Garage, Garage Door Opener, Attached
- Attached garage spaces: 3
- Has uncovered spaces: Yes
Features
- Levels: Two
- Stories: 2
- Patio & porch: Porch
- Exterior features: Garden
- Pool features: Community
- Fencing: None
Lot
- Size: 0.69 Acres
- Dimensions: 100 x 300 x 100 x 300
- Features: Cleared, Not in Flood Zone
Details
- Parcel number: 0230886
- Zoning: RS-30
- Special conditions: Owner Sale
Construction
Type & style
- Home type: SingleFamily
- Architectural style: Transitional
- Property subtype: Stick/Site Built, Residential, Single Family Residence
Materials
- Brick
Condition
- Year built: 2020
Utilities & green energy
- Sewer: Septic Tank
- Water: Well
Community & HOA
Community
- Security: Carbon Monoxide Detector(s)
- Subdivision: The Farm At Cedar Hollow
HOA
- Has HOA: Yes
- HOA fee: $1,100 annually
Location
- Region: Greensboro
Financial & listing details
- Tax assessed value: $647,400
- Annual tax amount: $5,707
- Date on market: 2/8/2025
- Cumulative days on market: 132 days
- Listing agreement: Exclusive Right To Sell
- Listing terms: Cash,Conventional,FHA,VA Loan
Price history
| Date | Event | Price |
|---|---|---|
| 7/10/2025 | Sold | $730,000-2.7% |
Source:  Triad MLS #1169461 Report a problem Triad MLS #1169461 Report a problem | ||
| 6/18/2025 | Pending sale | $750,000 |
Source: Triad MLS #1169461 Report a problem | ||
| 5/12/2025 | Price change | $750,000-3.2% |
Source: Triad MLS #1169461 Report a problem | ||
| 2/8/2025 | Listed for sale | $775,000+0.6% |
Source: Triad MLS #1169461 Report a problem | ||
| 7/1/2024 | Listing removed | $770,000 |
Source: Triad MLS #1138861 Report a problem | ||
| 4/18/2024 | Listed for sale | $770,000-1.3% |
Source: Triad MLS #1138861 Report a problem | ||
| 6/10/2023 | Listing removed | $779,900 |
Source: Triad MLS #1103882 Report a problem | ||
| 4/27/2023 | Listed for sale | $779,900-2.4% |
Source: Triad MLS #1103882 Report a problem | ||
| 1/6/2023 | Listing removed | $799,000 |
Source: Triad MLS #1086621 Report a problem | ||
| 10/20/2022 | Price change | $799,000-5.9% |
Source: Triad MLS #1086621 Report a problem | ||
| 10/10/2022 | Listed for sale | $849,000+30.4% |
Source: Triad MLS #1086621 Report a problem | ||
| 6/16/2021 | Sold | $651,200+585.5% |
Source: Triad MLS #1012742 Report a problem | ||
| 6/19/2020 | Sold | $95,000$28/sqft |
Source: Public Record Report a problem | ||
Public tax history
| Year | Property taxes | Tax assessment |
|---|---|---|
| 2025 | $5,765 | $647,400 |
| 2024 | $5,765 +4.1% | $647,400 |
| 2023 | $5,540 | $647,400 |
| 2022 | $5,540 +84.4% | $647,400 +84.4% |
| 2021 | $3,004 | $351,000 |
Find assessor info on the county website
Neighborhood: 27455
Nearby homes
- $785,9004 bd4 ba3.5k sqft2007 Bob Jessup Dr, Greensboro, NC 27455Sold

- $861,9004 bd4 ba3.5k sqft2003 Bob Jessup Dr, Greensboro, NC 27455Off Market
- $789,1004 bd3 ba3.6k sqft2009 Bob Jessup Dr, Greensboro, NC 27455Off Market
- $699,9004 bd4 ba2.6k sqft2010 Bob Jessup Dr, Greensboro, NC 27455Sold
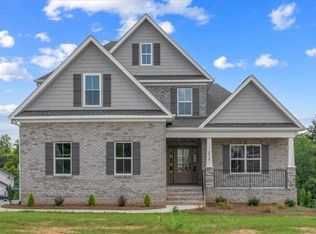
- $687,8004 bd3 ba3.1k sqft2011 Bob Jessup Dr, Greensboro, NC 27455Off Market
- $765,0004 bd4 ba3.7k sqft2004 Bob Jessup Dr, Greensboro, NC 27455Sold
- $879,8004 bd4 ba3.5k sqft2002 Bob Jessup Dr, Greensboro, NC 27455Off Market
- $727,1774 bd4 ba3.4k sqft2006 Bob Jessup Dr, Greensboro, NC 27455Sold
Nearby schools
GreatSchools rating
- 9/10Northern Elementary School.Grades: K-5Distance: 2.3 mi
- 9/10Northern Guilford Middle SchoolGrades: 6-8Distance: 1.7 mi
- 6/10Northern Guilford High SchoolGrades: 9-12Distance: 1.5 mi
Schools provided by the listing agent
- Elementary: Northern
- Middle: Northern
- High: Northern
Source: Triad MLS. This data may not be complete. We recommend contacting the local school district to confirm school assignments for this home.
Get a cash offer in 3 minutes
Find out how much your home could sell for in as little as 3 minutes with a no-obligation cash offer.
Estimated market value
$735,100
Get a cash offer in 3 minutes
Find out how much your home could sell for in as little as 3 minutes with a no-obligation cash offer.
Estimated market value
$735,100
- North Carolina
- Guilford County
- Greensboro
- 27455
- 2005 Bob Jessup Dr
Nearby cities
Nearby neighborhoods
Nearby zip codes
Other Greensboro Topics
