Skip main navigation
Off market
  • $779,900

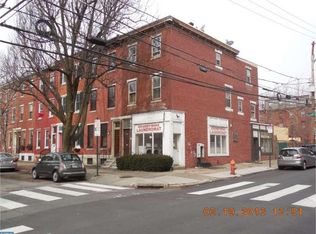
    2005 Brandywine St, Philadelphia, PA 19130

    3beds
    3baths
    1,734sqft
    Townhouse
    Built in 1870
    871 Square Feet Lot
    $779,900 Zestimate®
    $450/sqft
    $3,167 Estimated rent

    Home value

    $779,900

    $733,000 - $842,000

    $3,167/mo

    Zestimate® history
    Loading
    Loading...

    Owner options

    List your home for rent

    $3,167/mo

    Rent Zestimate®

    Find your next renter with Zillow Rental Manager. Plus, with online applications, you can quickly screen prospective tenants – for free.

    Learn more

    $3,167/mo

    Rent Zestimate®

    Refinance and save

    $4,790/mo

    Est. payment

    Refinancing to a lower rate could help reduce your monthly payments and save thousands over the life of the loan.

    See today's rates

    $4,790/mo

    Est. payment

    Explore your selling options

    Work with a Zillow partner agent

    Leverage their expertise and Zillow's premium Showcase listings to get your home seen by more buyers.

    Get started

    List with your own agent

    Get your home in front of millions of buyers by listing it on Zillow.

    Learn how to do it

    Sell it yourself

    Take full control of how buyers see your home on Zillow by listing For Sale by Owner (FSBO).

    List your home

    What's special

    Welcome to 2005 Brandywine!!! A classic Victorian three story townhouse located on a quant tree lined block in the heart of the Historic District of Spring Garden/Art Museum. As you approach the front steps, be sure to stop to admire the sidewalk garden of 'Greta the Goose'. The garden was recently planted and is enclosed by a gated wrought iron fence. Beyond the foyer, the main floor opens into the living and dining rooms featuring high ceilings, original random width pine floors, crown molding and an inviting fireplace. The eat- in-kitchen offers tiled floor, stainless steel appliances, an abundance of oak cabinets with granite countertops. A window and french door provide plenty of natural light and leads to a lovely brick patio On the second level you will find two spacious bedrooms with plenty of closet space and a large hall bathroom with tile floor, a pedestal sink and Jacuzzi bathtub. The top floor master bedroom features three closets, a skylight, a stand alone shower in the master bathroom with dual pedestal sinks and another Jacuzzi tub. A french door leads to a two tier deck offering panoramic skyline views. Completing the home is a finished basement with tile floors, a powder room and a separate laundry room. All mechanicals are easily accessible. This location is an easy stroll to Kelly Drive, museums, local restaurants and retail including; The Barnes, Whole Foods Market, Target, Starbucks and everything Fairmount Avenue has to offer.. Conveniently located to public transportation, hospitals, universities and the airport. Your new home awaits you!!! 2021-05-20

    This property is off market, which means it's not currently listed for sale or rent on Zillow. This may be different from what's available on other websites or public sources.

    Facts & features

    Interior

    Bedrooms & bathrooms
    • Bedrooms: 3
    • Bathrooms: 3
    Heating
    • Other, Gas
    Cooling
    • Central
    Features
    • Basement: Finished
    • Has fireplace: Yes
    Interior area
    • Total interior livable area: 1,734 sqft

    Property

    Features
    • Exterior features: Brick
    • Has view: Yes
    • View description: Territorial
    Lot
    • Size: 871 sqft
    Details
    • Parcel number: 152021100

    Construction

    Type & style
    • Home type: Townhouse
    Condition
    • Year built: 1870

    Community & neighborhood

    Location
    • Region: Philadelphia

    Price history

    DateEventPrice
    8/20/2021Sold$650,000$375/sqft
    Source: Public Record Report a problem
    5/21/2021Sold$650,000-6.5%$375/sqft
    Source: Berkshire Hathaway HomeServices Fox & Roach #PAPH1001846_19130 Report a problem
    4/16/2021Pending sale$695,000$401/sqft
    Source: Berkshire Hathaway HomeServices Fox & Roach, REALTORS #PAPH1001846 Report a problem
    4/1/2021Listed for sale$695,000+64.1%$401/sqft
    Source: Berkshire Hathaway HomeServices Fox & Roach, REALTORS #PAPH1001846 Report a problem
    12/13/2003Sold$423,500+142%$244/sqft
    Source: Public Record Report a problem
    9/19/2001Sold$175,000$101/sqft
    Source: Public Record Report a problem

    Public tax history

    YearProperty taxesTax assessment
    2025$9,547 +12.3%$682,000 +12.3%
    2024$8,500 $607,200
    2023$8,500 +11.8%$607,200
    2022$7,600 --
    2021$7,600 +3.3%--
    2018$7,355 +8.2%--
    2017$6,795 +13.8%--
    2016$5,969 --
    2015$5,969 --
    2014$5,969 +16.3%$456,400 +1258.3%
    2012$5,132 $33,600
    2011-- $33,600
    2010-- $33,600
    2009-- $33,600
    2008-- $33,600
    2007-- $33,600
    2006-- $33,600
    2005-- $33,600
    2004-- $33,600 -11.7%
    2003-- $38,048 +31.7%
    2002-- $28,896 +2.6%
    2000-- $28,160 +3.5%
    1999-- $27,200

    Find assessor info on the county website

    Neighborhood: Spring Garden

    Nearby schools

    GreatSchools rating
    Get a cash offer in 3 minutes
    Find out how much your home could sell for in as little as 3 minutes with a no-obligation cash offer.
    Estimated market value
    $779,900
    Get a cash offer in 3 minutes
    Find out how much your home could sell for in as little as 3 minutes with a no-obligation cash offer.
    Estimated market value
    $779,900