Skip main navigation
Closed
  • $515,000

    2005 Brightflower Ln, York, SC 29745

    5beds
    3,051sqft
    Single Family Residence
    Built in 2015
    0.21 Acres Lot
    $510,400 Zestimate®
    $169/sqft
    $2,881 Estimated rent

    Home value

    $510,400

    $485,000 - $536,000

    $2,881/mo

    Zestimate® history
    Loading
    Loading...

    Owner options

    List your home for rent

    $2,881/mo

    Rent Zestimate®

    Find your next renter with Zillow Rental Manager. Plus, with online applications, you can quickly screen prospective tenants – for free.

    Learn more

    $2,881/mo

    Rent Zestimate®

    Refinance and save

    $3,094/mo

    Est. payment

    Refinancing to a lower rate could help reduce your monthly payments and save thousands over the life of the loan.

    See today's rates

    $3,094/mo

    Est. payment

    Explore your selling options

    Work with a Zillow partner agent

    Leverage their expertise and Zillow's premium Showcase listings to get your home seen by more buyers.

    Get started

    List with your own agent

    Get your home in front of millions of buyers by listing it on Zillow.

    Learn how to do it

    Sell it yourself

    Take full control of how buyers see your home on Zillow by listing For Sale by Owner (FSBO).

    List your home

    What's special

    Gas fireplaceCorner lotSpacious dining roomDedicated officeOpen floor planGourmet kitchenCommunity green space
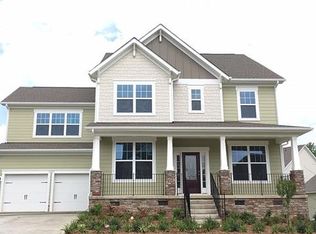
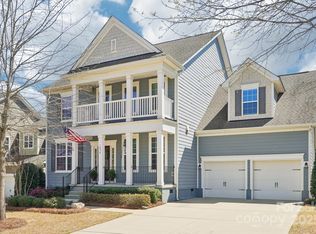
    LOCATED IN CENTRAL LAKE WYLIE Introducing “The Southern Belle” of Handsmill on Lake Wylie! This beautifully maintained 5-bedroom, 2.5-bath home sits proudly on a corner lot within York’s premier gated community and centrally located in the Lake Wylie area with it’s top rated schools. Thoughtfully designed, the open floor plan features a warm gas fireplace, a gourmet kitchen with gas cooktop, double ovens, and ample counter space, and a spacious dining room perfect for gatherings. Downstairs also offers a dedicated office, drop zone, and easy flow to the newly updated and freshly painted back porch—ideal for morning coffee and enjoying the fenced in backyard. Upstairs, generous bedrooms and a well-appointed primary suite provide comfort and privacy, while excellent storage throughout the home keeps everything organized. Enjoy the peaceful setting of a quiet one-way street with community green space in front, plus resort-style amenities including a clubhouse, pool, fitness center, and walking trails. Conveniently located near Lake Wylie’s shopping, dining, and recreation—this home perfectly blends Southern charm, functionality, and lake life luxury. *5th bed/bonus room is being used as a media room and has no closet *community dock and boat slips have to be paid for by membership; uncertain of waitlist status

    Zillow last checked:

    Listing updated:

    Listing Provided by:

    Whitney Daigle realestate@whitneydaigle.com,

    Real Broker, LLC

    Bought with:

    Whitney Daigle

    Real Broker, LLC

    Source: Canopy MLS as distributed by MLS GRID,MLS#: 4313913MLS Logo

    Facts & features

    Interior

    Bedrooms & bathrooms
    • Bedrooms: 5
    • Bathrooms: 3
    • Full bathrooms: 2
    • 1/2 bathrooms: 1
    Primary bedroom
    • Features: Walk-In Closet(s)
    • Level: Upper
    • Area: 246.8 Square Feet
    • Dimensions: 15' 8" X 15' 9"
    Bedroom s
    • Level: Upper
    • Area: 130.19 Square Feet
    • Dimensions: 11' 9" X 11' 1"
    Bedroom s
    • Level: Upper
    • Area: 141.27 Square Feet
    • Dimensions: 11' 1" X 12' 9"
    Bedroom s
    • Level: Upper
    • Area: 160.28 Square Feet
    • Dimensions: 13' 2" X 12' 2"
    Bathroom full
    • Level: Upper
    • Area: 137.56 Square Feet
    • Dimensions: 13' 5" X 10' 3"
    Other
    • Level: Upper
    • Area: 362.57 Square Feet
    • Dimensions: 19' 5" X 18' 8"
    Dining room
    • Level: Main
    • Area: 149.58 Square Feet
    • Dimensions: 11' 1" X 13' 6"
    Kitchen
    • Features: Walk-In Pantry
    • Level: Main
    Laundry
    • Level: Upper
    • Area: 105.88 Square Feet
    • Dimensions: 10' 4" X 10' 3"
    Living room
    • Level: Main
    • Area: 341.7 Square Feet
    • Dimensions: 16' 1" X 21' 3"
    Office
    • Level: Main
    • Area: 164.32 Square Feet
    • Dimensions: 11' 1" X 14' 10"
    Heating
    • Forced Air, Natural Gas
    Cooling
    • Central Air, Zoned
    Appliances
    • Included: Convection Oven, Dishwasher, Disposal, Double Oven, Gas Cooktop, Microwave, Refrigerator, Self Cleaning Oven
    • Laundry: Laundry Room, Upper Level
    Features
    • Flooring: Carpet, Hardwood, Tile
    • Doors: French Doors, Screen Door(s), Sliding Doors, Storm Door(s)
    • Windows: Insulated Windows
    • Has basement: No
    • Attic: Pull Down Stairs
    • Fireplace features: Family Room, Gas Vented
    Interior area
    • Total structure area: 3,051
    • Total interior livable area: 3,051 sqft
    • Finished area above ground: 3,051
    • Finished area below ground: 0

    Property

    Parking
    • Total spaces: 4
    • Parking features: Driveway, Attached Garage, Garage Faces Front, Garage on Main Level
    • Attached garage spaces: 2
    • Uncovered spaces: 2
    Features
    • Levels: Two
    • Stories: 2
    • Patio & porch: Deck, Rear Porch
    • Pool features: Community
    • Fencing: Back Yard,Fenced
    • Waterfront features: Boat Slip – Community, Other - See Remarks
    Lot
    • Size: 0.21 Acres
    • Features: Corner Lot, Level
    Details
    • Parcel number: 5550000191
    • Zoning: RC-II
    • Special conditions: Standard
    • Other equipment: Network Ready

    Construction

    Type & style
    • Home type: SingleFamily
    • Property subtype: Single Family Residence
    Materials
    • Fiber Cement, Hardboard Siding, Stone
    • Foundation: Slab
    Condition
    • New construction: No
    • Year built: 2015

    Utilities & green energy

    • Sewer: County Sewer
    • Water: County Water
    • Utilities for property: Cable Available, Cable Connected, Electricity Connected, Phone Connected, Underground Utilities

    Community & neighborhood

    Security
    • Security features: Security System, Smoke Detector(s)
    Community
    • Community features: Clubhouse, Fitness Center, Gated, Lake Access, Picnic Area, Playground, Sidewalks, Street Lights
    Location
    • Region: York
    • Subdivision: The Pinnacle At Handsmill

    HOA & financial

    HOA
    • Has HOA: Yes
    • HOA fee: $102 monthly
    • Association name: First Service Residential
    • Association phone: 855-546-9462

    Other

    Other facts
    • Listing terms: Cash,Conventional,FHA,VA Loan
    • Road surface type: Concrete, Paved

    Price history

    DateEventPrice
    3/19/2026Sold$515,000+1%$169/sqft
    Source: Canopy MLS as distributed by MLS GRID #4313913 Report a problem
    12/5/2025Price change$510,000-1.9%$167/sqft
    Source: Canopy MLS as distributed by MLS GRID #4313913 Report a problem
    11/9/2025Price change$519,900-1%$170/sqft
    Source: Canopy MLS as distributed by MLS GRID #4313913 Report a problem
    10/18/2025Listed for sale$525,000$172/sqft
    Source: Canopy MLS as distributed by MLS GRID #4313913 Report a problem
    9/28/2025Listing removed$525,000$172/sqft
    Source: Canopy MLS as distributed by MLS GRID #4279288 Report a problem
    8/12/2025Price change$525,000-4.5%$172/sqft
    Source: Canopy MLS as distributed by MLS GRID #4279288 Report a problem
    7/9/2025Listed for sale$550,000+8.9%$180/sqft
    Source: Canopy MLS as distributed by MLS GRID #4279288 Report a problem
    12/1/2023Sold$505,000-1%$166/sqft
    Source: Canopy MLS as distributed by MLS GRID #4040210 Report a problem
    11/28/2023Pending sale$510,000$167/sqft
    Source: Canopy MLS as distributed by MLS GRID #4040210 Report a problem
    10/5/2023Price change$510,000-1.9%$167/sqft
    Source: Canopy MLS as distributed by MLS GRID #4040210 Report a problem
    8/24/2023Price change$519,750-1%$170/sqft
    Source: Canopy MLS as distributed by MLS GRID #4040210 Report a problem
    8/3/2023Price change$525,000-2.8%$172/sqft
    Source: Canopy MLS as distributed by MLS GRID #4040210 Report a problem
    7/17/2023Price change$540,000-1.8%$177/sqft
    Source: Canopy MLS as distributed by MLS GRID #CAR4040210 Report a problem
    7/8/2023Listed for sale$550,000+105.2%$180/sqft
    Source: Canopy MLS as distributed by MLS GRID #CAR4040210 Report a problem
    3/1/2016Sold$267,969$88/sqft
    Source: Public Record Report a problem

    Public tax history

    YearProperty taxesTax assessment
    2025$2,672 -76.4%$19,520 -30.9%
    2024$11,325 +542.4%$28,250 +132.2%
    2023$1,763 +21.4%$12,167
    2022$1,453 +418.5%$12,167
    2021$280 $12,167
    2020-- $12,167 +15%
    2019-- $10,580
    2018-- $10,580
    2017-- $10,580
    2016-- $10,580 +193.9%
    2014-- $3,600

    Find assessor info on the county website

    Neighborhood: 29745

    Nearby schools

    GreatSchools rating
    Schools provided by the listing agent
    • Elementary: Crowders Creek
    • Middle: Oakridge
    • High: Clover

    Source: Canopy MLS as distributed by MLS GRID. This data may not be complete. We recommend contacting the local school district to confirm school assignments for this home.

    Get a cash offer in 3 minutes
    Find out how much your home could sell for in as little as 3 minutes with a no-obligation cash offer.
    Estimated market value
    $510,400
    Get a cash offer in 3 minutes
    Find out how much your home could sell for in as little as 3 minutes with a no-obligation cash offer.
    Estimated market value
    $510,400