Skip main navigation
Off market
  • $393,100

    2005 Buckskin Dr, Fort Wayne, IN 46804

    3beds
    2,740sqft
    SingleFamily
    Built in 1977
    1.96 Acres Lot
    $393,100 Zestimate®
    $143/sqft
    $2,660 Estimated rent

    Home value

    $393,100

    $366,000 - $425,000

    $2,660/mo

    Zestimate® history
    Loading
    Loading...

    Owner options

    List your home for rent

    $2,660/mo

    Rent Zestimate®

    Find your next renter with Zillow Rental Manager. Plus, with online applications, you can quickly screen prospective tenants – for free.

    Learn more

    $2,660/mo

    Rent Zestimate®

    Refinance and save

    $2,396/mo

    Est. payment

    Refinancing to a lower rate could help reduce your monthly payments and save thousands over the life of the loan.

    See today's rates

    $2,396/mo

    Est. payment

    Explore your selling options

    Work with a Zillow partner agent

    Leverage their expertise and Zillow's premium Showcase listings to get your home seen by more buyers.

    Get started

    List with your own agent

    Get your home in front of millions of buyers by listing it on Zillow.

    Learn how to do it

    Sell it yourself

    Take full control of how buyers see your home on Zillow by listing For Sale by Owner (FSBO).

    List your home

    What's special

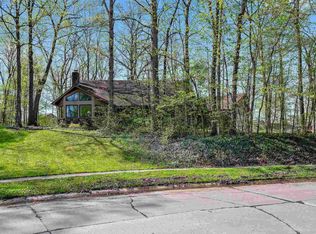
    What a Rare Find in SWA! Three Bedroom Ranch, Finished Walkout Basement, two separate Attached Garages that hold 5 Cars, 2 Full Baths and 2 Half Baths and it's all on 1.96 Partially Wooded Acers. This lot is comprised of 3 separate lots in 2 different additions. This house waits for you to make it your own. The Round Fireplace with its chimney up to the cathedral ceiling dominates the Living Room and the formal Dining Room. The Master En Suite is on the main level. The Laundry Room and Wood Deck are both just steps from the Kitchen/Breakfast area. The basement features its own Fireplace and Built-ins, along with a spacious Wet Bar that sits 3 and fills one corner, a 4-person Hot Tub surrounded by mirrors occupies a second corner, a Billiard's Table fills in the center of the basement and there is a gaming table by the slider that leads out to a long, large Patio on the lower level. The Large lower-level Garage will hold easily hold 3 Cars while the main level Garage holds 2 Cars. This Property is being Sold 'As Is'! All Appliances are included 'As Is' with No Warranty. All the furniture is available for sale, or it can be included.

    This property is off market, which means it's not currently listed for sale or rent on Zillow. This may be different from what's available on other websites or public sources.

    Facts & features

    Interior

    Bedrooms & bathrooms
    • Bedrooms: 3
    • Bathrooms: 4
    • Full bathrooms: 2
    • 1/2 bathrooms: 2
    Heating
    • Other
    Cooling
    • Central
    Features
    • Basement: Finished
    • Has fireplace: Yes
    • Fireplace features: Electric
    Interior area
    • Total interior livable area: 2,740 sqft

    Property

    Parking
    • Parking features: Garage - Attached
    Lot
    • Size: 1.96 Acres
    Details
    • Parcel number: 021110430003000075

    Construction

    Type & style
    • Home type: SingleFamily
    Materials
    • masonry
    • Roof: Asphalt
    Condition
    • Year built: 1977

    Community & HOA

    Location
    • Region: Fort Wayne

    Financial & listing details

    • Price per square foot: $143/sqft
    • Tax assessed value: $327,000
    • Annual tax amount: $3,525

    Price history

    DateEventPrice
    12/21/2022Listing removed--
    Source: Coldwell Banker Real Estate Group Report a problem
    11/18/2022Pending sale$315,000
    Source: IRMLS #202241941 Report a problem
    11/3/2022Price change$315,000-3.1%
    Source: IRMLS #202241941 Report a problem
    10/20/2022Price change$325,000-7.1%
    Source: IRMLS #202241941 Report a problem
    10/8/2022Listed for sale$350,000
    Source: IRMLS #202241941 Report a problem

    Public tax history

    YearProperty taxesTax assessment
    2025$3,525 +0.2%$327,000 +2.3%
    2024$3,519 +2.7%$319,800 -0.9%
    2023$3,426 +9.9%$322,700 +1.6%
    2022$3,119 +1.1%$317,600 +9.5%
    2021$3,084 +15.1%$290,000 +1.6%
    2020$2,680 +2.8%$285,500 +15.9%
    2019$2,606 -0.7%$246,400 +3.1%
    2018$2,624 +12.9%$238,900 -0.2%
    2017$2,325 +16.4%$239,300 +13.7%
    2016$1,997 +1.6%$210,400 +13%
    2014$1,965 -0.6%$186,200 -0.1%
    2013$1,976 +6.9%$186,300 +6%
    2011$1,848 $175,800 +13.9%
    2010-- $154,400 -4.9%
    2007-- $162,300
    Find assessor info on the county website

    Neighborhood: Timber Lake-Covington Woods

    Nearby schools

    GreatSchools rating
    Get pre-qualified for a loan
    At Zillow Home Loans, we can pre-qualify you in as little as 5 minutes with no impact to your credit score.

    An equal housing lender. NMLS #10287.

    Sell for more on Zillow
    Get a Zillow Showcase℠ listing at no additional cost and you could sell for .
    $393,100
    2% more
    +$7,862
    With Zillow Showcase(estimated)
    $400,962