Top-quality construction and design make The Forreston MODEL by David Weekley Homes ideal for daily life and special occasions. Your Owner’s Retreat offers a delightful main room, en suite bathroom and a sprawling walk-in closet. The open family, dining, and study areas provide the design freedom to create your ultimate living space. Explore your cuisine frontier in the modern kitchen with practical and stylish island perfect for family breakfasts and party snacks. Each spare bedroom features plenty of closet and personal space. The guest suite includes a private bathroom and a deluxe closet. Contact our Internet Advisor to learn more about this elegant new home in Aubrey, Texas.
For sale
$667,687
2005 Calumet Dr, Aubrey, TX 76227
4beds
2,260sqft
Single Family Residence
Built in 2026
6,011 Square Feet Lot
$643,900 Zestimate®
$295/sqft
$68/mo HOA
What's special
Sprawling walk-in closetEn suite bathroom
- 36 days |
- 8 |
- 0 |
Zillow last checked:
Listing updated:
Listed by:
Jimmy Rado 0221720 877-933-5539,
David M. Weekley 877-933-5539
Source: NTREIS,MLS#: 21303403
Facts & features
Interior
Bedrooms & bathrooms
- Bedrooms: 4
- Bathrooms: 3
- Full bathrooms: 3
Primary bedroom
- Features: Walk-In Closet(s)
- Level: First
- Dimensions: 15 x 14
Bedroom
- Level: First
- Dimensions: 11 x 12
Bedroom
- Features: Walk-In Closet(s)
- Level: First
- Dimensions: 10 x 13
Bedroom
- Level: First
- Dimensions: 12 x 10
Primary bathroom
- Features: Dual Sinks, Garden Tub/Roman Tub, Separate Shower
- Level: First
- Dimensions: 1 x 1
Dining room
- Level: First
- Dimensions: 16 x 8
Kitchen
- Features: Kitchen Island
- Level: First
- Dimensions: 11 x 13
Living room
- Level: First
- Dimensions: 19 x 16
Office
- Level: First
- Dimensions: 10 x 13
Utility room
- Features: Utility Room
- Level: First
- Dimensions: 6 x 7
Heating
- Central, Natural Gas
Cooling
- Central Air, Ceiling Fan(s), Electric
Appliances
- Included: Convection Oven, Dishwasher, Gas Cooktop, Disposal, Gas Water Heater, Microwave, Tankless Water Heater
Features
- Decorative/Designer Lighting Fixtures, High Speed Internet, Cable TV, Air Filtration
- Flooring: Carpet, Ceramic Tile, Laminate
- Has basement: No
- Has fireplace: No
Interior area
- Total interior livable area: 2,260 sqft
Property
Parking
- Total spaces: 2
- Parking features: Covered, Garage Faces Front, Garage, Garage Door Opener
- Attached garage spaces: 2
Features
- Levels: One
- Stories: 1
- Patio & porch: Covered
- Exterior features: Rain Gutters
- Pool features: None
- Fencing: Wood
Lot
- Size: 6,011 Square Feet
- Dimensions: 50 x 120
- Features: Back Yard, Backs to Greenbelt/Park, Interior Lot, Lawn, Landscaped, Subdivision, Sprinkler System, Few Trees
Details
- Parcel number: R973272
- Other equipment: Air Purifier
Construction
Type & style
- Home type: SingleFamily
- Architectural style: Traditional,Detached
- Property subtype: Single Family Residence
Materials
- Brick
- Foundation: Slab
- Roof: Composition
Condition
- Year built: 2026
Utilities & green energy
- Sewer: Public Sewer
- Water: Public
- Utilities for property: Municipal Utilities, Sewer Available, Underground Utilities, Water Available, Cable Available
Green energy
- Energy efficient items: Appliances, HVAC, Insulation, Rain/Freeze Sensors, Thermostat, Water Heater, Windows
- Indoor air quality: Filtration
- Water conservation: Low-Flow Fixtures, Water-Smart Landscaping
Community & HOA
Community
- Features: Community Mailbox
- Security: Prewired, Security System, Carbon Monoxide Detector(s), Fire Alarm, Smoke Detector(s)
- Subdivision: Sandbrock Ranch
HOA
- Has HOA: Yes
- Services included: All Facilities, Association Management, Maintenance Structure
- HOA fee: $204 quarterly
- HOA name: Ccmc
- HOA phone: 469-246-3513
Location
- Region: Aubrey
Financial & listing details
- Price per square foot: $295/sqft
- Tax assessed value: $388,338
- Annual tax amount: $9,040
- Date on market: 6/16/2026
- Listing terms: Cash,Conventional,FHA,VA Loan
Estimated market value
$643,900
$612,000 - $676,000
$2,630/mo
Price history
| Date | Event | Price |
|---|---|---|
| 6/16/2026 | Listed for sale | $667,687+16.7%$295/sqft |
Source: NTREIS #21303403 Report a problem | ||
| 6/11/2026 | Listing removed | $571,990$253/sqft |
Source:  David Weekley Homes Report a problem David Weekley Homes Report a problem | ||
| 6/2/2026 | Price change | $571,990-0.5%$253/sqft |
Source: David Weekley Homes Report a problem | ||
| 5/30/2026 | Listed for sale | $574,990+15.2%$254/sqft |
Source: David Weekley Homes Report a problem | ||
| 5/4/2024 | Listing removed | -- |
Source: David Weekley Homes Report a problem | ||
| 1/20/2024 | Listed for sale | $498,990+1%$221/sqft |
Source: David Weekley Homes Report a problem | ||
| 12/6/2023 | Listing removed | -- |
Source: David Weekley Homes Report a problem | ||
| 7/29/2023 | Price change | $493,990+1.2%$219/sqft |
Source: David Weekley Homes Report a problem | ||
| 6/1/2023 | Price change | $487,990+1%$216/sqft |
Source: David Weekley Homes Report a problem | ||
| 4/29/2023 | Price change | $482,990+1%$214/sqft |
Source: David Weekley Homes Report a problem | ||
| 4/13/2023 | Price change | $477,990+1.1%$212/sqft |
Source: David Weekley Homes Report a problem | ||
| 3/29/2023 | Price change | $472,990+1.1%$209/sqft |
Source: David Weekley Homes Report a problem | ||
| 3/21/2023 | Price change | $467,990+1.5%$207/sqft |
Source: David Weekley Homes Report a problem | ||
| 2/22/2023 | Price change | $460,990+1.8%$204/sqft |
Source: David Weekley Homes Report a problem | ||
| 1/26/2023 | Price change | $452,990-1.3%$200/sqft |
Source: David Weekley Homes Report a problem | ||
| 11/1/2022 | Price change | $458,990-4.2%$203/sqft |
Source: David Weekley Homes Report a problem | ||
| 9/2/2022 | Price change | $478,990-2.6%$212/sqft |
Source: David Weekley Homes Report a problem | ||
| 8/13/2022 | Listed for sale | $491,990$218/sqft |
Source: David Weekley Homes Report a problem | ||
Public tax history
| Year | Property taxes | Tax assessment |
|---|---|---|
| 2025 | $9,040 -20.3% | $388,338 -21.9% |
| 2024 | $11,339 +16.9% | $497,380 +17.8% |
| 2023 | $9,704 +435.5% | $422,135 +496.9% |
| 2022 | $1,812 -30.5% | $70,724 -29.6% |
| 2021 | $2,606 | $100,418 |
Find assessor info on the county website
Monthly payment
Est. payment
Payment breakdown
Explore the cost of this home by adjusting the details. Changes won't be saved.Climate risks
Neighborhood: 76227
Nearby schools
GreatSchools rating
- 6/10SANDBROCK RANCHGrades: PK-5Distance: 0.7 mi
- 6/10Pat Hagan Cheek Middle SchoolGrades: 6-8Distance: 2.2 mi
- 4/10Ray E Braswell High SchoolGrades: 9-12Distance: 3.8 mi
Schools provided by the listing agent
- Elementary: Union Park
- Middle: Rodriguez
- High: Ray Braswell
- District: Denton ISD
Source: NTREIS. This data may not be complete. We recommend contacting the local school district to confirm school assignments for this home.
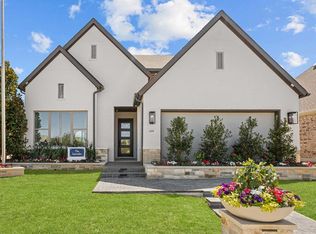
- from $519,9904 bd3 ba2.9k sqftLavender Plan, Sandbrock Ranch, Aubrey, TX 76227New Construction
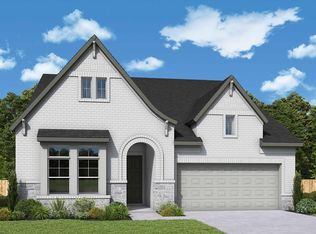
- from $493,9904 bd4 ba2.5k sqftViolet Plan, Sandbrock Ranch, Aubrey, TX 76227New Construction
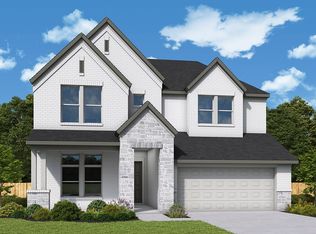
- from $535,9905 bd4 ba3.1k sqftPrimrose Plan, Sandbrock Ranch, Aubrey, TX 76227New Construction

- from $439,9903 bd2 ba1.8k sqftLily Plan, Sandbrock Ranch, Aubrey, TX 76227New Construction
- from $479,9904 bd3 ba2.3k sqftRose Plan, Sandbrock Ranch, Aubrey, TX 76227New Construction
- from $522,9905 bd3 ba3.1k sqftZinnia Plan, Sandbrock Ranch, Aubrey, TX 76227New Construction
- from $484,9904 bd4 ba2.4k sqftDaisy Plan, Sandbrock Ranch, Aubrey, TX 76227New Construction
- from $505,9904 bd4 ba2.7k sqftCamellia Plan, Sandbrock Ranch, Aubrey, TX 76227New Construction
A local agent can set up tours, give advice and negotiate with sellers.
Similar homes
- $528,8153 bd3 ba2.4k sqft4216 Silver Spur Ct, Aubrey, TX 76227New Construction
 NTREIS
 - from $570,9904 bd4 ba3.1k sqftShepherd Plan, Sandbrock Ranch, Aubrey, TX 76227New Construction
 Coventry Homes
 - $527,9905 bd4 ba3.2k sqft4324 Palomino Rd, Aubrey, TX 76227New Construction
 NTREIS
 - from $558,9904 bd4 ba2.8k sqftEarhart Plan, Silverado, Aubrey, TX 76227New Construction
 DR Horton
 - $666,3674 bd3 ba2.3k sqft3020 Colt Ln, Celina, TX 75009New ConstructionNTREIS
- from $656,9004 bd4 ba2.5k sqft2599W Plan, Cambridge Crossing 50', Celina, TX 75009New ConstructionPerry Homes
- from $669,9904 bd4 ba3.1k sqftShepherd Plan, Cambridge Crossing, Celina, TX 75009New ConstructionCoventry Homes
- from $664,9904 bd4 ba2.8k sqftClover Plan, Royal Court, Litttle Elm, TX 75036New ConstructionDR Horton
- from $635,9004 bd3 ba2.4k sqft2474W Plan, Cambridge Crossing 50', Celina, TX 75009New ConstructionPerry Homes
- from $637,9004 bd3 ba2.4k sqft2476W Plan, Cambridge Crossing 50', Celina, TX 75009New ConstructionPerry Homes
- from $634,9904 bd3 ba2.6k sqftAvalon Plan, Royal Court, Litttle Elm, TX 75036New ConstructionDR Horton
- $649,9904 bd4 ba3.1k sqft4724 Zinnia Dr, McKinney, TX 75071New ConstructionNTREIS
- from $656,9004 bd3 ba2.1k sqft2180W Plan, Mustang Lakes 50', Celina, TX 75009New ConstructionPerry Homes
- from $734,9004 bd4 ba3.1k sqft3190W Plan, Mosaic 50', Prosper, TX 75078New ConstructionPerry Homes
- from $642,9004 bd2 ba1.9k sqft1992W Plan, Mustang Lakes 50', Celina, TX 75009New ConstructionPerry Homes
- $628,7984 bd3 ba3.1k sqft2049 Pedernales Ln, Celina, TX 75009New ConstructionNTREIS
- from $695,9004 bd4 ba3.1k sqft3190W Plan, Cambridge Crossing 50', Celina, TX 75009New ConstructionPerry Homes
- from $672,9003 bd2 ba2.2k sqft2251W Plan, Mustang Lakes 50', Celina, TX 75009New ConstructionPerry Homes
- $600,0404 bd3 ba2.4k sqft2321 Peters Colony Dr, Little Elm, TX 75036New ConstructionDR Horton
- from $589,9004 bd3 ba2.4k sqft2476W Plan, Trinity Falls 50', McKinney, TX 75071New ConstructionPerry Homes
