Classic charm and comfortable living come together in this traditional brick ranch in Riverwood. A slate-floored foyer opens to the living and dining rooms, where original hardwood floors add warmth and character. The living room features a fireplace, while the adjoining dining room provides an easy flow for everyday living and entertaining. The remodeled kitchen makes smart use of its space with granite countertops and stainless steel appliances. Just beyond, a cozy den/family room offers a second fireplace, built-ins and a skylight that fills the room with natural light. Interior windows connect the family room to the spacious sunroom, creating a wonderful third living and entertaining space with views of the private, green backyard and large patio. The bedroom wing includes two guest bedrooms connected by a Jack-and-Jill full bath, along with a convenient hall half bath. The primary suite features a walk-in closet and private full bath. Laundry is conveniently located in a hall closet near the bedrooms, with additional laundry hookups available in the basement. Original hardwood floors are visible beneath the carpeting in several areas of the home. Set in Riverwood, a sought-after neighborhood in a convenient and desirable location, this well-loved home offers inviting living spaces, a beautiful backyard setting and an opportunity for its next owner to make it their own.
Pending
$599,000
2005 Camargo Rd, Riverwood, KY 40207
3beds
2,602sqft
Single Family Residence
Built in 1963
0.46 Acres Lot
$-- Zestimate®
$230/sqft
$-- HOA
What's special
Traditional brick ranchLarge patioConvenient hall half bathSlate-floored foyerBeautiful backyard settingInviting living spacesOriginal hardwood floors
- 37 days
- 652
- 41
Zillow last checked:
Listing updated:
Listed by:
Brooke A Miller 502-271-5000,
Kentucky Select Properties
Source: Metro Search Inc. LLC DBA Apex MLS,MLS#: 1727146
Facts & features
Interior
Bedrooms & bathrooms
- Bedrooms: 3
- Bathrooms: 3
- Full bathrooms: 2
- 1/2 bathrooms: 1
Primary bedroom
- Level: First
Bedroom
- Level: First
Bedroom
- Level: First
Primary bathroom
- Level: First
Full bathroom
- Level: First
Half bathroom
- Level: First
Dining room
- Level: First
Family room
- Level: First
Kitchen
- Level: First
Laundry
- Level: First
Living room
- Level: First
Sun room
- Level: First
Heating
- Forced Air, Natural Gas
Cooling
- Central Air
Features
- Basement: Unfinished
- Number of fireplaces: 2
Interior area
- Total structure area: 2,602
- Total interior livable area: 2,602 sqft
- Finished area above ground: 2,602
- Finished area below ground: 0
Property
Parking
- Total spaces: 2
- Parking features: Attached, Entry Rear
- Attached garage spaces: 2
Features
- Stories: 1
- Patio & porch: Patio
Lot
- Size: 0.46 Acres
- Features: Irregular Lot
Details
- Parcel number: 21153300430000
Construction
Type & style
- Home type: SingleFamily
- Architectural style: Ranch
- Property subtype: Single Family Residence
Materials
- Brick Veneer
- Foundation: Concrete Perimeter
- Roof: Shingle
Condition
- Year built: 1963
Utilities & green energy
- Sewer: Public Sewer
- Water: Public
- Utilities for property: Electricity Connected, Natural Gas Connected
Community & HOA
Community
- Subdivision: Riverwood
HOA
- Has HOA: No
Location
- Region: Riverwood
Financial & listing details
- Price per square foot: $230/sqft
- Tax assessed value: $504,390
- Annual tax amount: $5,629
- Date on market: 9/9/2026
- Electric utility on property: Yes
Estimated market value
Not available
Estimated sales range
Not available
Not available
Price history
| Date | Event | Price |
|---|---|---|
| 9/23/2026 | Pending sale | $599,000$230/sqft |
Source:  Metro Search Inc. LLC DBA Apex MLS #1727146 Report a problem Metro Search Inc. LLC DBA Apex MLS #1727146 Report a problem | ||
| 9/14/2026 | Contingent | $599,000$230/sqft |
Source: Metro Search Inc. LLC DBA Apex MLS #1727146 Report a problem | ||
| 9/9/2026 | Listed for sale | $599,000$230/sqft |
Source: Metro Search Inc. LLC DBA Apex MLS #1727146 Report a problem | ||
| 8/27/2026 | Contingent | $599,000$230/sqft |
Source: Metro Search Inc. LLC DBA Apex MLS #1727146 Report a problem | ||
| 8/24/2026 | Listed for sale | $599,000$230/sqft |
Source: Metro Search Inc. LLC DBA Apex MLS #1727146 Report a problem | ||
Public tax history
| Year | Property taxes | Tax assessment |
|---|---|---|
| 2025 | $5,629 -1.9% | $504,390 |
| 2024 | $5,740 +51.1% | $504,390 +34.7% |
| 2023 | $3,799 -2.1% | $374,380 |
| 2022 | $3,880 -7% | $374,380 |
| 2021 | $4,170 +22.4% | $374,380 +11.7% |
| 2020 | $3,407 | $335,020 |
| 2019 | $3,407 +3.1% | $335,020 |
| 2018 | $3,303 | $335,020 |
| 2017 | $3,303 +10.6% | $335,020 +12.2% |
| 2013 | $2,986 | $298,590 |
| 2011 | $2,986 | $298,590 |
Find assessor info on the county website
Monthly payment
Est. payment
Payment breakdown
Explore the cost of this home by adjusting the details. Changes won't be saved.Climate risks
Neighborhood: Riverwood
Similar homes
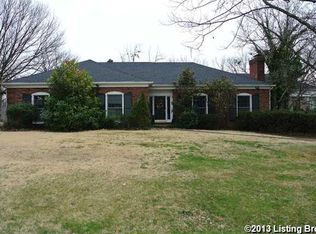
- $630,0003 bd3 ba3.2k sqft145 Wiltshire Ave, Louisville, KY 40207For Sale
 MLS ID #1730414, Casey Sokoler, simpler.realestate. Metro Search Inc. LLC DBA Apex MLS
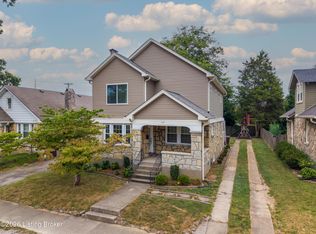
 - $565,0004 bd3 ba2.5k sqft3909 Gilman Ave, Saint Matthews, KY 40207For Sale
 MLS ID #1729222, Carol Weber, Louisville Realty Group. Metro Search Inc. LLC DBA Apex MLS
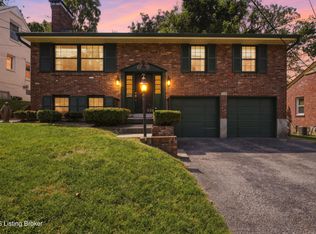
 - $560,0003 bd3 ba2k sqft226 N Birchwood Ave, Louisville, KY 40206For Sale
 MLS ID #1730317, Kellyanna Young, Semonin Realtors. Metro Search Inc. LLC DBA Apex MLS
 - $549,9003 bd2 ba2.4k sqft521 Oxford Pl, Saint Matthews, KY 40207For Sale
 MLS ID #1729832, Wayne West, The West Group REALTORS. Metro Search Inc. LLC DBA Apex MLS
 - $579,9004 bd3 ba3.2k sqft115 Don Allen Rd, Richlawn, KY 40207For SaleMLS ID #1729337, Kyle Elmore, White Picket Real Estate. Metro Search Inc. LLC DBA Apex MLS
- $490,0004 bd3 ba3.1k sqft4609 Tween Rd, Bellewood, KY 40207For SaleMLS ID #1729180, Jersenia Patterson, Reserve Realty Group. Metro Search Inc. LLC DBA Apex MLS
- $785,0003 bd3 ba3.3k sqft4319 Comanche Trl, Indian Hills, KY 40207For SaleMLS ID #1725663, Renee McCartan, Lenihan Sotheby's Int'l Realty. Metro Search Inc. LLC DBA Apex MLS
- $454,0004 bd3 ba3k sqft5403 Wending Ct, Louisville, KY 40207For SaleMLS ID #1728596, A. E. Bill Andriot, Semonin Realtors. Metro Search Inc. LLC DBA Apex MLS
- $745,0005 bd4 ba3.5k sqft430 Blankenbaker Ln, Indian Hills, KY 40207For SaleMLS ID #1727006, Ellen S Bland, Semonin Realtors. Metro Search Inc. LLC DBA Apex MLS
- $850,0003 bd4 ba3.4k sqft4101 Brownsboro Rd, Louisville, KY 40207For SaleMLS ID #1729615, Scott A Edberg, Arnold Realty, LLC. Metro Search Inc. LLC DBA Apex MLS
- $440,0003 bd3 ba2.4k sqft2706 Lime Kiln Ln, Glenview Manor, KY 40222For SaleMLS ID #1730418, Darrell Spencer, simpler.realestate. Metro Search Inc. LLC DBA Apex MLS
- $475,0003 bd2 ba2.2k sqft403 University Ave, Louisville, KY 40206For SaleMLS ID #1729998, Debbie Lowe, Red Edge Realty. Metro Search Inc. LLC DBA Apex MLS
- $499,9003 bd3 ba2.1k sqft3915 Alton Rd, Saint Matthews, KY 40207For SaleMLS ID #1729433, Matthew Hoagland, RE/MAX Premier Properties. Metro Search Inc. LLC DBA Apex MLS
- $649,9994 bd4 ba3.5k sqft905 1/2 W Riverside Dr, Louisville, KY 40207For SaleMLS ID #1724769, Darrell Lewis, DIYFlatFee.com. Metro Search Inc. LLC DBA Apex MLS
- $430,0003 bd2 ba2.6k sqft213 Heady Ave, Richlawn, KY 40207For SaleMLS ID #1729537, David M Vincent, Hasty REALTORS. Metro Search Inc. LLC DBA Apex MLS
- $499,9004 bd3 ba3k sqft2324 Thornhill Rd, Thornhill, KY 40222For SaleMLS ID #1730100, Seltz + Pence Group, Lenihan Sotheby's Int'l Realty. Metro Search Inc. LLC DBA Apex MLS
- $519,0003 bd3 ba2.3k sqft4023 Hycliffe Ave, Saint Matthews, KY 40207For SaleMLS ID #1725625, Angela Chambers, Keller Williams Collective. Metro Search Inc. LLC DBA Apex MLS
- $700,0004 bd3 ba2.9k sqft2316 Stannye Dr, Northfield, KY 40222For SaleMLS ID #1725025, Jersenia Patterson, Reserve Realty Group. Metro Search Inc. LLC DBA Apex MLS
- $690,0004 bd4 ba3.8k sqft1105 Old Cannons Ln, Louisville, KY 40207For SaleMLS ID #1715488, William Fischer, 502 Real Estate. Metro Search Inc. LLC DBA Apex MLS
- $439,0004 bd2 ba2.6k sqft4600 Beaver Rd, Bellewood, KY 40207For SaleMLS ID #1728506, Rita A Walker, Eline Realty Company. Metro Search Inc. LLC DBA Apex MLS
