Skip main navigation
Off market
  • $604,400

    2005 Cambridge Dr, West Plains, MO 65775

    4beds
    4,768sqft
    SingleFamily
    Built in 1988
    2.7 Acres Lot
    $604,400 Zestimate®
    $127/sqft
    $2,911 Estimated rent

    Home value

    $604,400

    $550,000 - $659,000

    $2,911/mo

    Zestimate® history
    Loading
    Loading...

    Owner options

    List your home for rent

    $2,911/mo

    Rent Zestimate®

    Find your next renter with Zillow Rental Manager. Plus, with online applications, you can quickly screen prospective tenants – for free.

    Learn more

    $2,911/mo

    Rent Zestimate®

    Refinance and save

    $3,538/mo

    Est. payment

    Refinancing to a lower rate could help reduce your monthly payments and save thousands over the life of the loan.

    See today's rates

    $3,538/mo

    Est. payment

    Explore your selling options

    Work with a Zillow partner agent

    Leverage their expertise and Zillow's premium Showcase listings to get your home seen by more buyers.

    Get started

    List with your own agent

    Get your home in front of millions of buyers by listing it on Zillow.

    Learn how to do it

    Sell it yourself

    Take full control of how buyers see your home on Zillow by listing For Sale by Owner (FSBO).

    List your home

    What's special

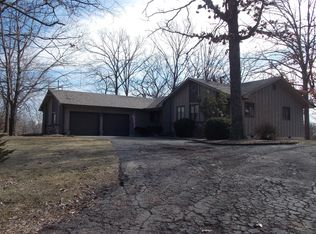
    NEWLY UPDATED! TUCKED AWAY IN COUNTRY CLUB (FAIRVEIW SCHOOL DIST) spacious Cedar Log home in town, yet feels like your private get away! Nestled on almost a 3 acres your 4 bedroom 5 bath oasis awaits. CLOSE TO RIVERS AND LAKES! The main floor boasts a Master en-suite, additional bedroom and recently updated bath, large utility/closet combo, cozy family room and living room with stone fireplace and vaulted ceiling. Your kitchen has been updated with custom cabinetry and granite counter tops. The oversized 2 car garage provides extra storage and attic access. The second floor provides another Master Suite and bath as well as a loft overlooking the living room that is perfect for an office or sitting area. Walking the newly carpeted steps to the basement you will find another Master en-suite with a hobby room or music room as you come around the corner there is a large separate living area that was used for a game room and an oversized full bath both with access to outside. Just outside you will find another 2 car detached garage. On the main floor, upon walking out of the family room you will find yourself on a beautiful patio with a pergola, hot tub, and television for watching the game! The outdoor custom kitchen with fireplace is great place to entertain! Beautiful landscaping with rock wall and sprinkler system frame this home. New flooring, windows and roof in the last 2 years. This is a must see!

    This property is not currently displayed as for sale or rent on Zillow. This may be different from what's on other websites or public sources.

    Facts & features

    Interior

    Bedrooms & bathrooms
    • Bedrooms: 4
    • Bathrooms: 5
    • Full bathrooms: 5
    Heating
    • Forced air, Electric, Gas
    Cooling
    • Central
    Appliances
    • Included: Dishwasher, Microwave, Refrigerator
    • Laundry: Main Level, W/D Hookup
    Features
    • Security System, Walk-In Closet(s), Vaulted Ceiling(s), Granite Counters, Kitchen/Dining Combo, Walk-In Shower
    • Flooring: Tile, Hardwood
    • Windows: Double Pane Windows, Blinds, Shutters
    • Basement: Finished, Full, Walk-Up Access, Exterior Entry
    • Attic: Pull Down Stairs
    • Has fireplace: Yes
    • Fireplace features: Wood Burning, Insert, Stone, Living Room, Blower Fan
    Interior area
    • Total interior livable area: 4,768 sqft
    • Finished area below ground: 1668.00

    Property

    Parking
    • Total spaces: 4
    • Parking features: Garage - Attached, Garage - Detached
    Features
    • Patio & porch: Patio, Porch, Covered
    • Has spa: Yes
    • Spa features: Hot Tub
    • Has view: Yes
    • View description: City
    Lot
    • Size: 2.7 Acres
    • Features: Cleared, City Lot, Trees, acreage, Sprinklers In Front, Sprinklers In Rear
    Details
    • Parcel number: 15401900400200400000

    Construction

    Type & style
    • Home type: SingleFamily
    • Architectural style: Log Home
    Materials
    • Roof: Composition
    Condition
    • Year built: 1988

    Utilities & green energy

    • Sewer: Public Sewer
    • Water: City Water

    Community & HOA

    Location
    • Region: West Plains

    Financial & listing details

    • Price per square foot: $127/sqft
    • Tax assessed value: $276,360
    • Annual tax amount: $2,384
    • Road surface type: Asphalt, Drive - Asphalt

    Price history

    DateEventPrice
    6/9/2021Sold--
    Source: Agent Provided Report a problem
    4/12/2021Pending sale$515,000$108/sqft
    Source: SOMOMLS as distributed by MLS GRID #60185632 Report a problem
    3/19/2021Listed for sale$515,000-1.9%$108/sqft
    Source: SOMOMLS as distributed by MLS GRID #60185632 Report a problem
    3/8/2021Listing removed--
    Source: Keller Williams Report a problem
    5/27/2020Price change$525,000-1.9%$110/sqft
    Source: Keller Williams Tri-Lakes - WP #60159058 Report a problem
    3/7/2020Price change$535,000-2.6%$112/sqft
    Source: Keller Williams Tri-Lakes - WP #60159058 Report a problem
    6/1/2019Listed for sale$549,000$115/sqft
    Source: RE/MAX Connection #60138280 Report a problem

    Public tax history

    YearProperty taxesTax assessment
    2025$2,384 +9.7%$52,510 +12%
    2024$2,174 +0.6%$46,880
    2023$2,162 +9.9%$46,880 +9.7%
    2022$1,967 +15.6%$42,720 +15.1%
    2021$1,702 $37,130 +7.1%
    2020-- $34,680
    2019-- $34,680
    2018-- $34,680
    2017-- $34,680 +3.5%
    2015-- $33,500
    2014-- $33,500
    2013-- $33,500
    2012-- $33,500
    2011-- $33,500
    Find assessor info on the county website

    Neighborhood: 65775

    Nearby schools

    GreatSchools rating
    Schools provided by the listing agent
    • Elementary: Fairview
    • Middle: Fairview
    • High: West Plains

    Source: The MLS. This data may not be complete. We recommend contacting the local school district to confirm school assignments for this home.

    Get pre-qualified for a loan
    At Zillow Home Loans, we can pre-qualify you in as little as 5 minutes with no impact to your credit score.

    An equal housing lender. NMLS #10287.