THIS GORGEOUS 5BR POOL ESTATE IS A MUST-SEE!! Shows like a model home, but with all the bells and whistles! From the moment you approach, it's easy to see the forethought that went into the lot selection and design of this home. Positioned directly at the end of a quiet cul-de-sac, this stunning estate is on almost 1/3-acre conservation lot and feels as if there are no neighbors. With DUAL OWNERS' SUITES and almost 4,000 sq.ft. of tastefully upgraded luxury, you'll have a tough time deciding whether to be inside or out! WOOD-PLANK porcelain tile extends throughout the first floor. Butler-style pantry, quartz countertops, and slate stainless appliances (including dual ovens) make entertaining a breeze. The 1st floor Owners' Suite could serve as the ideal in-law quarters, as it boasts its own laundry, a tray ceiling in the bedroom, split vanities in the huge ensuite bathroom, and a massive 14' closet! Wrought-iron rails lead to the centrally located 2nd floor loft, which has been enhanced with luxurious leather theater seating and surrounded by Klipsch speakers all to enjoy the true theater experience with the 4K Epson projector and SI Black Diamond screen! The 2nd floor Owners' Suite has everything - tons of room in the bedroom, dual walk-in closets, and a spacious ensuite bathroom with garden tub and large walk-in shower. Additional upstairs bedrooms include one that rivals most primary suites, both in size and its own ensuite bathroom. Bedrooms 4 & 5 also have plenty of space, and share the 4th bathroom with dual vanities and separate tub & shower room. Maintenance of this spectacular home is a delight, with every room connected to smart home technology, including lighting, both AC units, doors, pool controls, and solar system. You'll have minimal upkeep costs as the 35-panel 12.5kw solar system is fully paid, and the gorgeous lawn and landscaping are watered for free. Outdoors you'll feel like you're in a private oasis, having to choose between relaxing under the covered lanai, gathering around the built-in firepit, soaking in the 8'x8' spa, or swimming in the 40' salt water pool, heated by Pentair easy-touch automation. Once again, entertaining is enhanced with hard-wired Klipsch surround sound speakers. With so much to enjoy at home, you may never want to leave. Yet, just a short golf cart drive away is the vast array of amenities the award-winning Providence Community has to offer: play 18 holes of Michael Dasher-designed Championship golf, join the tennis & pickleball leagues, swim in one of the heated pools, (Olympic style and resort-style with slides), exercise in the state-of-the-art fitness center, or have a meal in the clubhouse restaurant & bar. Also included are a dog park, playground, soccer fields, basketball courts, miles of walking and jogging trails, all behind 24-hour guarded gates, and just minutes from theme parks and all that Central Florida has to offer! With a LOW $143/mo. HOA and NO CDD FEES, it's no wonder Providence wins the Best Community Grand Award year after year! Make an appointment today to see this incredible home and amazing community!
Sold for $775,000
$775,000
2005 CAMDEN LOOP, DAVENPORT, FL 33837
5beds
3,836sqft
Single Family Residence
Built in 2020
0.29 Acres Lot
$781,000 Zestimate®
$202/sqft
$3,569 Estimated rent
Home value
$781,000
$711,000 - $859,000
$3,569/mo
Zestimate® history
Owner options
List your home for rent
$3,569/mo
Rent Zestimate®
Find your next renter with Zillow Rental Manager. Plus, with online applications, you can quickly screen prospective tenants – for free.
$3,569/mo
Rent Zestimate®
Refinance and save
$5,585/mo
Est. payment
Refinancing to a lower rate could help reduce your monthly payments and save thousands over the life of the loan.
$5,585/mo
Est. payment
Explore your selling options
Work with a Zillow partner agent
Leverage their expertise and Zillow's premium Showcase listings to get your home seen by more buyers.
Get startedList with your own agent
Get your home in front of millions of buyers by listing it on Zillow.
Learn how to do itSell it yourself
Take full control of how buyers see your home on Zillow by listing For Sale by Owner (FSBO).
List your homeWhat's special
Covered lanaiQuartz countertopsWood-plank porcelain tileLuxurious leather theater seatingQuiet cul-de-sacTastefully upgraded luxuryPentair easy-touch automation
Zillow last checked:
Listing updated:
Listed by:
Greer Kunkle 321-250-0106,
KUNKLE REALTY GROUP 844-978-7750
Bought with:
Alan Brown, 3503488
COLDWELL BANKER REALTY
Source: Stellar MLS,MLS#: O6332442 Originating MLS: Orlando Regional
Originating MLS: Orlando Regional
Facts & features
Interior
Bedrooms & bathrooms
- Bedrooms: 5
- Bathrooms: 5
- Full bathrooms: 4
- 1/2 bathrooms: 1
Rooms
- Room types: Bonus Room, Breakfast Room Separate, Dining Room, Utility Room, Loft, Media Room
Primary bedroom
- Features: Ceiling Fan(s), En Suite Bathroom, Dual Closets
- Level: Second
- Area: 288 Square Feet
- Dimensions: 18x16
Other
- Features: Ceiling Fan(s), En Suite Bathroom, Walk-In Closet(s)
- Level: First
- Area: 238 Square Feet
- Dimensions: 14x17
Bedroom 3
- Features: Ceiling Fan(s), En Suite Bathroom, Built-in Closet
- Level: Second
- Area: 165 Square Feet
- Dimensions: 15x11
Bedroom 4
- Features: Ceiling Fan(s), Built-in Closet
- Level: Second
- Area: 182 Square Feet
- Dimensions: 14x13
Bedroom 5
- Features: Ceiling Fan(s), Walk-In Closet(s)
- Level: Second
- Area: 182 Square Feet
- Dimensions: 14x13
Primary bathroom
- Features: Garden Bath, Makeup/Vanity Space, Split Vanities, Stone Counters, Tub with Separate Shower Stall, Water Closet/Priv Toilet, Window/Skylight in Bath, Linen Closet
- Level: First
- Area: 132 Square Feet
- Dimensions: 11x12
Primary bathroom
- Features: Garden Bath, Makeup/Vanity Space, Split Vanities, Stone Counters, Tub with Separate Shower Stall, Water Closet/Priv Toilet, Window/Skylight in Bath, Linen Closet
- Level: Second
- Area: 140 Square Feet
- Dimensions: 14x10
Bathroom 3
- Features: En Suite Bathroom, Stone Counters, Tub With Shower
- Level: Second
- Area: 66 Square Feet
- Dimensions: 6x11
Bathroom 4
- Features: Dual Sinks, Stone Counters, Tub With Shower, Window/Skylight in Bath, Linen Closet
- Level: Second
- Area: 78 Square Feet
- Dimensions: 13x6
Dinette
- Level: First
- Area: 180 Square Feet
- Dimensions: 18x10
Dining room
- Level: First
- Area: 156 Square Feet
- Dimensions: 13x12
Great room
- Features: Ceiling Fan(s)
- Level: First
- Area: 270 Square Feet
- Dimensions: 18x15
Kitchen
- Features: Breakfast Bar, Kitchen Island, Stone Counters, Pantry
- Level: First
- Area: 156 Square Feet
- Dimensions: 13x12
Laundry
- Level: Second
- Area: 60 Square Feet
- Dimensions: 6x10
Media room
- Features: Storage Closet
- Level: Second
- Area: 350 Square Feet
- Dimensions: 25x14
Heating
- Electric, Solar, Zoned
Cooling
- Central Air, Zoned
Appliances
- Included: Cooktop, Dishwasher, Disposal, Dryer, Electric Water Heater, Microwave, Range, Refrigerator, Washer, Water Softener
- Laundry: Inside, Laundry Room
Features
- Built-in Features, Ceiling Fan(s), Crown Molding, Eating Space In Kitchen, In Wall Pest System, Kitchen/Family Room Combo, Open Floorplan, Primary Bedroom Main Floor, PrimaryBedroom Upstairs, Smart Home, Split Bedroom, Stone Counters, Thermostat, Tray Ceiling(s), Walk-In Closet(s), In-Law Floorplan
- Flooring: Carpet, Ceramic Tile, Porcelain Tile
- Windows: Window Treatments
- Has fireplace: No
Interior area
- Total structure area: 4,775
- Total interior livable area: 3,836 sqft
Property
Parking
- Total spaces: 3
- Parking features: Electric Vehicle Charging Station(s), Garage Door Opener, Golf Cart Parking, Oversized, Tandem
- Attached garage spaces: 3
- Details: Garage Dimensions: 21x35
Features
- Levels: Two
- Stories: 2
- Patio & porch: Covered, Front Porch, Rear Porch
- Exterior features: Irrigation System, Lighting, Rain Gutters, Sprinkler Metered
- Has private pool: Yes
- Pool features: Fiber Optic Lighting, Gunite, Heated, In Ground, Lighting, Salt Water
- Has spa: Yes
- Spa features: Heated, In Ground
- Fencing: Fenced
- Has view: Yes
- View description: Park/Greenbelt, Pool, Trees/Woods
- Waterfront features: Lake
Lot
- Size: 0.29 Acres
- Features: Conservation Area, Cul-De-Sac, Landscaped, Near Golf Course, Oversized Lot, Private, Sidewalk, Above Flood Plain
- Residential vegetation: Mature Landscaping, Trees/Landscaped, Wooded
Details
- Parcel number: 282619932941000270
- Special conditions: None
Construction
Type & style
- Home type: SingleFamily
- Architectural style: Craftsman
- Property subtype: Single Family Residence
Materials
- Block, HardiPlank Type, Stucco, Wood Frame
- Foundation: Stem Wall
- Roof: Shingle
Condition
- New construction: No
- Year built: 2020
Details
- Builder model: Nicholas
Utilities & green energy
- Electric: Photovoltaics Seller Owned
- Sewer: Public Sewer
- Water: Public, Well
- Utilities for property: BB/HS Internet Available, Cable Connected, Electricity Connected, Fiber Optics, Public, Sewer Connected, Solar, Sprinkler Well, Street Lights, Underground Utilities, Water Connected
Green energy
- Energy efficient items: Appliances, Construction, HVAC, Solar Energy Storage On Site, Thermostat, Water Heater, Windows
- Energy generation: Solar
- Water conservation: Low-Flow Fixtures, Water-Smart Landscaping, Fl. Friendly/Native Landscape
Community & HOA
Community
- Features: Lake, Association Recreation - Owned, Clubhouse, Community Mailbox, Deed Restrictions, Dog Park, Fitness Center, Gated Community - Guard, Golf Carts OK, Golf, Irrigation-Reclaimed Water, Park, Playground, Pool, Restaurant, Sidewalks, Tennis Court(s)
- Security: Closed Circuit Camera(s), Fire Alarm, Gated Community, Security Fencing/Lighting/Alarms, Security System, Smoke Detector(s)
- Pet fee: $0 monthly
- Subdivision: CAMDEN PK/PROVIDENCE
HOA
- Has HOA: Yes
- Amenities included: Basketball Court, Clubhouse, Fence Restrictions, Fitness Center, Gated, Golf Course, Optional Additional Fees, Park, Pickleball Court(s), Playground, Pool, Recreation Facilities, Security, Tennis Court(s), Trail(s), Vehicle Restrictions
- Services included: 24-Hour Guard, Common Area Taxes, Community Pool, Reserve Fund, Maintenance Grounds, Manager, Private Road, Recreational Facilities, Security
- HOA fee: $143 monthly
- HOA name: Artemis Lifestyles / Stephen Lim
- HOA phone: 863-424-2112
Location
- Region: Davenport
Financial & listing details
- Price per square foot: $202/sqft
- Tax assessed value: $511,551
- Annual tax amount: $4,415
- Date on market: 8/10/2025
- Cumulative days on market: 26 days
- Listing terms: Cash,Conventional,Trade,FHA,USDA Loan,VA Loan
- Ownership: Fee Simple
- Total actual rent: 0
- Electric utility on property: Yes
- Road surface type: Asphalt, Paved
Price history
| Date | Event | Price |
|---|---|---|
| 10/3/2025 | Sold | $775,000-1.9%$202/sqft |
Source:  Stellar MLS #O6332442 Report a problem Stellar MLS #O6332442 Report a problem | ||
| 9/6/2025 | Pending sale | $789,990$206/sqft |
Source: Stellar MLS #O6332442 Report a problem | ||
| 8/27/2025 | Price change | $789,990-1.3%$206/sqft |
Source: Stellar MLS #O6332442 Report a problem | ||
| 8/20/2025 | Price change | $799,990-3%$209/sqft |
Source: Stellar MLS #O6332442 Report a problem | ||
| 8/10/2025 | Listed for sale | $824,900+90.3%$215/sqft |
Source: Stellar MLS #O6332442 Report a problem | ||
| 1/27/2020 | Sold | $433,400$113/sqft |
Source: Public Record Report a problem | ||
Public tax history
| Year | Property taxes | Tax assessment |
|---|---|---|
| 2025 | -- | $346,934 +2.9% |
| 2024 | $3,795 +7.5% | $337,156 +9.4% |
| 2023 | $3,531 +2.3% | $308,307 +3% |
| 2022 | $3,451 -0.8% | $299,327 +3% |
| 2021 | $3,480 +378.9% | $290,609 +458.9% |
| 2020 | $727 +452.2% | $52,000 +468.8% |
| 2019 | $132 | $9,142 |
Find assessor info on the county website
Neighborhood: 33837
Nearby homes
- $386,2004 bd3 ba2k sqft2898 Camden Way, Davenport, FL 33837Off Market
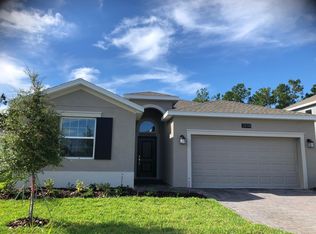
- $400,5004 bd2 ba2.3k sqft2844 Camden Way, Davenport, FL 33837Off Market

- $416,8004 bd2 ba2.3k sqft2875 Camden Way, Davenport, FL 33837Off Market
- $398,5004 bd2 ba2.3k sqft2828 Camden Way, Davenport, FL 33837Off Market
- $437,7003 bd3 ba2.5k sqft2009 Camden Loop, Davenport, FL 33837Off Market
- $654,0005 bd5 ba3.8k sqft2006 Camden Loop, Davenport, FL 33837Off Market
- $472,1005 bd3 ba3.2k sqft2013 Camden Loop, Davenport, FL 33837Off Market
- $500,0004 bd3 ba2.4k sqft2010 Camden Loop, Davenport, FL 33837Sold
Nearby schools
GreatSchools rating
- 4/10Loughman Oaks Elementary SchoolGrades: PK-5Distance: 0.7 mi
- 3/10Shelley S. Boone Middle SchoolGrades: 6-8Distance: 8.4 mi
- 3/10Davenport High SchoolGrades: 9-12Distance: 2 mi
Schools provided by the listing agent
- Elementary: Davenport School of the Arts
- Middle: Davenport School of the Arts
- High: Davenport High School
Source: Stellar MLS. This data may not be complete. We recommend contacting the local school district to confirm school assignments for this home.
Get a cash offer in 3 minutes
Find out how much your home could sell for in as little as 3 minutes with a no-obligation cash offer.
Estimated market value
$781,000
Get a cash offer in 3 minutes
Find out how much your home could sell for in as little as 3 minutes with a no-obligation cash offer.
Estimated market value
$781,000
- Florida
- Polk County
- Davenport
- 33837
- 2005 CAMDEN LOOP
