Skip main navigation
Sold for $460,000
Street View
  • $460,000

    2005 Cameron Dr, Pensacola, FL 32505

    3beds
    2,083sqft
    Single Family Residence
    Built in 1998
    0.31 Acres Lot
    $460,100 Zestimate®
    $221/sqft
    $2,471 Estimated rent

    Home value

    $460,100

    $432,000 - $492,000

    $2,471/mo

    Zestimate® history
    Loading
    Loading...

    Owner options

    List your home for rent

    $2,471/mo

    Rent Zestimate®

    Find your next renter with Zillow Rental Manager. Plus, with online applications, you can quickly screen prospective tenants – for free.

    Learn more

    $2,471/mo

    Rent Zestimate®

    Refinance and save

    $3,542/mo

    Est. payment

    Refinancing to a lower rate could help reduce your monthly payments and save thousands over the life of the loan.

    See today's rates

    $3,542/mo

    Est. payment

    Explore your selling options

    Work with a Zillow partner agent

    Leverage their expertise and Zillow's premium Showcase listings to get your home seen by more buyers.

    Get started

    List with your own agent

    Get your home in front of millions of buyers by listing it on Zillow.

    Learn how to do it

    Sell it yourself

    Take full control of how buyers see your home on Zillow by listing For Sale by Owner (FSBO).

    List your home

    What's special

    Abundant natural lightThree skylightsSleek black granite countertopsStucco-and-brick exteriorTransom windowsSun-filled settingMatte-black fixtures
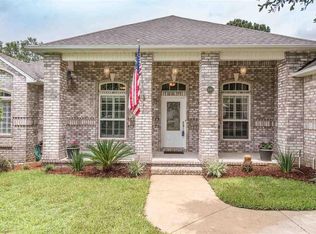
    Open House Cancelled - Experience refined Florida living at 2005 Cameron Drive, a beautifully renovated, Mediterranean style semi-custom-built 3-bedroom, 2.5-bath pool home offering 2,089 square feet in the desirable Marcus Pointe golf community. Framed by lush landscaping and mature Sylvester and Florida palms, the stucco-and-brick exterior makes an unforgettable first impression. An elegant arched entry, transom windows and oversized 30-inch modern lantern pendants—with coordinating pier-mount lanterns—create exceptional architectural presence. Inside, soaring 18-foot ceilings, three skylights and oversized brand new impact rated windows provide abundant natural light to establish a bright, open atmosphere. Sophisticated 8-by-36-inch gray wood-look tile flows seamlessly throughout the home, delivering the upscale appearance of wide-plank hardwood with the durability and easy maintenance of tile. The beautifully appointed kitchen offers sleek black granite countertops, white cabinetry, a striking mosaic-tile backsplash, stainless-steel appliances and a 30-inch gas cooktop. Just beyond the kitchen, an inviting breakfast nook is wrapped in a bay window overlooking the patio and pool, creating a sun-filled setting for morning coffee. The primary bathroom makes a statement with dual rectangular vessel sinks, granite countertops and matte-black fixtures. Oversized white hexagonal floor tile creates a bold geometric pattern, while the glass-enclosed shower features floor-to-ceiling stone-look tile with pebble-mosaic flooring. Step outside to your own Florida oasis featuring a pool beneath a screened enclosure, offering year-round enjoyment and effortless indoor-outdoor living. The thoughtfully designed floor plan offers direct patio access through brand new sliding glass doors from two bedrooms, creating a seamless connection between indoor and outdoor living spaces. This home combines semi-custom craftsmanship and architectural character with extensive upgrades.

    Zillow last checked:

    Listing updated:

    Listed by:

    Joshua Knafel,

    KELLER WILLIAMS REALTY GULF COAST

    Bought with:

    Christy Kidney

    Better Homes And Gardens Real Estate Main Street Properties

    Source: PAR,MLS#: 688865MLS Logo

    Facts & features

    Interior

    Bedrooms & bathrooms
    • Bedrooms: 3
    • Bathrooms: 3
    • Full bathrooms: 2
    • 1/2 bathrooms: 1
    Rooms
    • Room types: Office
    Primary bedroom
    • Level: First
    • Area: 208
    • Dimensions: 16 x 13
    Bedroom
    • Level: First
    • Area: 168
    • Dimensions: 14 x 12
    Kitchen
    • Level: First
    • Area: 264
    • Dimensions: 24 x 11
    Living room
    • Level: First
    • Area: 315
    • Dimensions: 21 x 15
    Heating
    • None
    Cooling
    • Heat Pump, Ceiling Fan(s)
    Appliances
    • Included: Gas Water Heater, Built In Microwave, Dishwasher, Disposal, Refrigerator
    • Laundry: Inside
    Features
    • Baseboards, Cathedral Ceiling(s), Ceiling Fan(s), Crown Molding, High Ceilings, Plant Ledges, Recessed Lighting
    • Flooring: Tile
    • Doors: Storm Door(s)
    • Windows: Storm Window(s), Skylight(s), Some Blinds, Impact Resistant Windows
    • Has basement: No
    • Has fireplace: Yes
    Interior area
    • Total structure area: 2,083
    • Total interior livable area: 2,083 sqft

    Property

    Parking
    • Total spaces: 2
    • Parking features: 2 Car Garage, Oversized, Side Entrance
    • Garage spaces: 2
    Features
    • Levels: One
    • Stories: 1
    • Patio & porch: Covered
    • Exterior features: Rain Gutters
    • Has private pool: Yes
    • Pool features: In Ground, Screen Enclosure, Vinyl
    • Fencing: Full,Privacy
    Lot
    • Size: 0.31 Acres
    • Features: Near Golf Course, Sprinkler
    Details
    • Additional structures: Yard Building
    • Parcel number: 391s300100002026
    • Zoning description: County,Res Single

    Construction

    Type & style
    • Home type: SingleFamily
    • Architectural style: Mediterranean
    • Property subtype: Single Family Residence
    Materials
    • Brick
    • Foundation: Slab
    • Roof: Shingle,Hip
    Condition
    • Resale
    • New construction: No
    • Year built: 1998

    Utilities & green energy

    • Electric: Copper Wiring
    • Sewer: Public Sewer
    • Water: Public
    Green energy
    • Energy efficient items: Insulation, Insulated Walls

    Community & HOA

    Community
    • Features: Golf
    • Security: Smoke Detector(s)
    • Subdivision: Marcus Pointe
    HOA
    • Has HOA: Yes
    • Services included: None
    • HOA fee: $330 annually
    Location
    • Region: Pensacola

    Financial & listing details

    • Price per square foot: $221/sqft
    • Tax assessed value: $290,117
    • Annual tax amount: $3,573
    • Price range: $460K - $460K
    • Date on market: 9/11/2026
    • Cumulative days on market: 7 days
    • Road surface type: Paved

    Price history

    DateEventPrice
    10/16/2026Sold$460,000-1.9%$221/sqft
    Source: PAR #688865 Report a problem
    10/15/2026Pending sale$469,000$225/sqft
    Source: PAR #688865 Report a problem
    9/18/2026Contingent$469,000$225/sqft
    Source: PAR #688865 Report a problem
    9/11/2026Listed for sale$469,000+42.1%$225/sqft
    Source: PAR #688865 Report a problem
    3/4/2022Sold$330,000+40.4%$158/sqft
    Source: Public Record Report a problem
    5/13/2002Sold$235,000+7.1%$113/sqft
    Source: Public Record Report a problem
    10/26/1998Sold$219,400+526.9%$105/sqft
    Source: Public Record Report a problem
    12/9/1997Sold$35,000$17/sqft
    Source: Public Record Report a problem

    Public tax history

    YearProperty taxesTax assessment
    2025$3,573 +8.9%$290,117 -13.5%
    2024$3,282 +0.8%$335,424 -3.9%
    2023$3,257 -25.9%$349,216 +9.6%
    2022$4,392 +77.6%$318,506 +25.1%
    2021$2,473 +2.9%$254,571 +8.2%
    2020$2,404 +1.8%$235,368 +4.4%
    2019$2,361 $225,396 +13.8%
    2018$2,361 +0.1%$198,029 +2.1%
    2017$2,359 +0.2%$193,956 +2.1%
    2016$2,354 +0.7%$189,967 +0.7%
    2015$2,337 $188,647 +0.8%
    2014$2,337 $187,150 +1.5%
    2013-- $184,385 -6.2%
    2012-- $196,643 -5.3%
    2011-- $207,692 -2.4%
    2010-- $212,886 -3.1%
    2009-- $219,629 +0.1%
    2008-- $219,410 +3%
    2007-- $213,020 +2.5%
    2006-- $207,830 +3%
    2005-- $201,780 +1.8%
    2004-- $198,280 +2.8%
    2003-- $192,890 +31.9%
    2002-- $146,270 +1.6%
    2001-- $143,970 +3%
    2000-- $139,780 +2.7%
    1999-- $136,110
    Find assessor info on the county website

    Neighborhood: 32505

    Nearby schools

    GreatSchools rating
    Schools provided by the listing agent
    • Elementary: Longleaf
    • Middle: WOODHAM
    • High: Pine Forest

    Source: PAR. This data may not be complete. We recommend contacting the local school district to confirm school assignments for this home.

    Sell for more on Zillow
    Get a Zillow Showcase℠ listing at no additional cost and you could sell for .
    $460,100
    2% more
    +$9,202
    With Zillow Showcase(estimated)

    $469,302

    Sell for more on Zillow
    Get a Zillow Showcase℠ listing at no additional cost and you could sell for .
    $460,100
    2% more
    +$9,202
    With Zillow Showcase(estimated)

    $469,302