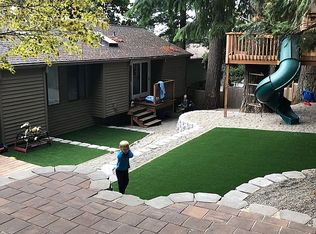
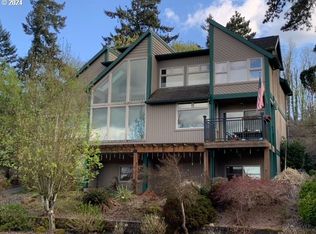
This stunning three-level Pacific Northwest contemporary is designed to impress from the moment you enter. Soaring ceilings, exposed beams, and tongue-and-groove wood details pair beautifully with oversized windows that flood the home with natural light, creating an airy, open feel throughout the main level.The spacious kitchen is built for both everyday living and entertaining, featuring an island, abundant cabinetry, stainless steel appliances, a gas cooktop, and seamless access to a large view deck. Multiple outdoor living spaces extend the experience even further, offering territorial and mountain views, while thoughtfully designed pathways connect decks, yard, and dog run for effortless indoor-outdoor living.Flexibility is a standout feature with a full lower-level bonus space with exterior entry—ideal for recreation, hobbies, or future ADU potential. A dedicated office with its own exterior access adds convenience for remote work, while a rare 200+ sq ft under-stair storage space provides exceptional functionality.The private primary suite offers vaulted ceilings with exposed beams, double closets, and a walk-in shower retreat. Throughout the home, meaningful updates provide peace of mind, including a 96% high-efficiency furnace (2024), newer A/C (2023), updated windows, waterproof laminate flooring, and a refreshed vapor barrier.Outdoor and adventure-focused buyers will appreciate the oversized 3-car garage with workshop space and room for a Sprinter van, plus an oversized mudroom designed for all your gear—perfect for skiing, kayaking, camping, and more. The south-facing roof is also well suited for future solar panels.Located in one of West Linn’s most desirable neighborhoods, you’re just minutes from local parks including Sunburst Park, Benski Park, Marylhurst Heights Park, and the expansive Mary S. Young Park. Optional HOA amenities include tennis courts and a swimming pool on a pay-as-you-go basis, offering flexibility without monthly dues.
Active
Price cut: $30.1K (6/25)
$799,900
2005 Carriage Way, West Linn, OR 97068
4beds
3,976sqft
Residential, Single Family Residence
Built in 1977
10,018 Square Feet Lot
$-- Zestimate®
$201/sqft
$-- HOA
What's special
Multiple outdoor living spacesTerritorial and mountain viewsSouth-facing roofWalk-in shower retreatSoaring ceilingsUpdated windowsSpacious kitchen
- 85 days |
- 1,157 |
- 37 |
Zillow last checked:
Listing updated:
Listed by:
Nicholas Chamberlin 971-977-1190,
Matin Real Estate
Source: RMLS (OR),MLS#: 346037248
Loading...
Facts & features
Interior
Bedrooms & bathrooms
- Bedrooms: 4
- Bathrooms: 3
- Full bathrooms: 2
- Partial bathrooms: 1
- Main level bathrooms: 1
Rooms
- Room types: Bonus Room, Office, Laundry, Bedroom 2, Bedroom 3, Dining Room, Family Room, Kitchen, Living Room, Primary Bedroom
Primary bedroom
- Features: Deck, Sliding Doors, Closet, Ensuite, Vaulted Ceiling, Wallto Wall Carpet
- Level: Upper
- Area: 238
- Dimensions: 17 x 14
Bedroom 2
- Features: Double Closet, Wallto Wall Carpet
- Level: Upper
- Area: 182
- Dimensions: 14 x 13
Bedroom 3
- Features: Walkin Closet, Wallto Wall Carpet
- Level: Upper
- Area: 168
- Dimensions: 14 x 12
Dining room
- Features: Deck, Formal, Sliding Doors, Laminate Flooring
- Level: Main
- Area: 154
- Dimensions: 14 x 11
Family room
- Features: Bookcases, Fireplace, Patio, Laminate Flooring
- Level: Main
- Area: 216
- Dimensions: 18 x 12
Kitchen
- Features: Cook Island, Dishwasher, Eat Bar, Eating Area, French Doors, Garden Window, Gas Appliances, Builtin Oven, Double Sinks, Tile Floor
- Level: Main
- Area: 132
- Width: 11
Living room
- Features: Great Room, High Ceilings, Laminate Flooring
- Level: Main
- Area: 420
- Dimensions: 21 x 20
Office
- Features: Exterior Entry, Laminate Flooring
- Level: Main
- Area: 112
- Dimensions: 14 x 8
Heating
- Forced Air, Fireplace(s)
Cooling
- Central Air
Appliances
- Included: Built In Oven, Built-In Range, Cooktop, Dishwasher, Disposal, Down Draft, Free-Standing Refrigerator, Gas Appliances, Plumbed For Ice Maker, Stainless Steel Appliance(s), Washer/Dryer, Gas Water Heater
- Laundry: Laundry Room
Features
- Floor 3rd, High Ceilings, High Speed Internet, Soaking Tub, Vaulted Ceiling(s), Closet, Sink, Double Closet, Walk-In Closet(s), Formal, Bookcases, Cook Island, Eat Bar, Eat-in Kitchen, Double Vanity, Great Room, Kitchen Island, Pantry, Tile
- Flooring: Laminate, Tile, Vinyl, Wall to Wall Carpet
- Doors: Sliding Doors, French Doors
- Windows: Double Pane Windows, Garden Window(s)
- Basement: Crawl Space,Finished,Full
- Number of fireplaces: 1
- Fireplace features: Wood Burning
Interior area
- Total structure area: 3,976
- Total interior livable area: 3,976 sqft
Video & virtual tour
Property
Parking
- Total spaces: 3
- Parking features: Driveway, On Street, Garage Door Opener, Attached, Extra Deep Garage, Oversized
- Attached garage spaces: 3
- Has uncovered spaces: Yes
Accessibility
- Accessibility features: Garage On Main, Natural Lighting, Parking, Utility Room On Main, Accessibility
Features
- Stories: 3
- Patio & porch: Covered Deck, Covered Patio, Deck, Patio, Porch
- Exterior features: Dog Run, Garden, Yard, Exterior Entry
- Fencing: Fenced
- Has view: Yes
- View description: Mountain(s), Seasonal, Territorial
Lot
- Size: 10,018 Square Feet
- Features: Gentle Sloping, Seasonal, Sloped, Trees, SqFt 10000 to 14999
Details
- Parcel number: 00364992
- Other equipment: Intercom
Construction
Type & style
- Home type: SingleFamily
- Architectural style: NW Contemporary
- Property subtype: Residential, Single Family Residence
Materials
- Cedar
- Foundation: Concrete Perimeter
- Roof: Tile
Condition
- Resale
- New construction: No
- Year built: 1977
Utilities & green energy
- Gas: Gas
- Sewer: Public Sewer
- Water: Public
- Utilities for property: Cable Connected
Community & HOA
Community
- Security: Entry
HOA
- Has HOA: No
Location
- Region: West Linn
Financial & listing details
- Price per square foot: $201/sqft
- Tax assessed value: $830,166
- Annual tax amount: $10,050
- Date on market: 4/16/2026
- Listing terms: Cash,Conventional,FHA,VA Loan
- Road surface type: Concrete, Paved
Estimated market value
Not available
Estimated sales range
Not available
Not available
Price history
| Date | Event | Price |
|---|---|---|
| 6/25/2026 | Price change | $799,900-3.6%$201/sqft |
Source: | ||
| 5/22/2026 | Price change | $830,000-2.4%$209/sqft |
Source: | ||
| 4/16/2026 | Listed for sale | $850,000+209.2%$214/sqft |
Source: | ||
| 6/23/1999 | Sold | $274,900$69/sqft |
Source: Public Record Report a problem | ||
Public tax history
| Year | Property taxes | Tax assessment |
|---|---|---|
| 2025 | $10,051 +3.9% | $521,529 +3% |
| 2024 | $9,675 +2.8% | $506,339 +3% |
| 2023 | $9,408 +3% | $491,592 +3% |
| 2022 | $9,132 +7.5% | $477,274 +3% |
| 2021 | $8,494 +0.7% | $463,373 +3% |
| 2020 | $8,439 +4.6% | $449,877 +3% |
| 2019 | $8,068 +5% | $436,774 +3% |
| 2018 | $7,686 | $424,052 +3% |
| 2017 | $7,686 +8.8% | $411,701 +3% |
| 2016 | $7,063 | $399,710 +3% |
| 2015 | $7,063 +4.7% | $388,068 +3% |
| 2014 | $6,743 +11.8% | $376,765 +3% |
| 2013 | $6,032 +2.9% | $365,791 +3% |
| 2012 | $5,864 +0.7% | $355,137 +3% |
| 2011 | $5,825 -0.8% | $344,793 +3% |
| 2010 | $5,875 +0.3% | $334,750 +3% |
| 2009 | $5,856 +3.8% | $325,000 +3% |
| 2008 | $5,641 +2% | $315,534 +3% |
| 2007 | $5,528 +0.6% | $306,344 +3% |
| 2006 | $5,496 +4.8% | $297,421 +3% |
| 2005 | $5,244 +5.2% | $288,758 +3% |
| 2004 | $4,983 +8.4% | $280,348 +3% |
| 2003 | $4,597 +2.7% | $272,183 +3% |
| 2002 | $4,478 +4.8% | $264,255 +3% |
| 2001 | $4,273 +1.1% | $256,558 +3% |
| 2000 | $4,228 | $249,085 |
Find assessor info on the county website
Monthly payment
Est. payment$--/mo
Payment breakdown
Explore the cost of this home by adjusting the details. Changes won't be saved.All calculations are estimates and provided by Zillow, Inc. for informational purposes only. Actual amounts may vary.
HOA fees may include property taxes on listings classified as Co-Ops. Contact the listing agent and/or owner for fee details.
Mortgage interest rates are dependent on a number of factors, including credit score, down payment, and repayment length. Interest rate data provided by Zillow Group Marketplace, Inc. as of 1/1/1970 from various mortgage lenders with which we have lead or other similar arrangements; the Estimated Payment is an average of those rates.
See how much you could borrow to make a competitive offer.
Climate risks
Neighborhood: 97068
Nearby schools
GreatSchools rating
- 8/10Trillium Creek Primary SchoolGrades: PK-5Distance: 0.5 mi
- 8/10Rosemont Ridge Middle SchoolGrades: 6-8Distance: 1 mi
- 10/10West Linn High SchoolGrades: 9-12Distance: 2.2 mi
Schools provided by the listing agent
- Elementary: Trillium Creek
- Middle: Rosemont Ridge
- High: West Linn
Source: RMLS (OR). This data may not be complete. We recommend contacting the local school district to confirm school assignments for this home.
A local agent can set up tours, give advice and negotiate with sellers.
- Oregon
- Clackamas County
- West Linn
- 97068
- 2005 Carriage Way